 For sale 50
$500,900
2 bed2 bath1,100–1,500 sq ft
30 Hughes Circle
Casselman, Casselman
14 days agoMLS® X13838476
EXP REALTY
181 Carpe Street
Casselman, Casselman, Ontario K0A2M0
For sale· Added
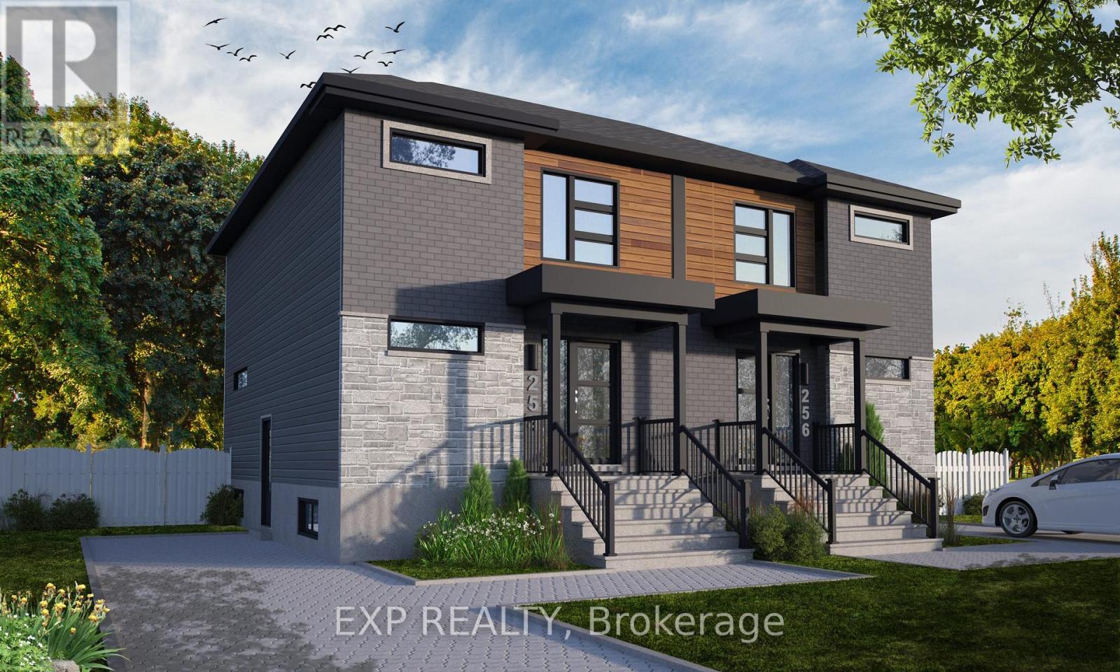
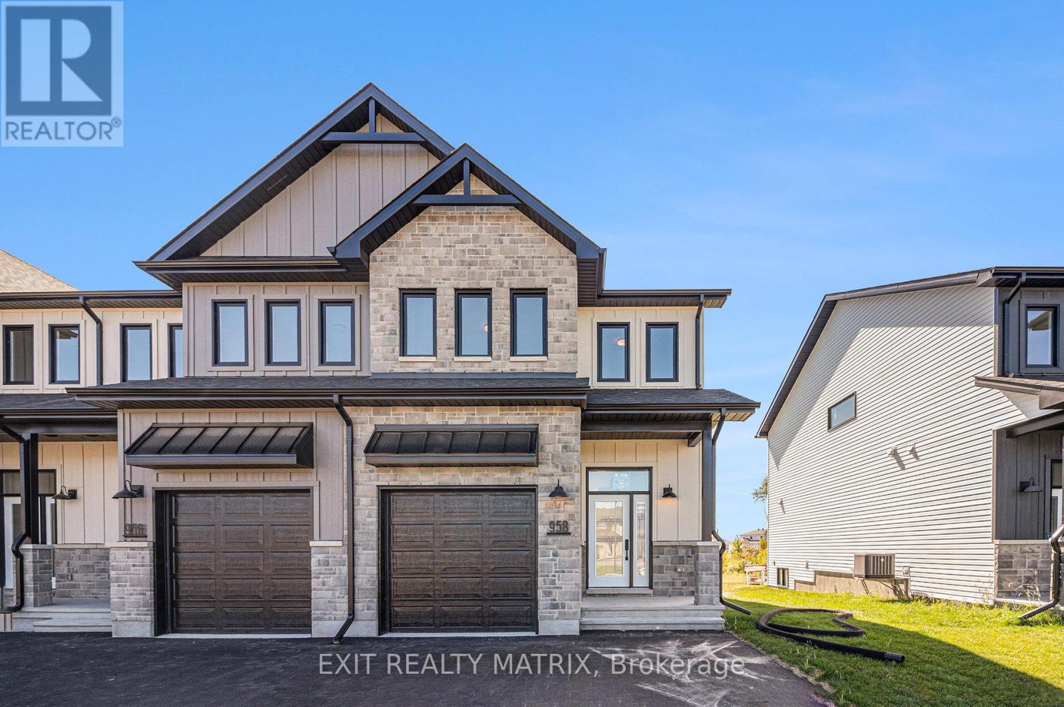
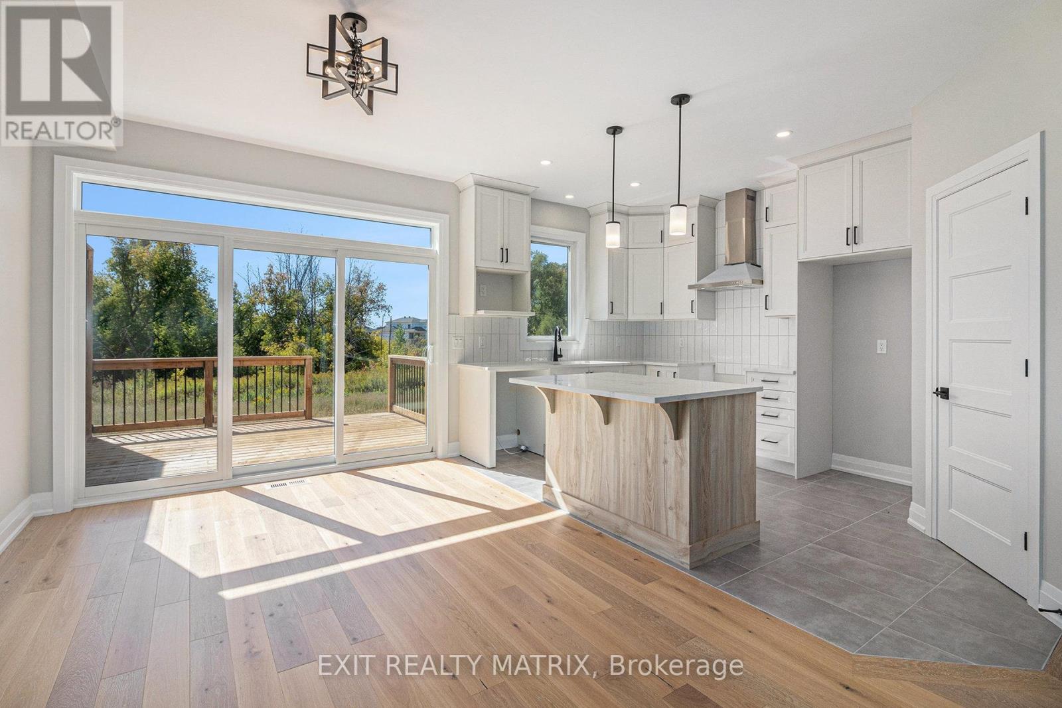
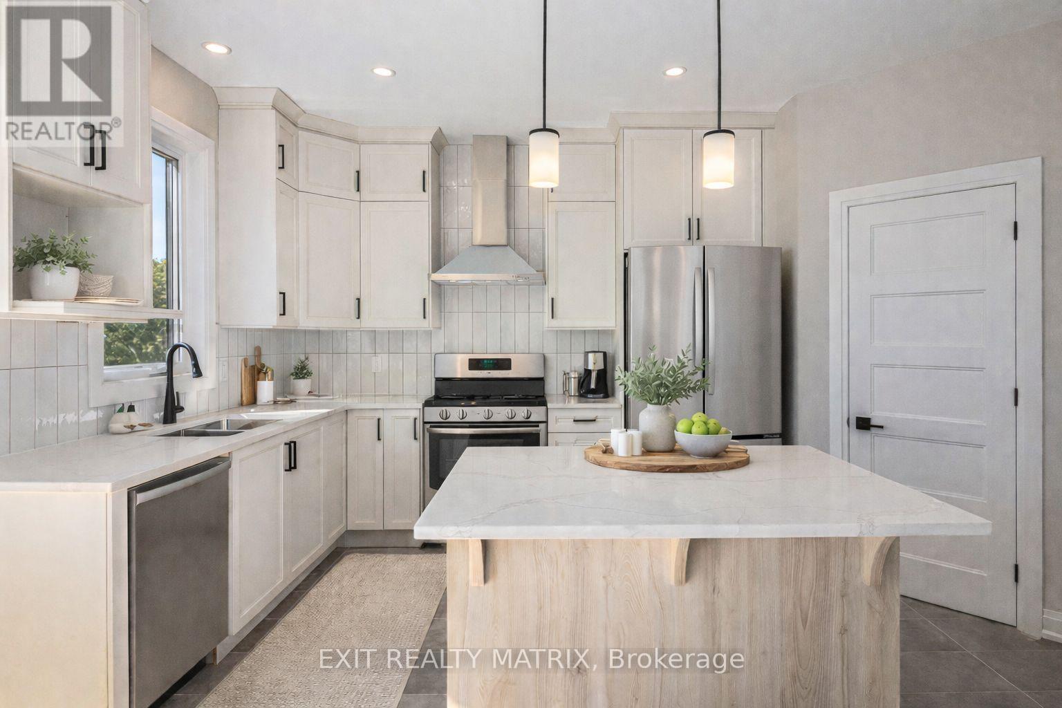
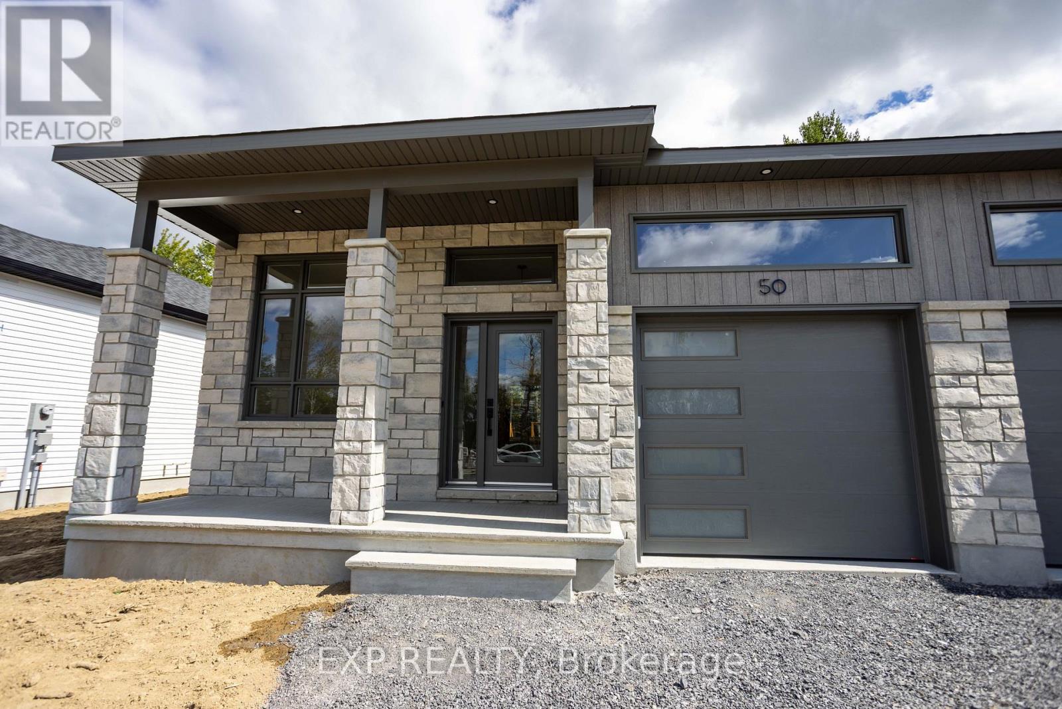
SAVE THE HST! This stunning end unit townhome is perfectly situated. Nestled in a sought-after, family-friendly community, this 3 bedroom home combines tranquility with everyday convenience. Step inside to discover a beautifully maintained open-concept layout that seamlessly blends style and functionality. The heart of the home is the gourmet kitchen, featuring ample cabinetry, a spacious eat-at island, and a walk-in pantry. The adjacent dining area boasts large patio doors leading to an oversized back deck, ideal for outdoor entertaining. Upstairs, you'll find three spacious bedrooms, a full bathroom, and a convenient laundry room. The primary suite offers a walk-in closet and a serene 3-piece ensuite for ultimate comfort. Don't miss your chance to own this rare gem peaceful living meets modern convenience! **Please note that some photos are virtually staged and are not of actual home.** To be built.
Map data © OpenStreetMap contributors
No open houses are scheduled for this home.
Can't make it? Request a private viewing.
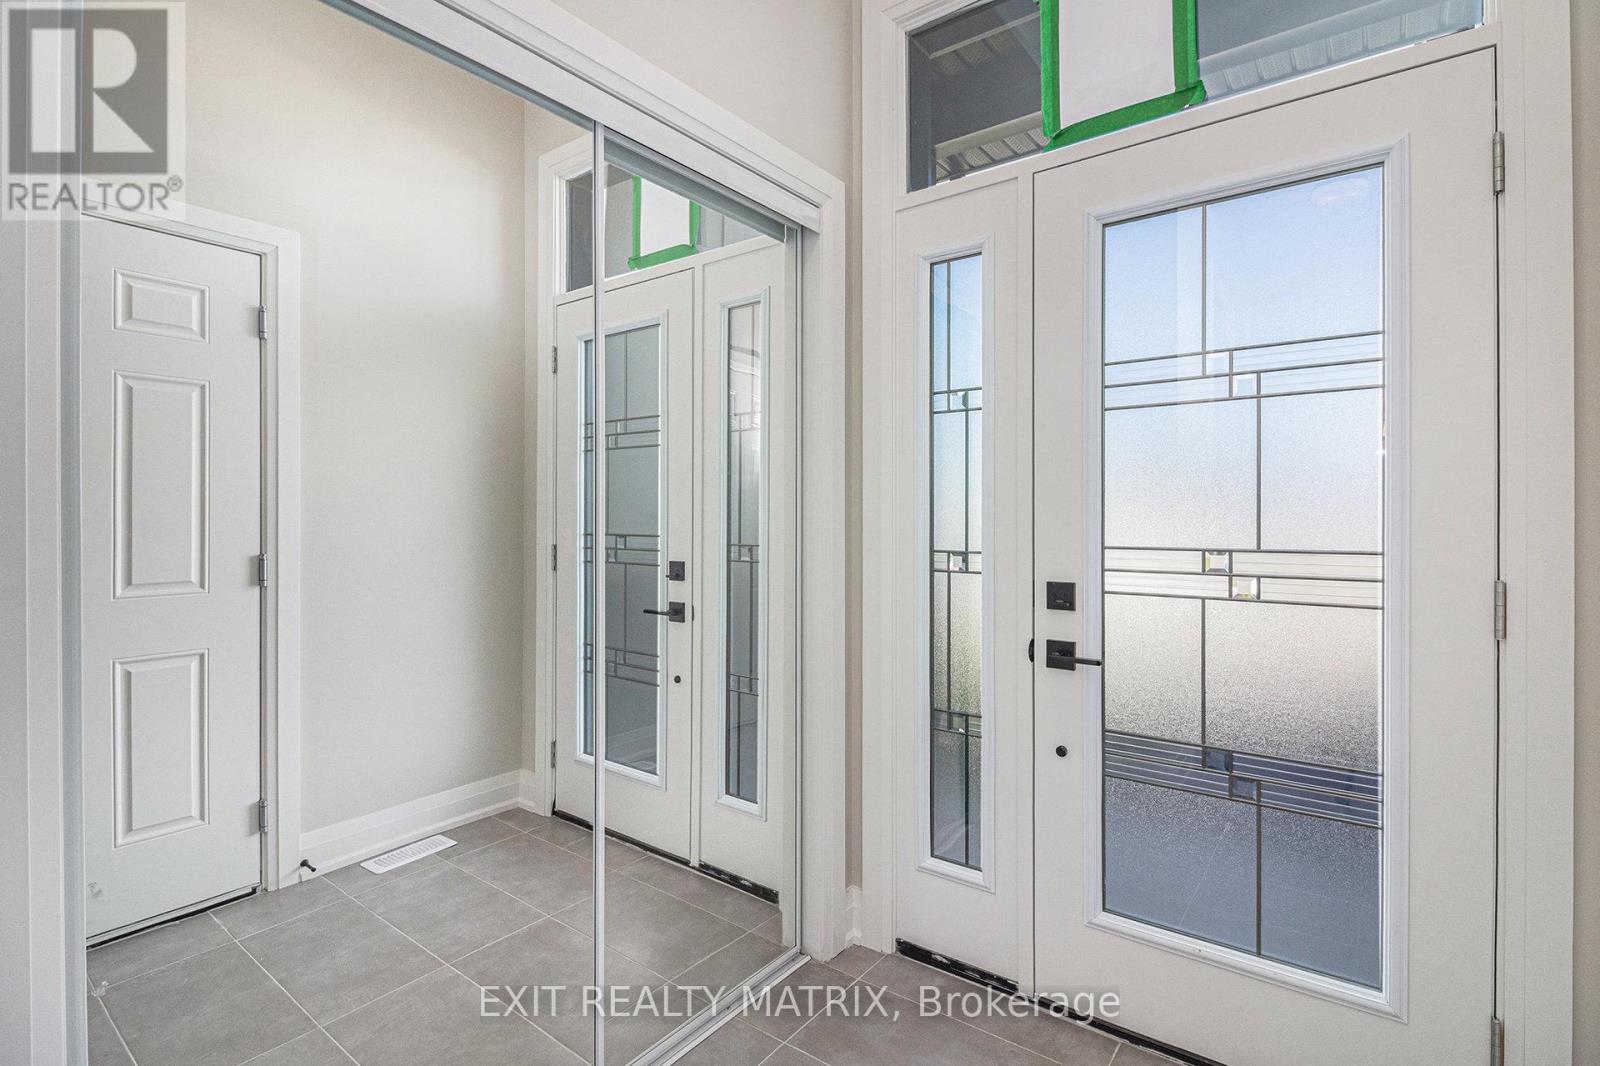
| Foyer | Main level | 1.65 x 4.15 m |
| Living room | Main level | 4.38 x 4.15 m |
| Dining room | Main level | 2.91 x 4.72 m |
| Kitchen | Main level | 2.7 x 4.72 m |
| Primary Bedroom | Second level | 3.56 x 4.62 m |
| Laundry room | Second level | 2.6 x 1.59 m |
| Bathroom | Second level | 1.84 x 2.47 m |
| Bedroom 2 | Second level | 2.59 x 4.04 m |
| Bedroom 3 | Second level | 3.07 x 5.46 m |