 For sale 50
$500,900
2 bed2 bath1,100–1,500 sq ft
30 Hughes Circle
Casselman, Casselman
14 days agoMLS® X13838476
EXP REALTY
56 Isabelle Street
Casselman, Casselman, Ontario K0A1M0
For sale· Added
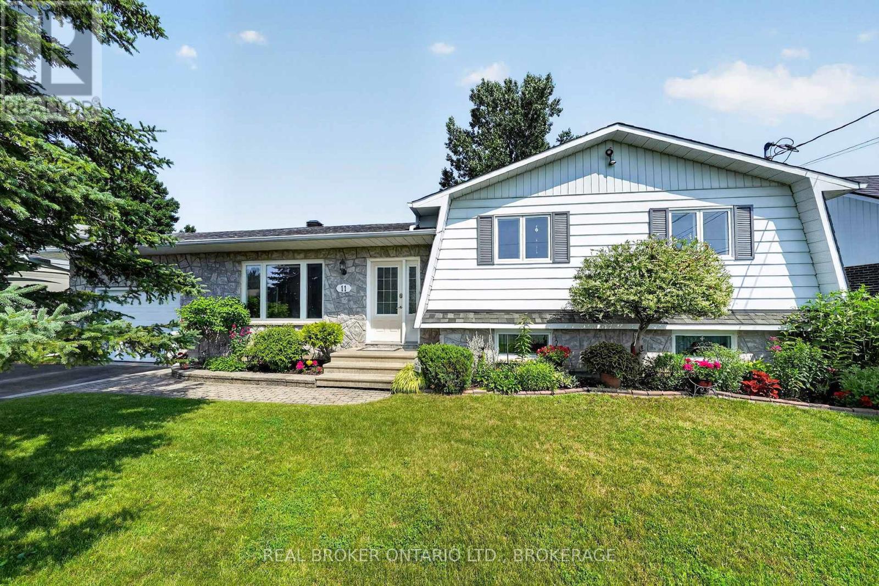
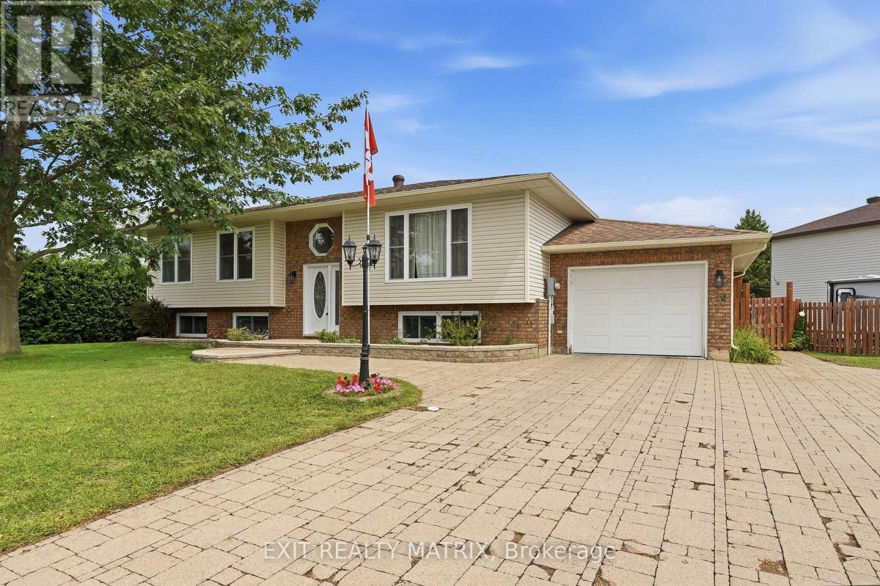
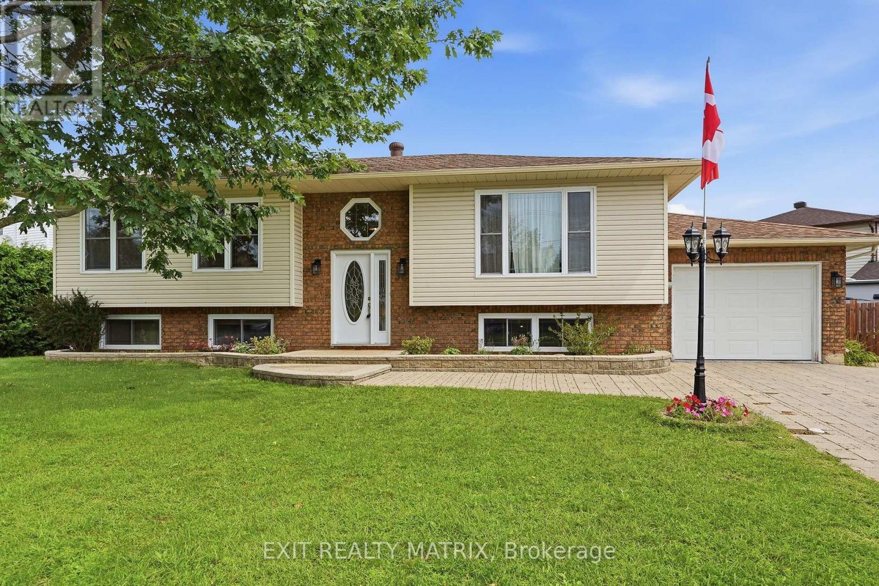
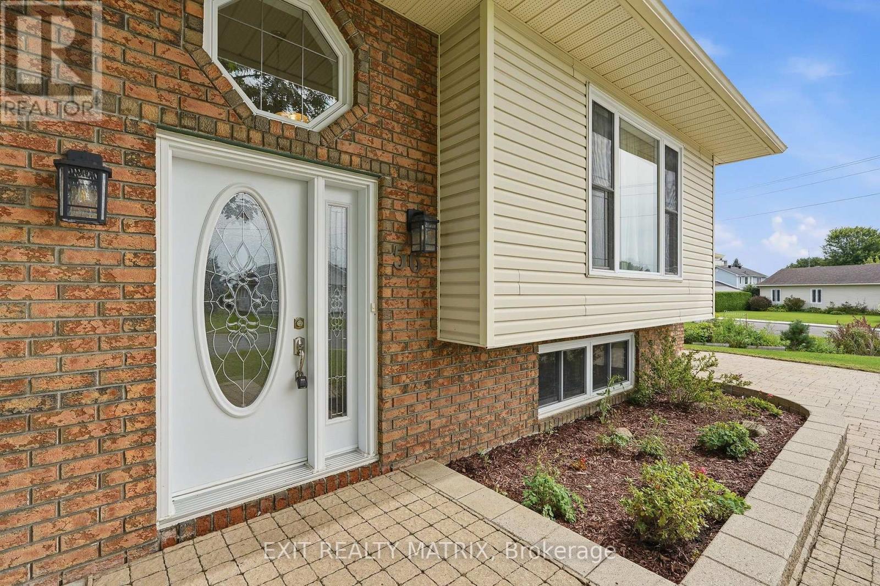
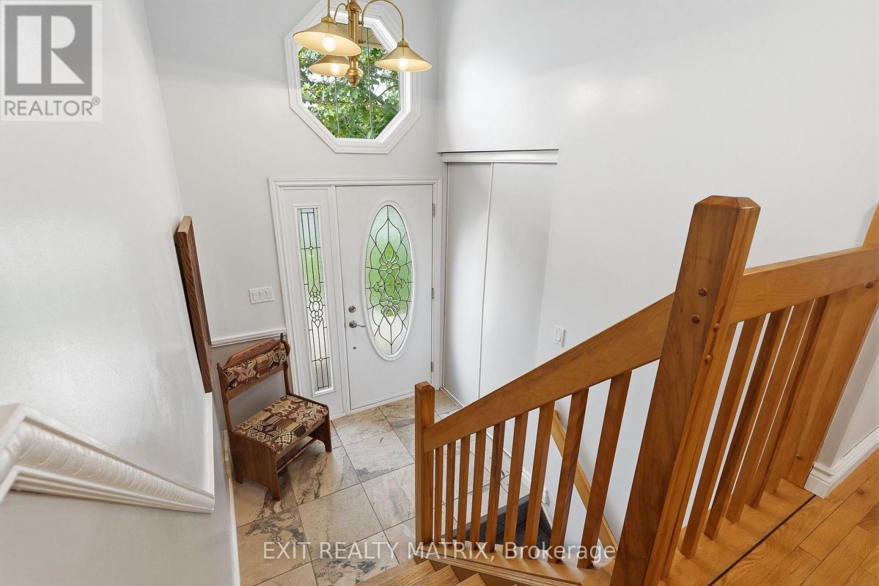
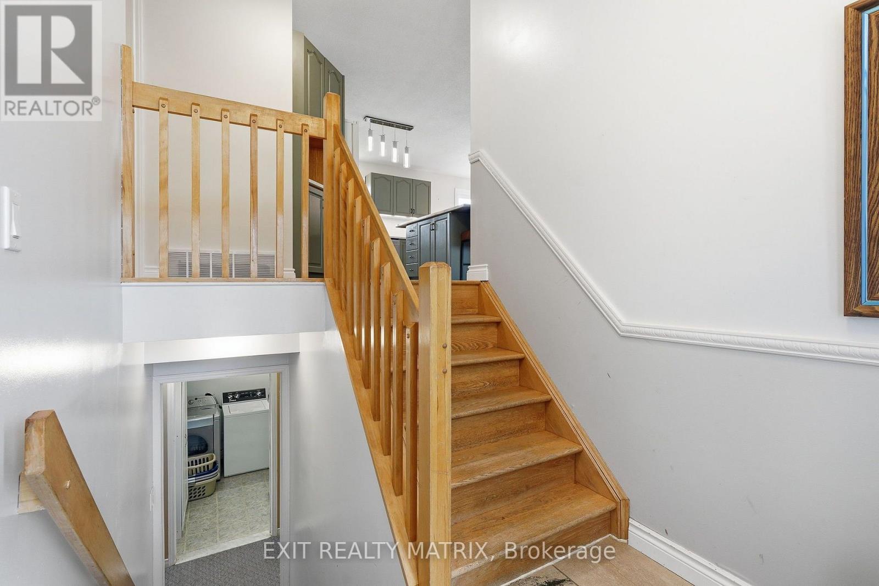
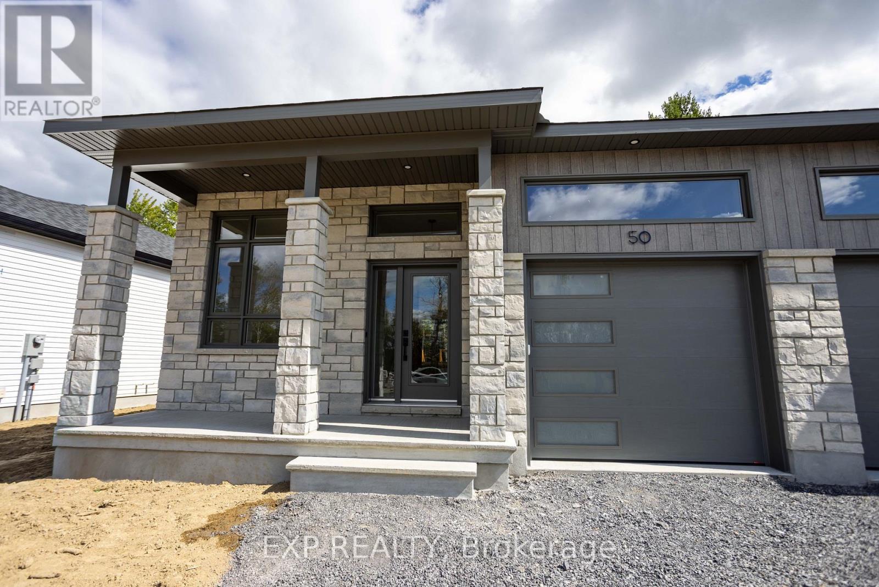
Welcome to a bungalow that truly delivers on space, style and location! Ideally situated on a desirable corner lot just minutes from shopping, restaurants, schools, parks and everyday amenities, this beautifully landscaped property offers an incredible amount of living and entertaining space inside and out. An eye-catching interlock driveway and manicured grounds create inviting curb appeal before you even step through the door. Inside, a bright foyer introduces a sun-filled main level where large windows bring in an abundance of natural light. At the heart of the home is the spacious kitchen, featuring plenty of cabinetry and counter space along with a striking live-edge sit-at island that adds warmth, character and the perfect gathering spot. The adjoining dining area opens through patio doors to the back deck, creating an effortless flow for summer BBQs and entertaining. The inviting living room is bright and comfortable with large windows overlooking the outdoors. Three bedrooms complete the main level, including a spacious primary retreat with generous closet space and convenient cheater access to the 4-piece bathroom. Two additional bedrooms offer flexibility for family, guests or a home office. Downstairs, the fully finished lower level takes this home to another level! A large recreation room with its own bar is made for entertaining, while a separate family room provides the perfect spot for movie nights and relaxing. An exercise room, additional bedroom, 3-piece bathroom, laundry area and plenty of storage complete this versatile level. Outside, the large fully fenced backyard feels like your own private retreat. Beautiful landscaping surrounds a spacious deck and patio, offering multiple areas to dine, entertain or unwind, while a garden shed and additional storage keep everything organized. Bright, spacious and packed with features, this bungalow offers exceptional indoor & outdoor living in an unbeatable location!
Map data © OpenStreetMap contributors
No open houses are scheduled for this home.
Can't make it? Request a private viewing.
| Foyer | Main level | 1.93 x 1.45 m |
| Bedroom | Lower level | 2.8 x 3.97 m |
| Exercise room | Lower level | 3.22 x 3.97 m |
| Bathroom | Lower level | 1.68 x 2.76 m |
| Laundry room | Lower level | 3.31 x 2.76 m |
| Utility room | Lower level | 2.72 x 3.97 m |
| Kitchen | Main level | 3.5 x 3.93 m |
| Dining room | Main level | 2.4 x 3.87 m |
| Living room | Main level | 4.88 x 4.68 m |
| Primary Bedroom | Main level | 5.16 x 3.89 m |
| Bedroom | Main level | 2.65 x 3.31 m |
| Bedroom | Main level | 2.57 x 4.58 m |
| Bathroom | Main level | 1.87 x 3.89 m |
| Recreational, Games room | Lower level | 4.88 x 7.96 m |
| Family room | Lower level | 3.98 x 3.89 m |