 For sale 50
$500,900
2 bed2 bath1,100–1,500 sq ft
30 Hughes Circle
Casselman, Casselman
14 days agoMLS® X13838476
EXP REALTY
684 Principale Street
Casselman, Casselman, Ontario K0A1M0
For sale· Added
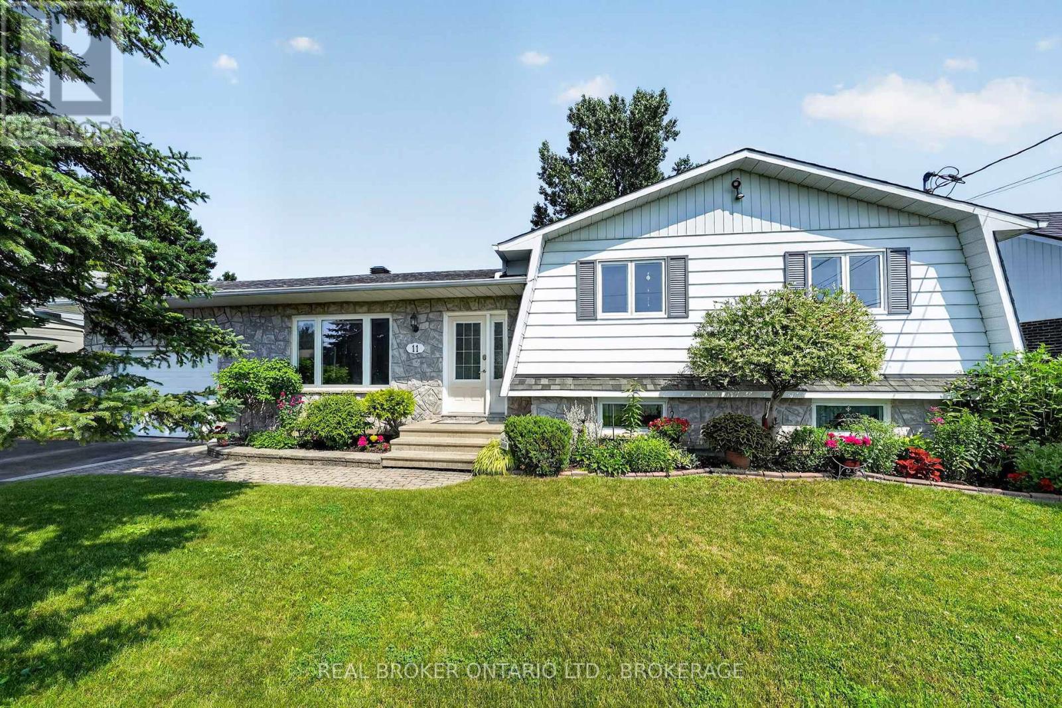
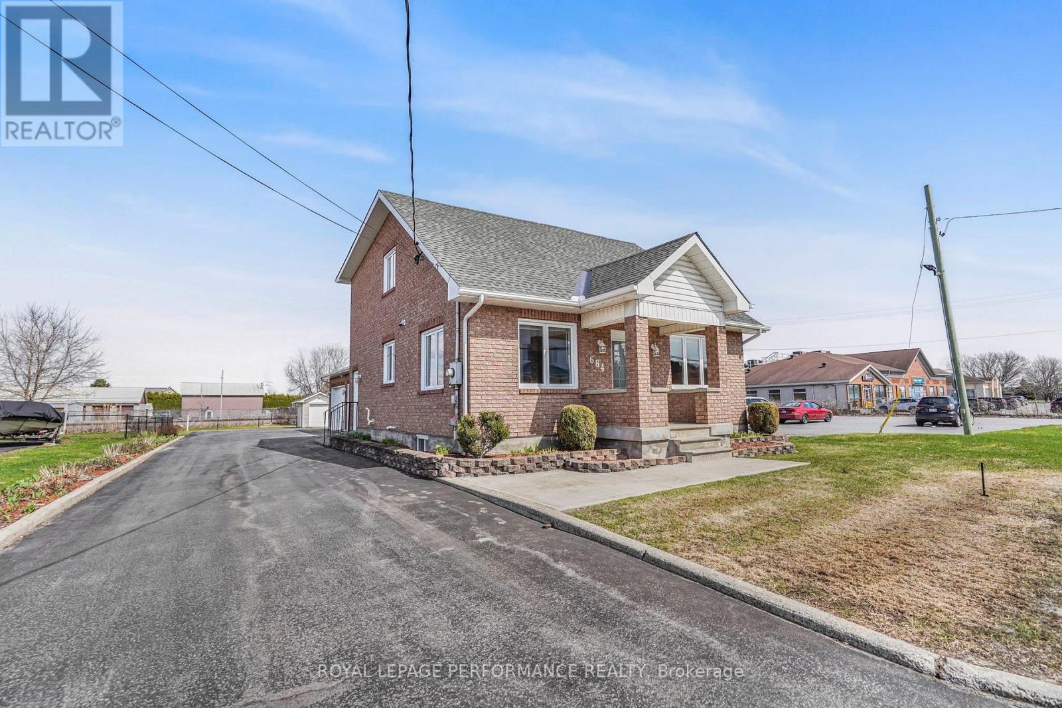
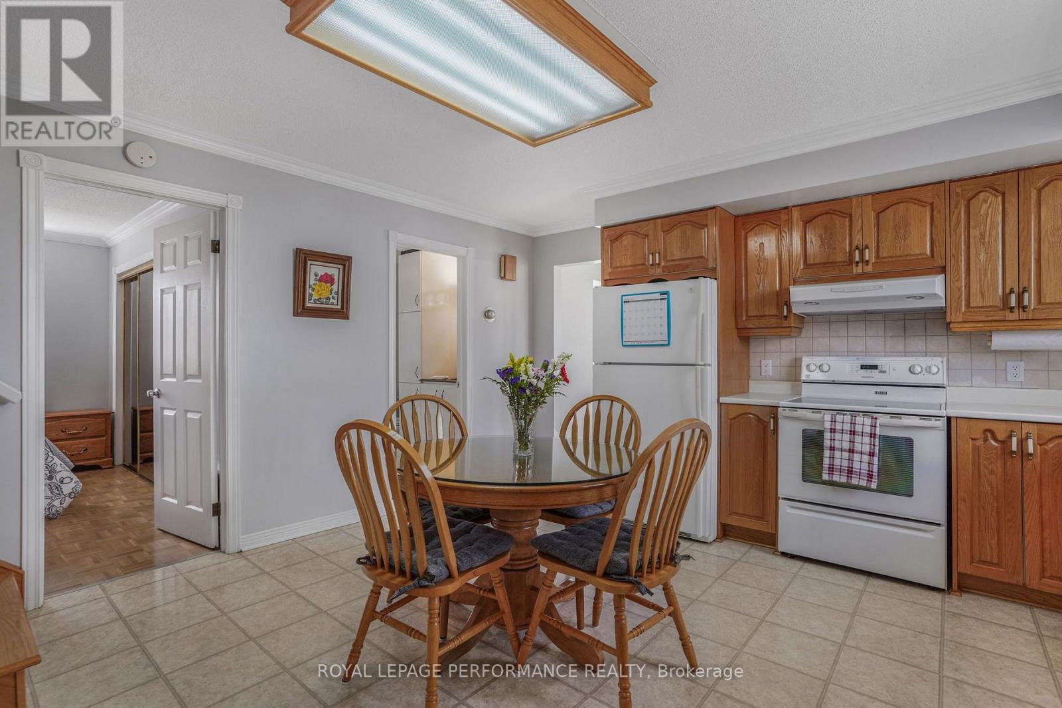
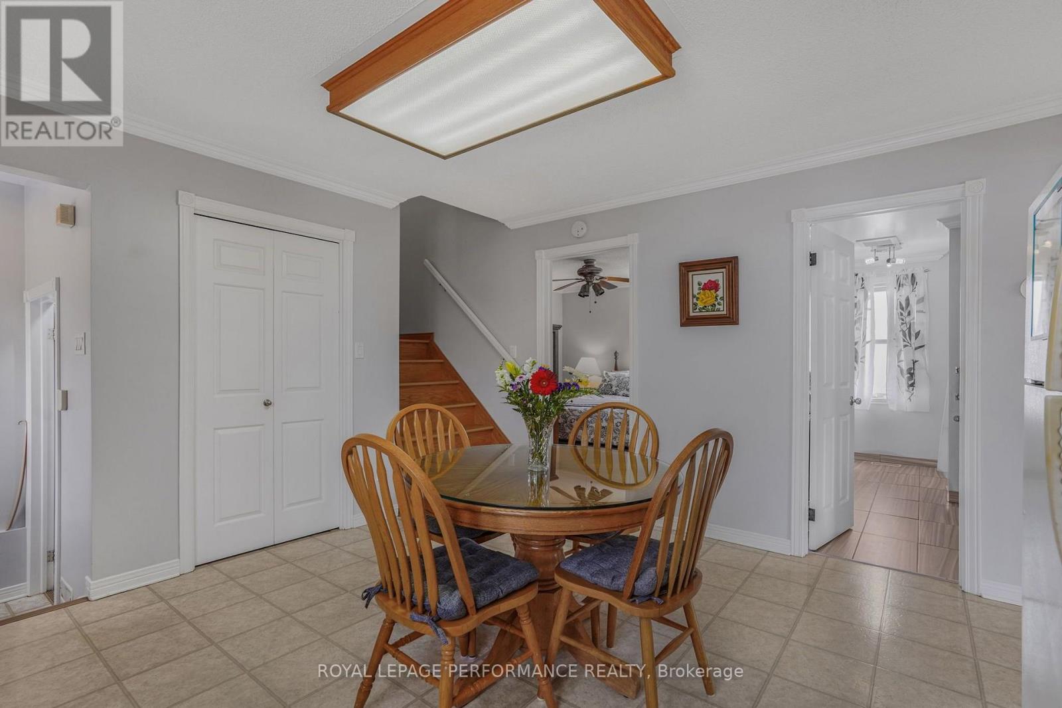
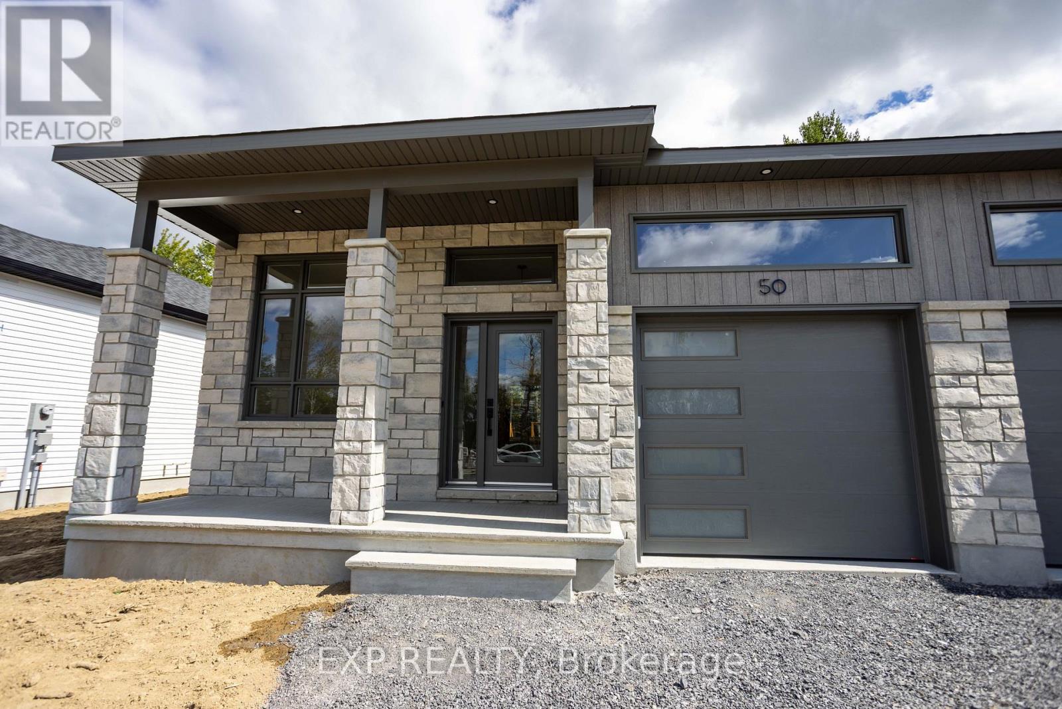
Garage Garage Garage! Commercial & Residential zoning. Casselman - Welcome to this beautifully maintained 3-bedroom home in the heart of Casselman, where pride of ownership is evident throughout. Offering the perfect blend of comfort and opportunity, this property features valuable dual zoning (commercial and residential), ideal for homeowners, investors, or entrepreneurs. Enjoy the convenience of full municipal services and a prime location within walking distance to schools, parks, grocery stores, restaurants, and pharmacy-everything you need at your doorstep. The home is complemented by a heated double garage (with water and heated) 27'X23', and a spacious workshop - 11'X19', perfect for hobbyists, business use, or additional storage. A rare find combining lifestyle, location, and versatility-don't miss this exceptional opportunity.
Map data © OpenStreetMap contributors
No open houses are scheduled for this home.
Can't make it? Request a private viewing.
| Living room | Main level | 3.66 x 3.48 m |
| Dining room | Main level | 3.51 x 3.18 m |
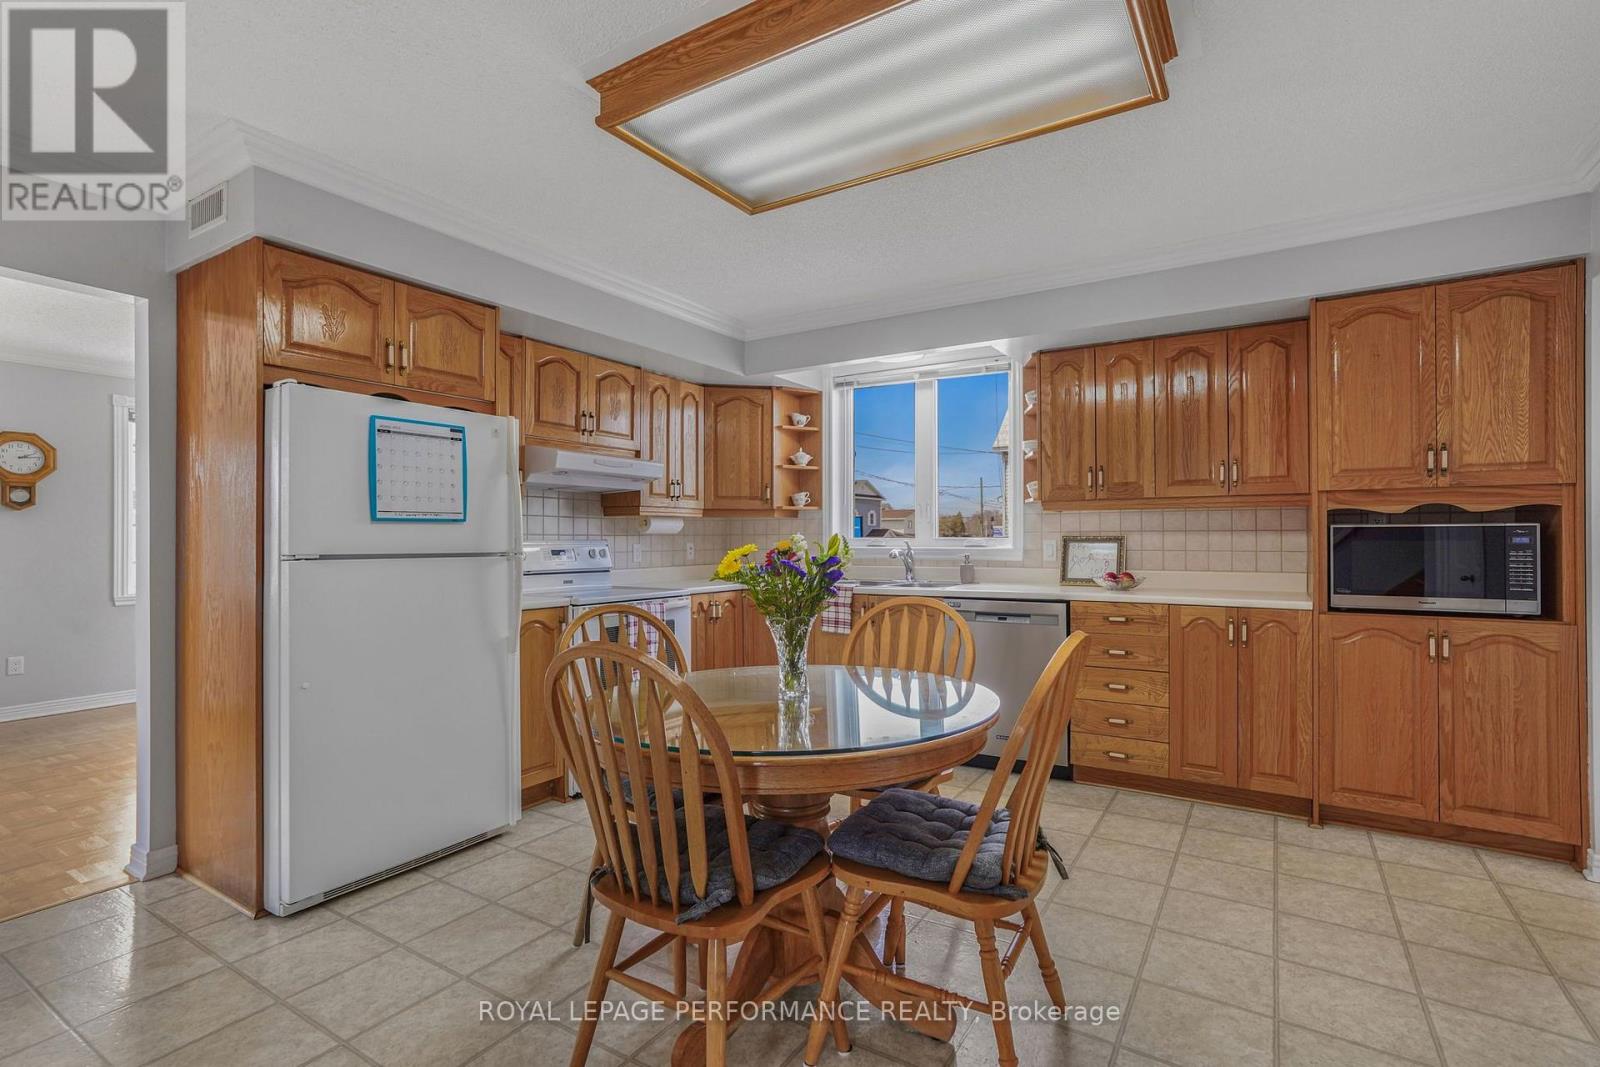
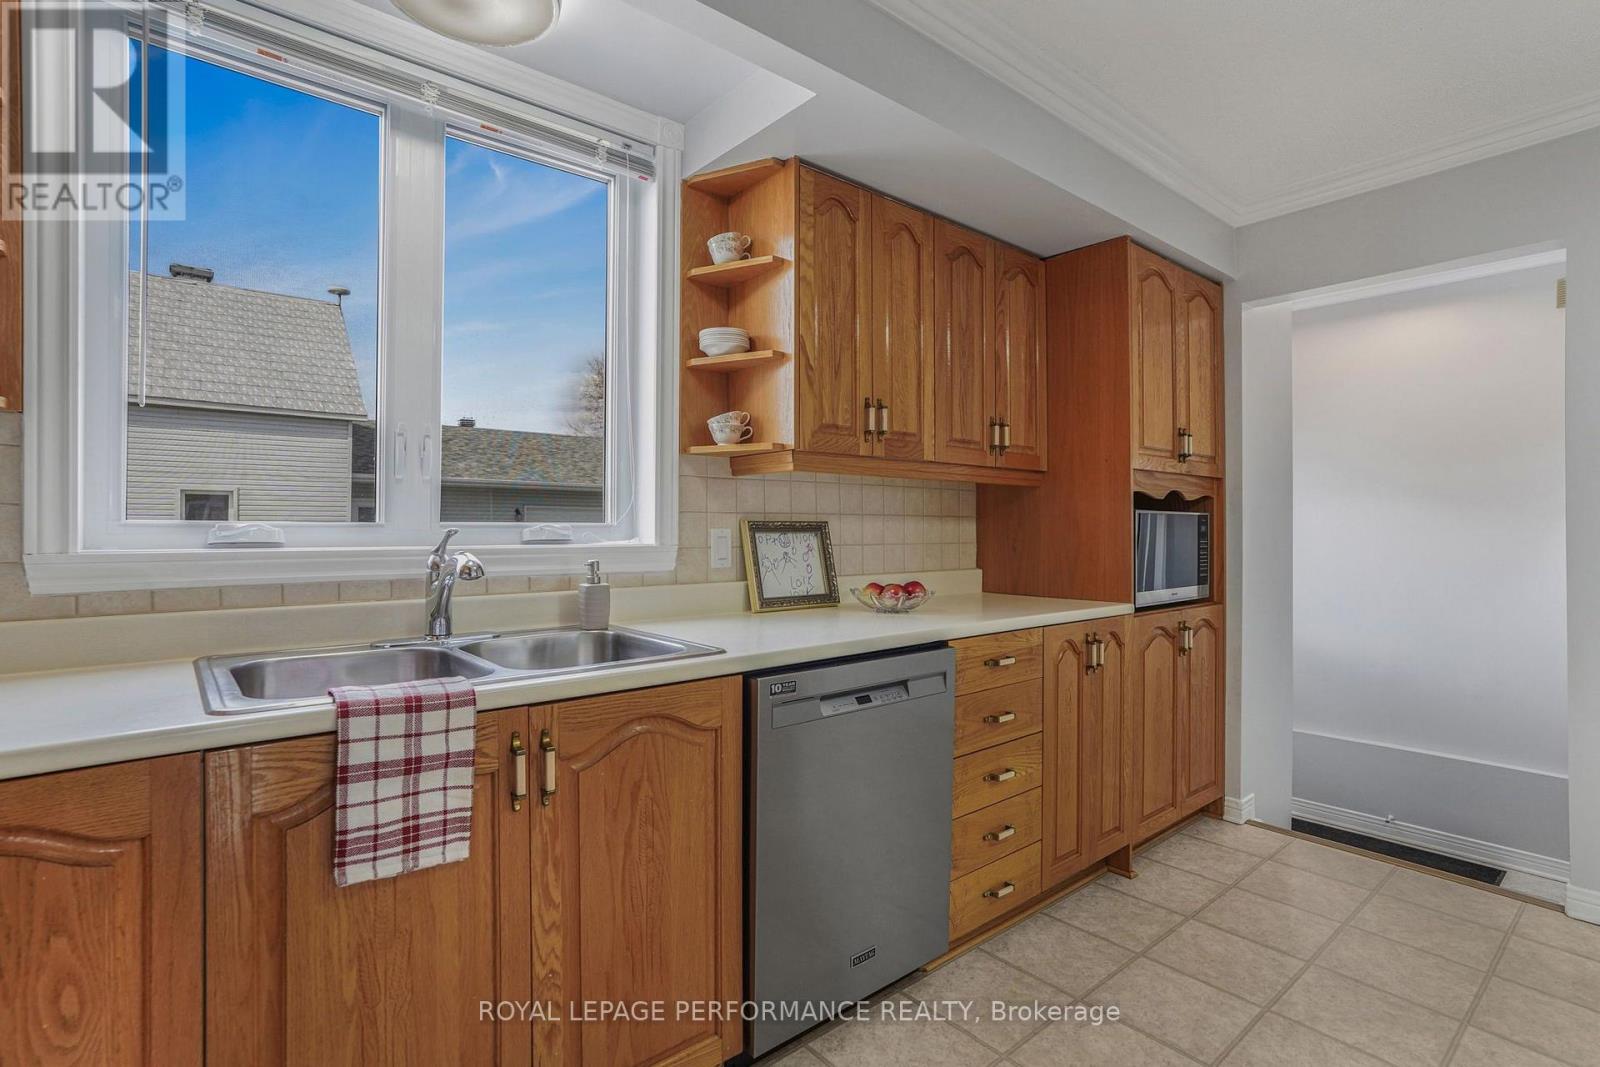
| Kitchen | Main level | 4.32 x 7.8 m |
| Bathroom | Main level | 3.58 x 2.49 m |
| Primary Bedroom | Main level | 3.35 x 3.68 m |
| Foyer | Main level | 1.14 x 1.55 m |
| Bedroom | Second level | 3.73 x 3.43 m |
| Bedroom | Second level | 3.76 x 3.68 m |
| Bathroom | Second level | 2.11 x 2.26 m |
| Office | Second level | 2.01 x 2.62 m |