 For sale 50
$499,900
2+1 bed3 bath1,600–1,799 sq ft
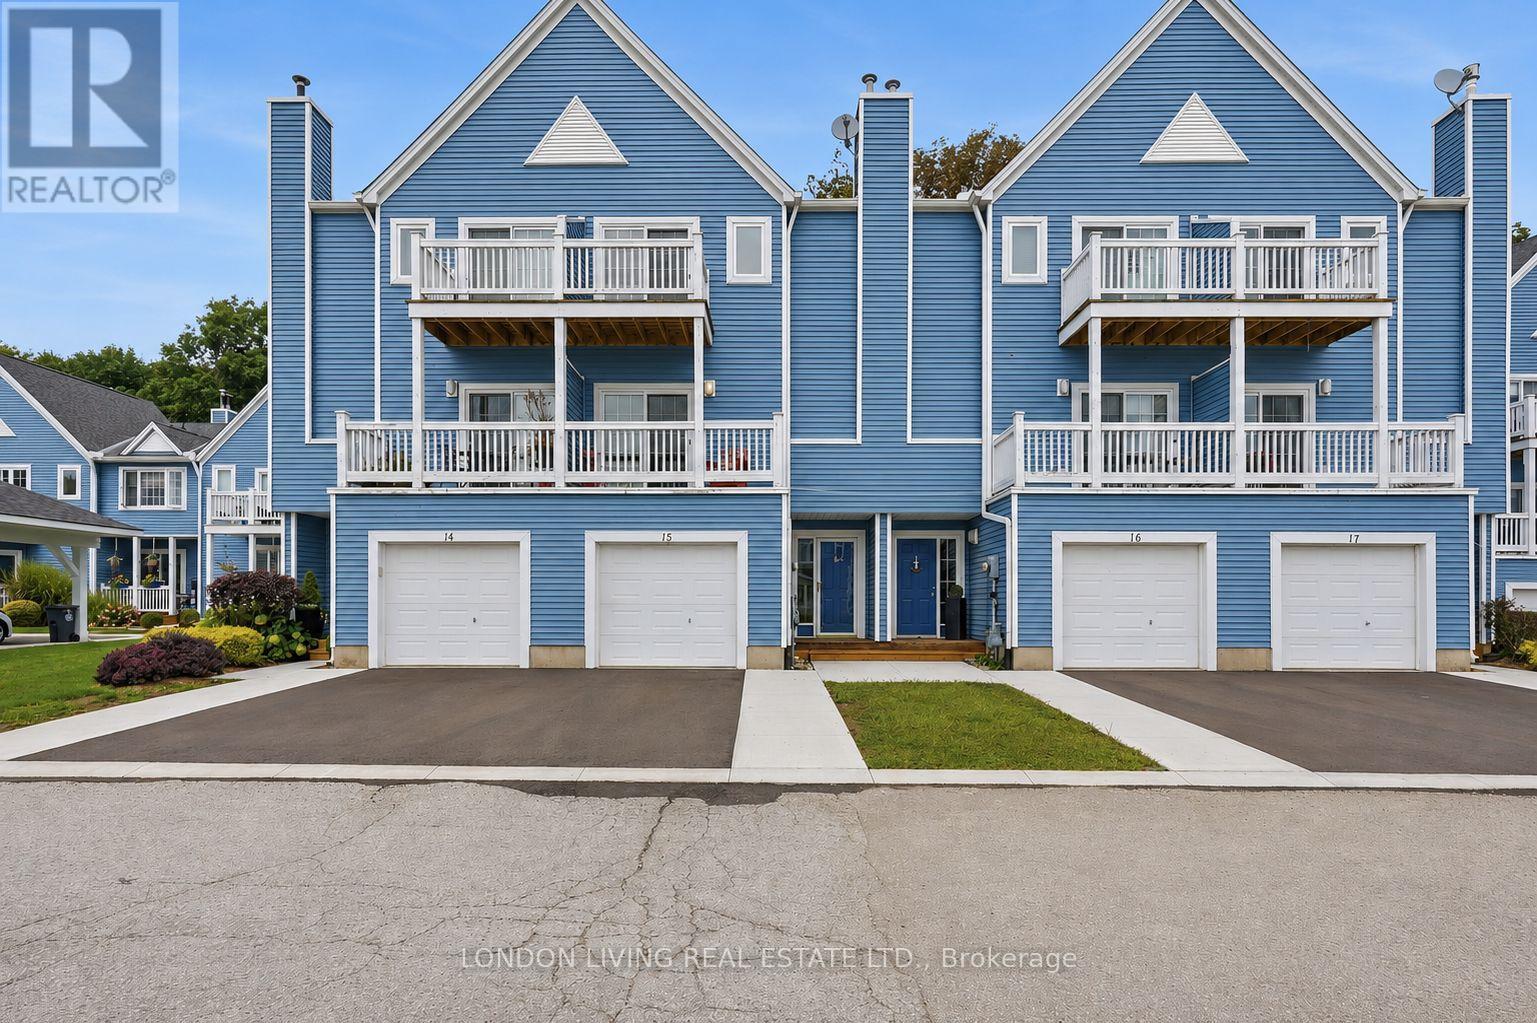
374 Front Street #15
Port Stanley, Central Elgin
1 month agoMLS® X13710368
LONDON LIVING REAL ESTATE LTD.
11 Edgewell Crescent
Rural Central Elgin, Central Elgin, Ontario N5P4K8
For sale· Added
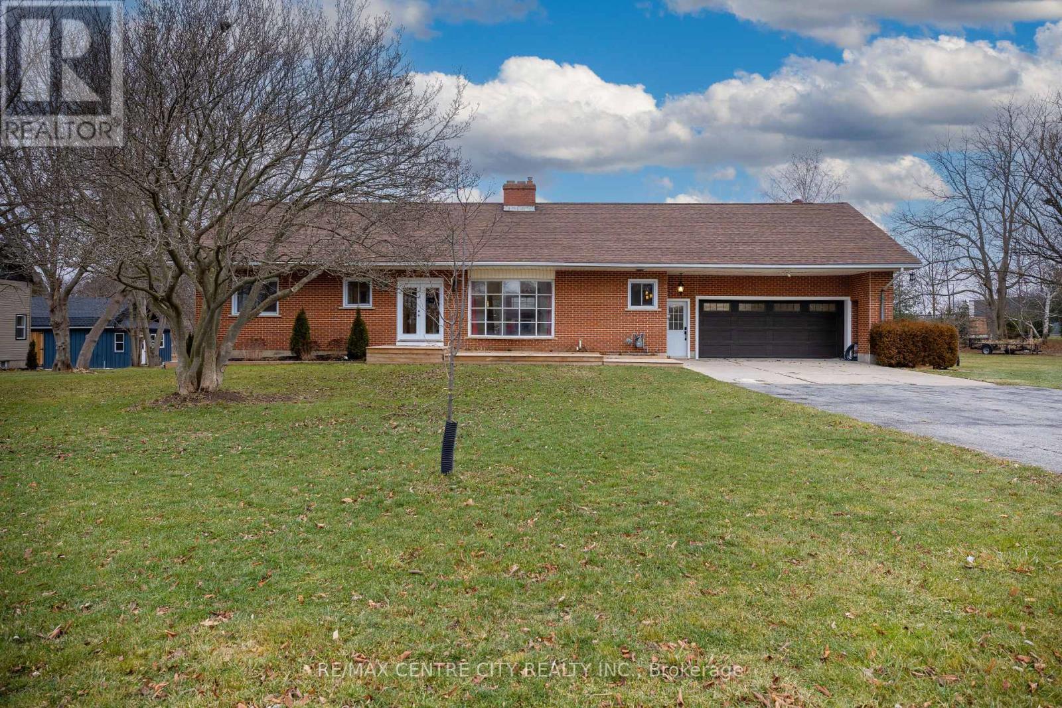
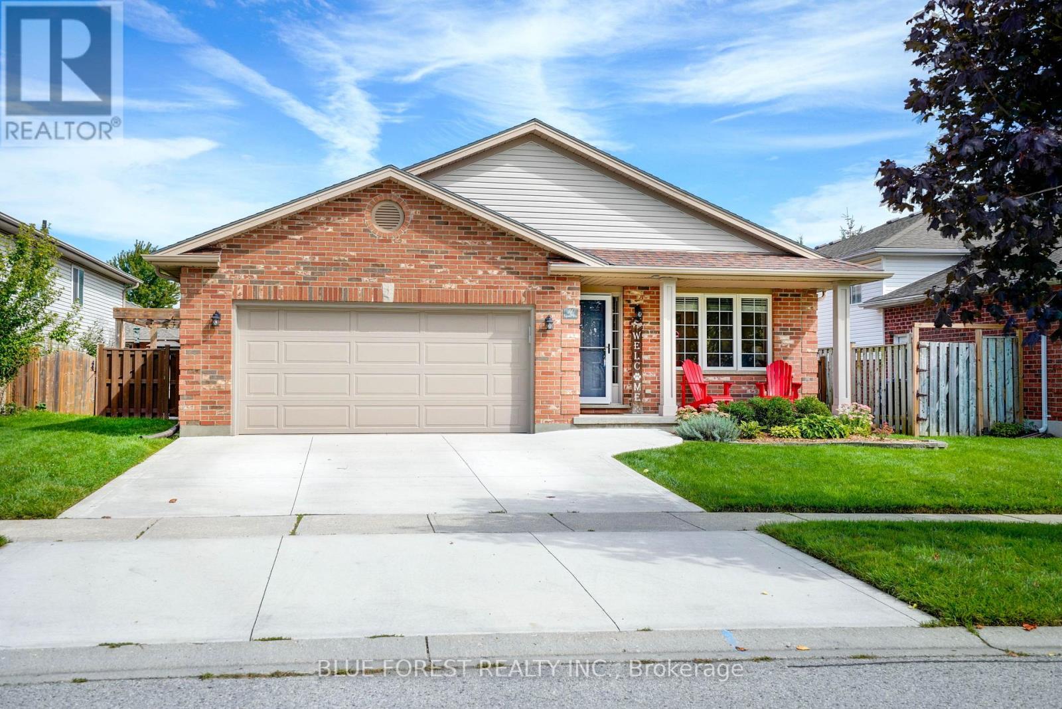
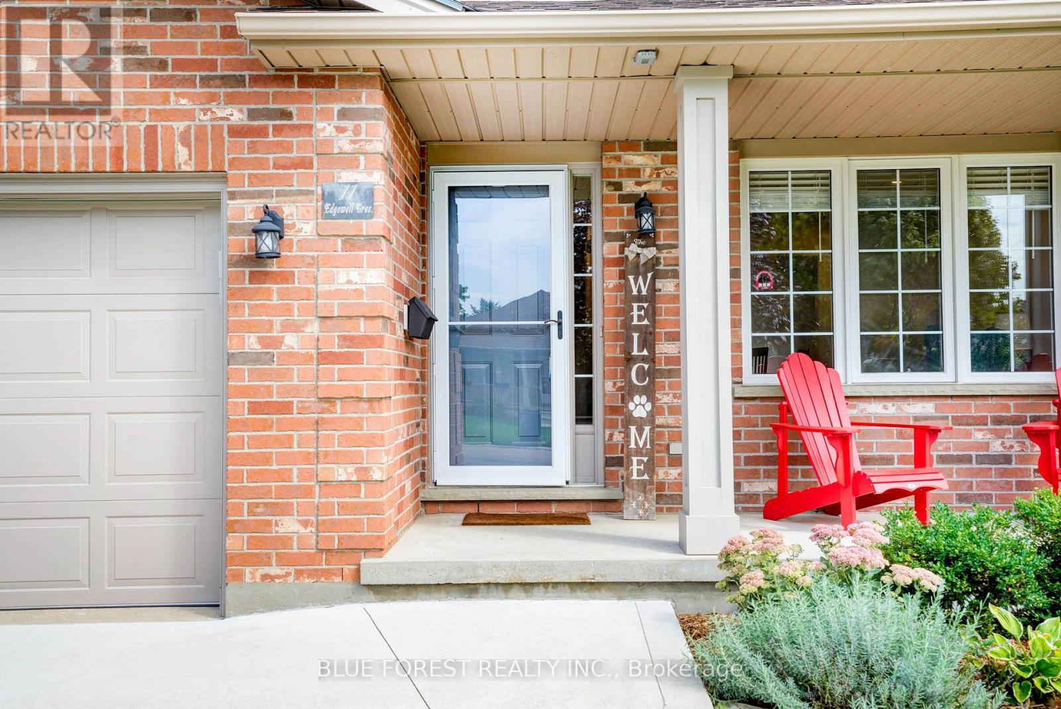
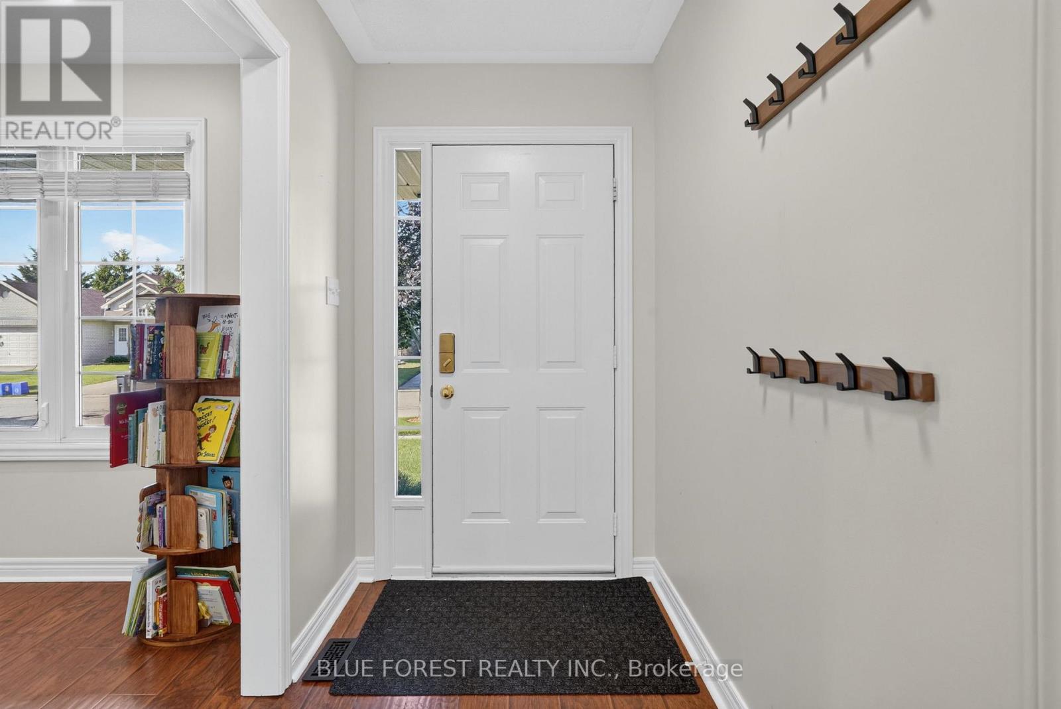
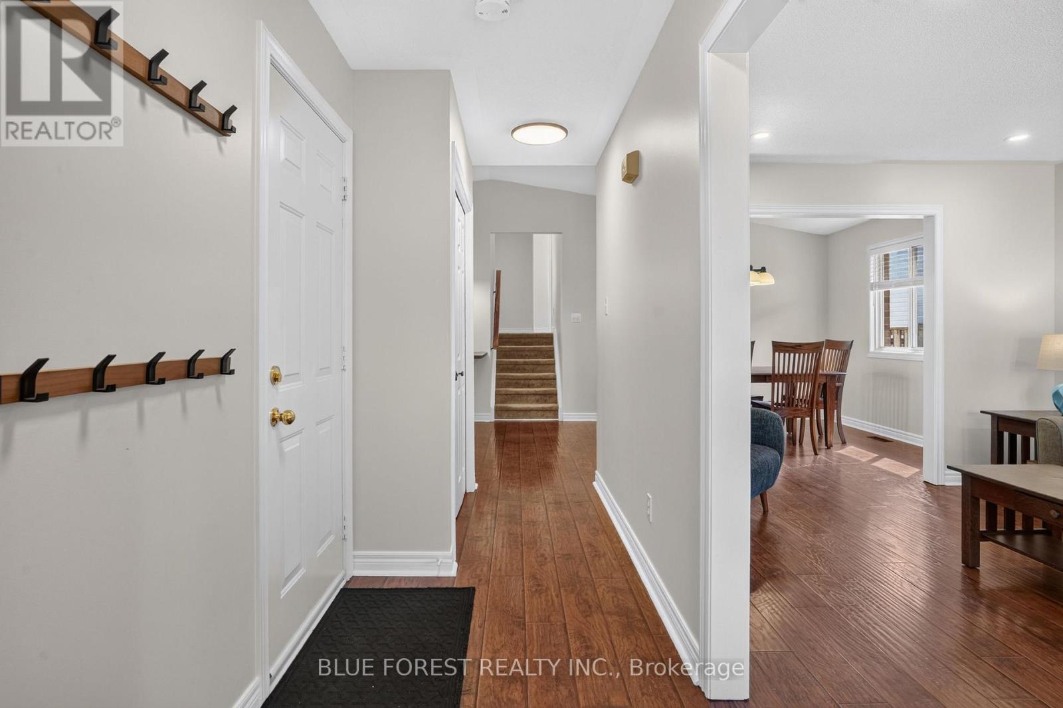
Welcome to 11 Edgewell Crescent, a well-maintained four-level backsplit in Lynhurst Village. The main level features a large foyer with access to the two-car garage and opens into the living room, dining room and eat-in kitchen. The kitchen offers plenty of storage and workspace. Upstairs, you will find three generous-sized bedrooms, a four-piece bathroom and a linen closet. The lower level offers a family room with a gas fireplace, a fourth bedroom and another full bathroom. The unfinished fourth level includes the laundry area, gym space, furnace and additional storage.Outside, enjoy the spacious yard with a stamped concrete patio, pergola and rebuilt shed with a concrete pad. Updates include an insulated garage door in 2024, a Carrier furnace and heat pump in 2023, a concrete driveway in 2023, and newer carpeting. (Natural gas hook up for BBQ and dryer). Conveniently located with easy access to all amenities.
Map data © OpenStreetMap contributors
No open houses are scheduled for this home.
Can't make it? Request a private viewing.
| Foyer | Main level | 1.43 x 4.74 m |
| Other | Lower level | 4.76 x 1.36 m |
| Living room | Main level | 3.43 x 4.59 m |
| Dining room | Main level | 4.57 x 3.1 m |
| Kitchen | Main level | 4.46 x 3.07 m |
| Primary Bedroom | Second level | 3.8 x 3.81 m |
| Bedroom 2 | Second level | 3.45 x 3.23 m |
| Bedroom 3 | Second level | 3.54 x 2.87 m |
| Family room | Third level | 5.73 x 6.75 m |
| Bedroom 4 | Third level | 3.19 x 4.17 m |
| Utility room | Lower level | 8.85 x 8.59 m |