 For sale 50
$599,900
3 bed1 bath1,500–2,000 sq ft
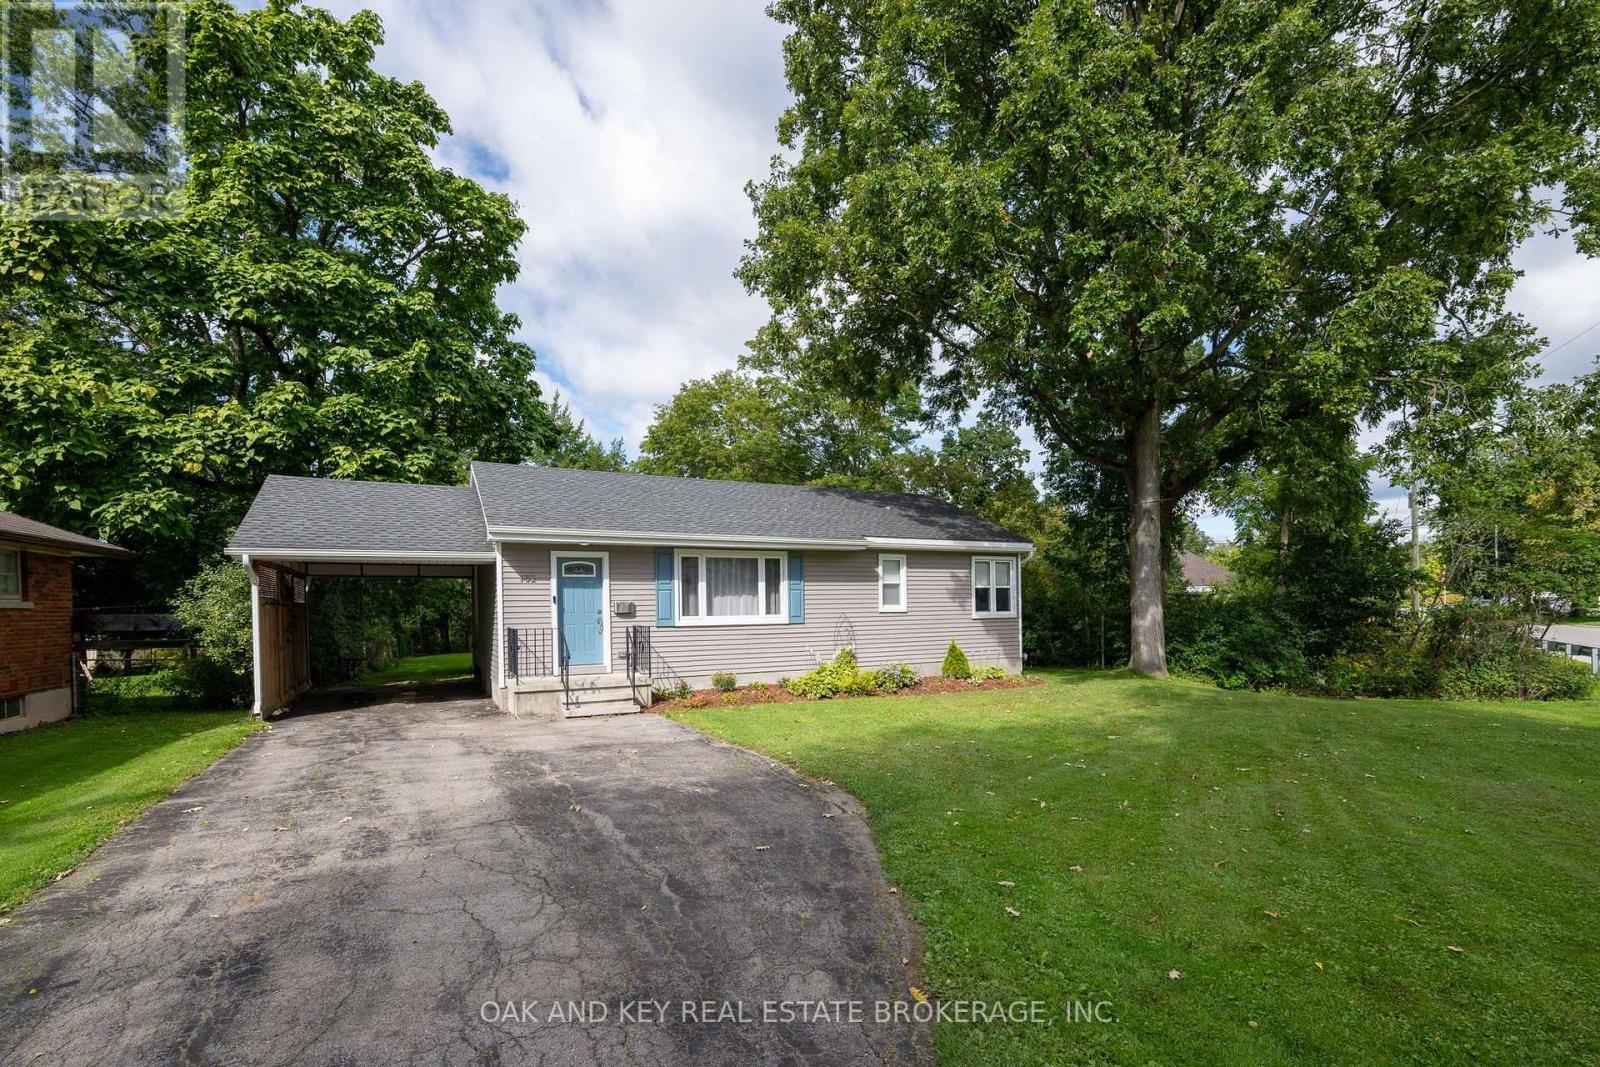
102 Crescent Avenue
Lynhurst, Central Elgin
28 days agoMLS® X13784672
OAK AND KEY REAL ESTATE BROKERAGE, INC.
2 Lyndale Avenue
Rural Central Elgin, Central Elgin, Ontario N5R1C4
For sale· Added
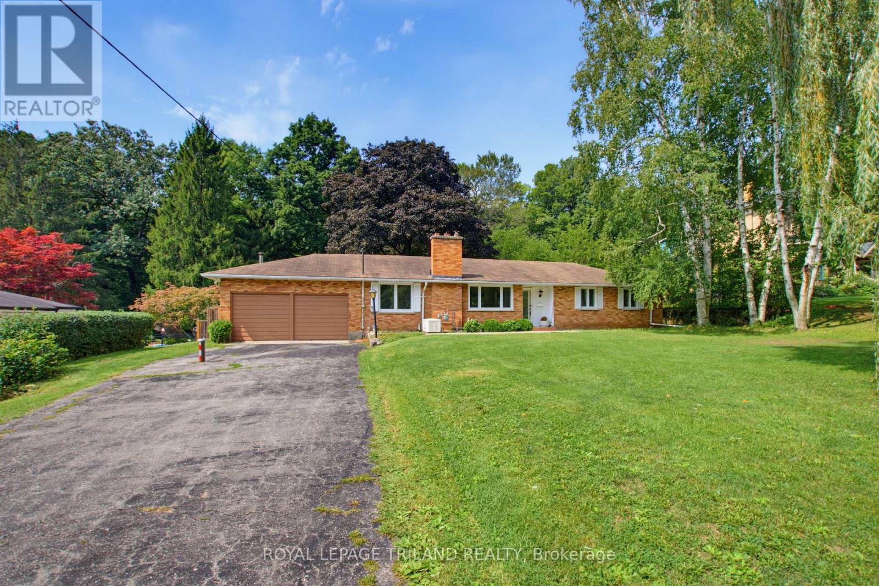
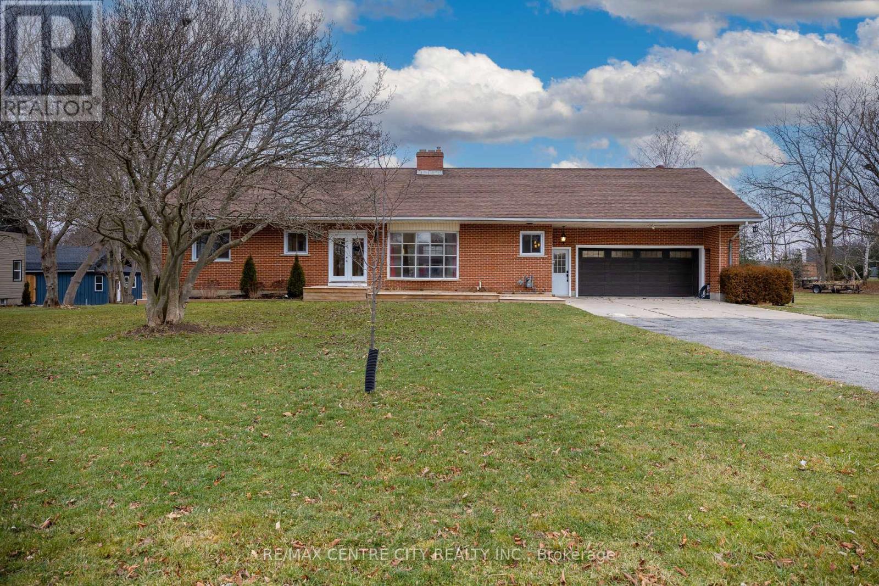
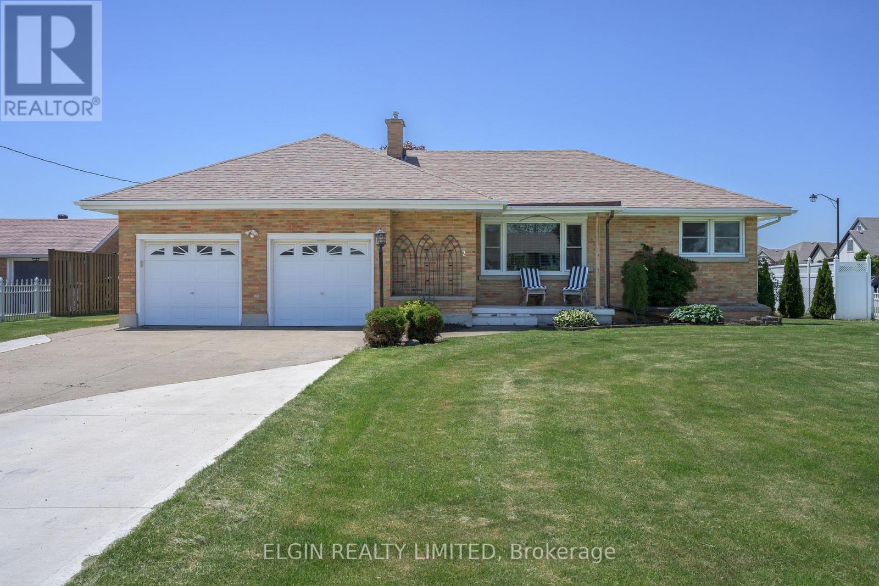
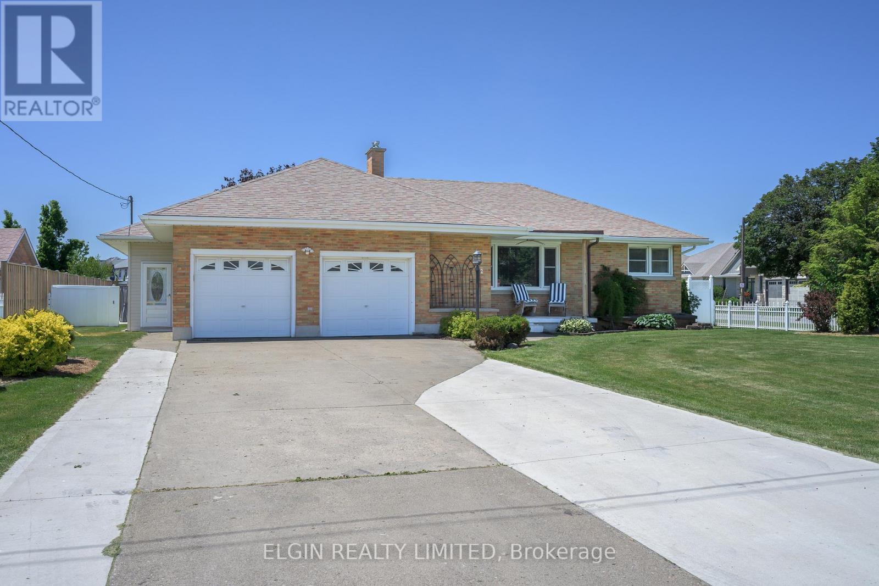
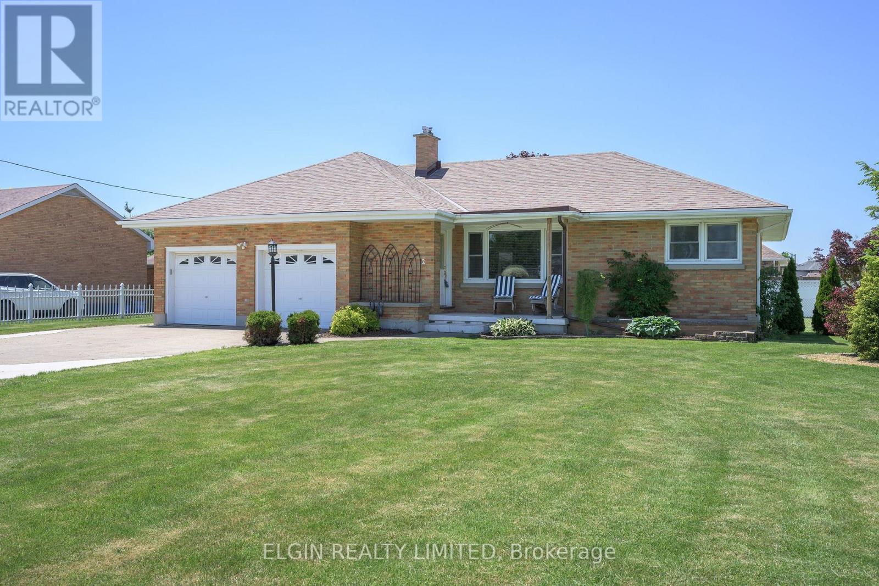
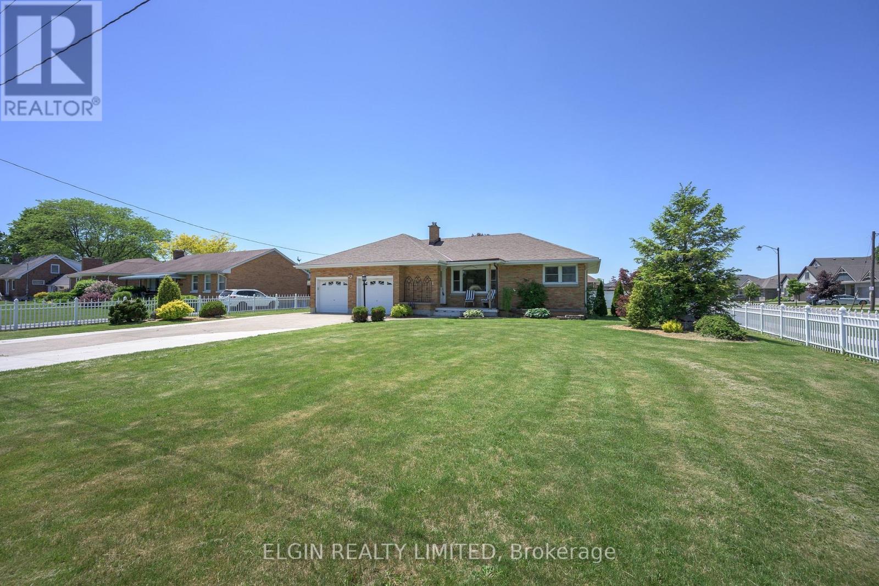
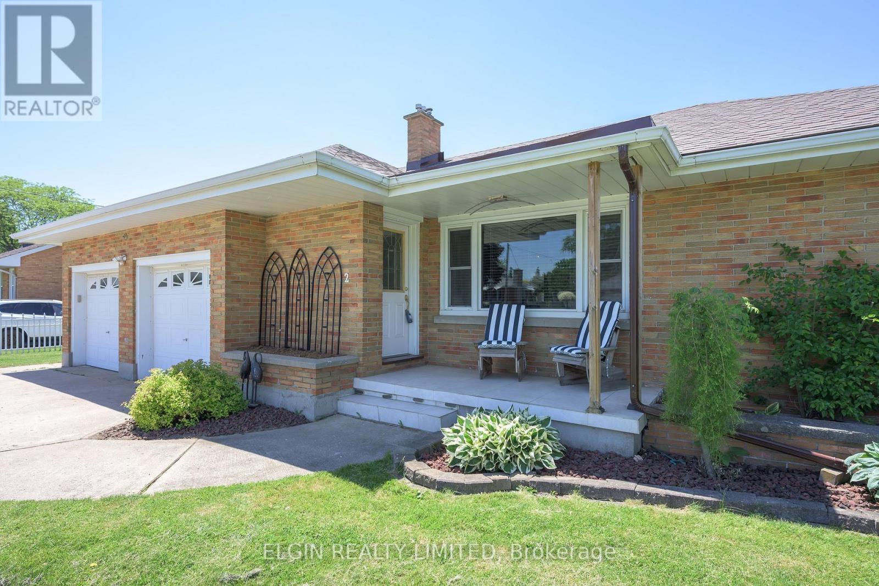
Large Bungalow on the edge of Town!! Close to Schools. Sunroom leads out to large privacy fenced lot complete with 12ft X 16ft Gazebo and 15ft X 9ft Shed/Workshop with hydro. This well maintained home offers Formal Livingroom with gas fireplace, Dining room leading out to the 3 Season Sunroom, Remodeled Kitchen with Granite Countertops, Newer Appliances and Main Floor Laundry , Great Room, 2 Bedrooms and 3 pc bath complete the main level. Lower level offers a Familyroom with gas fireplace, Office/Craft Room, 3 pc bath with laundry, hangout room with Fridge. Dad will love the large attached Double Garage with inside entry. Just move in and enjoy this spacious home.
Map data © OpenStreetMap contributors
No open houses are scheduled for this home.
Can't make it? Request a private viewing.
| Oct 4, 2026 | $579,900 | ▼ $20,000 |
| Sep 9, 2026 | $599,900 | First recorded price |
Price changes since Sep 9, 2026.
| Living room | Main level | 6.7 x 4.47 m |
| Family room | Basement | 4.06 x 2.23 m |
| Utility room | Basement | 4.72 x 2.99 m |
| Other | Basement | 3.81 x 1.72 m |
| Bathroom | Basement | 1.53 x 1.22 m |
| Dining room | Main level | 3.63 x 4.11 m |
| Kitchen | Main level | 6.75 x 4.41 m |
| Great room | Main level | 6.7 x 6.29 m |
| Bedroom | Main level | 4.92 x 4.67 m |
| Bedroom | Main level | 4.92 x 4.01 m |
| Bathroom | Main level | 2.13 x 1.83 m |
| Sunroom | Main level | 7.32 x 4.24 m |
| Office | Basement | 3.91 x 3.91 m |
| Family room | Basement | 6.09 x 5.38 m |