 For sale 50
$599,900
2+1 bed2 bath700–1,100 sq ft
4766 Sunset Road
Port Stanley, Central Elgin
8 days agoMLS® X13864080
RE/MAX CENTRE CITY REALTY INC
338 Smith Street
Port Stanley, Central Elgin, Ontario N5L1C6
For sale· Added
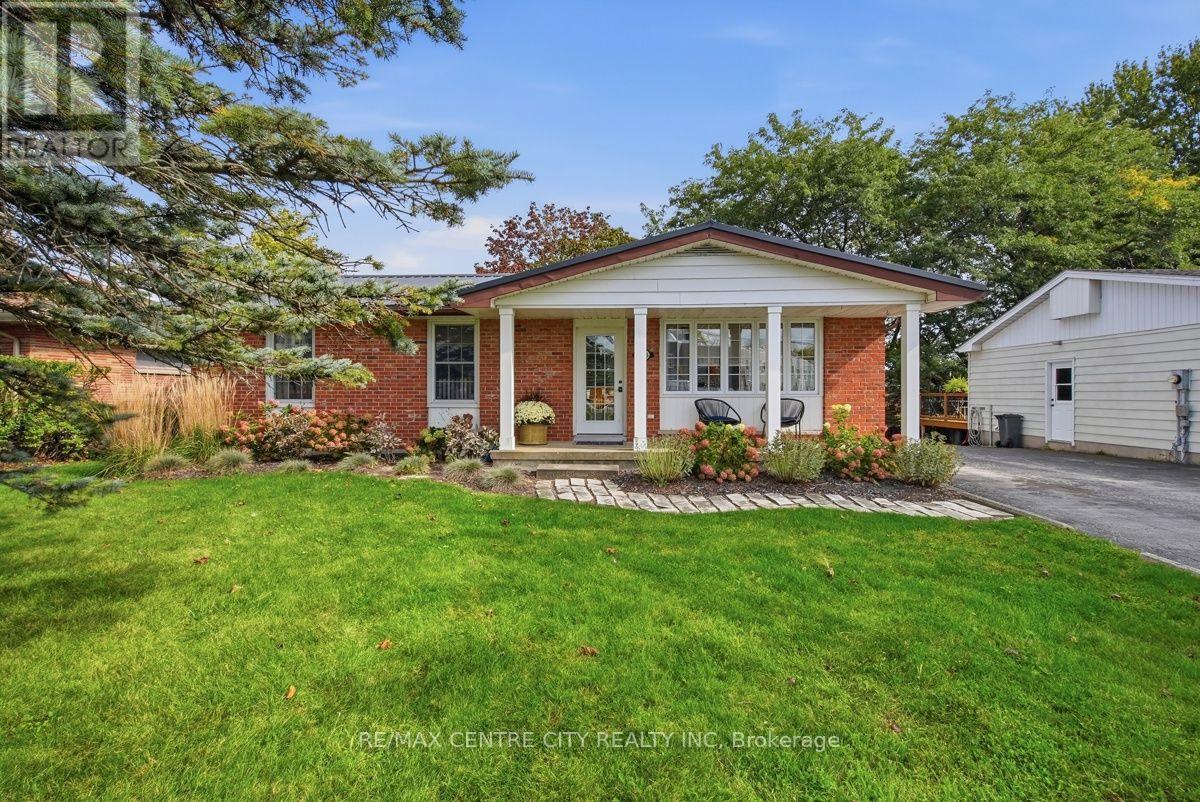
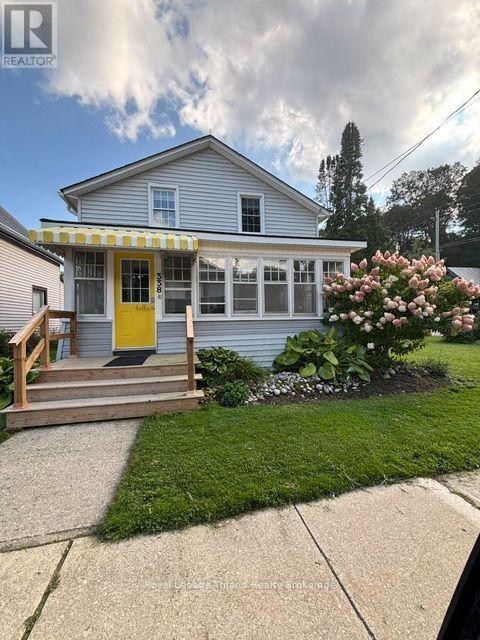
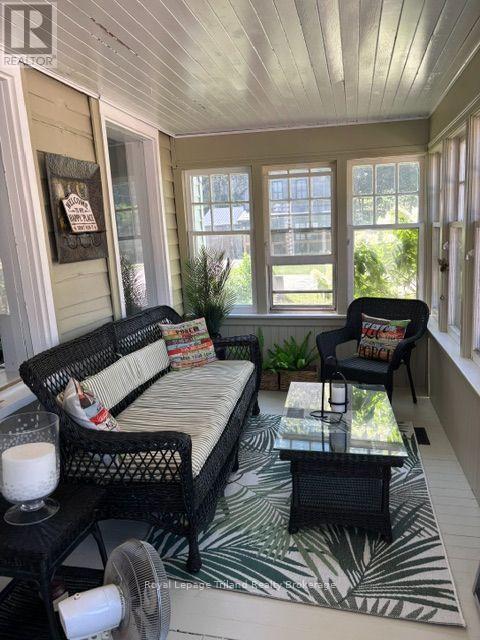
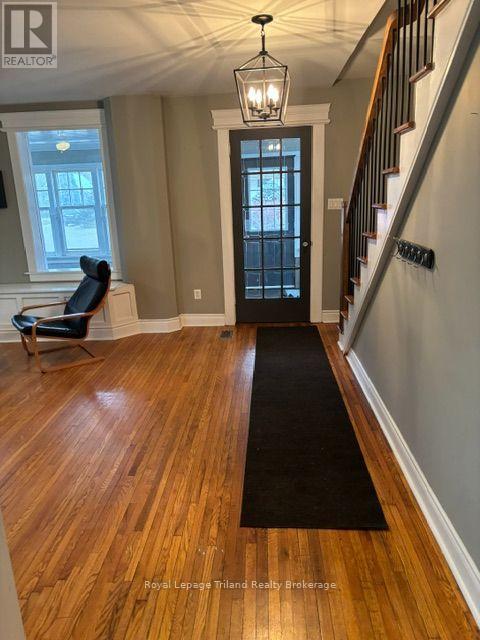
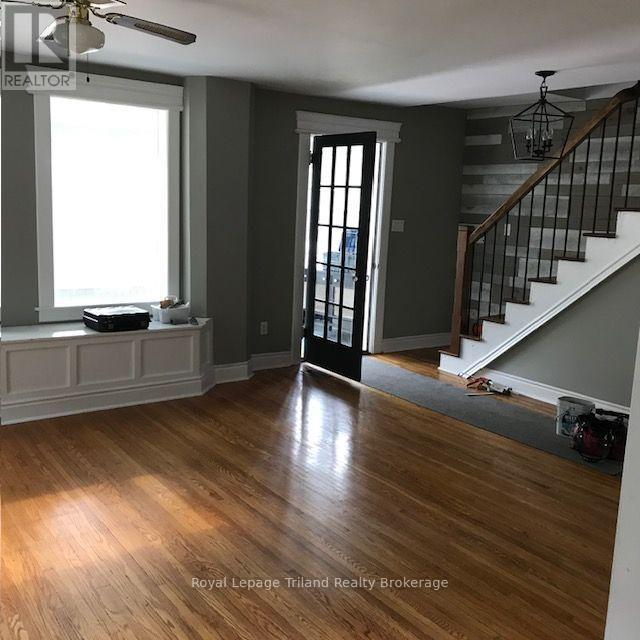
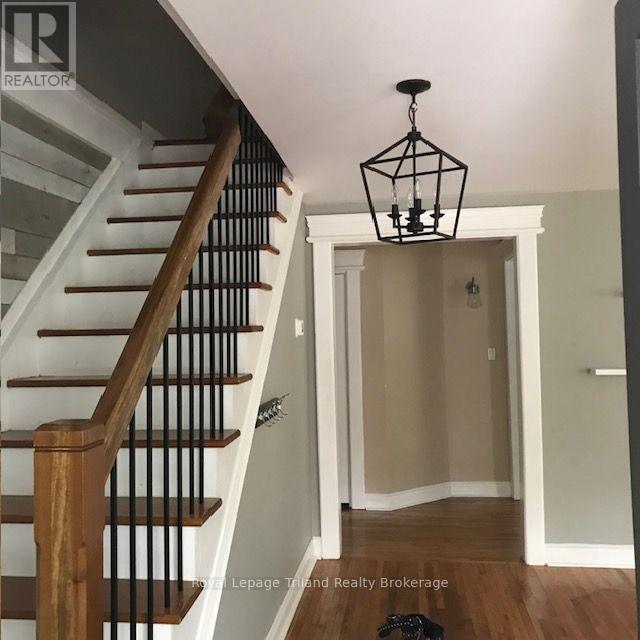
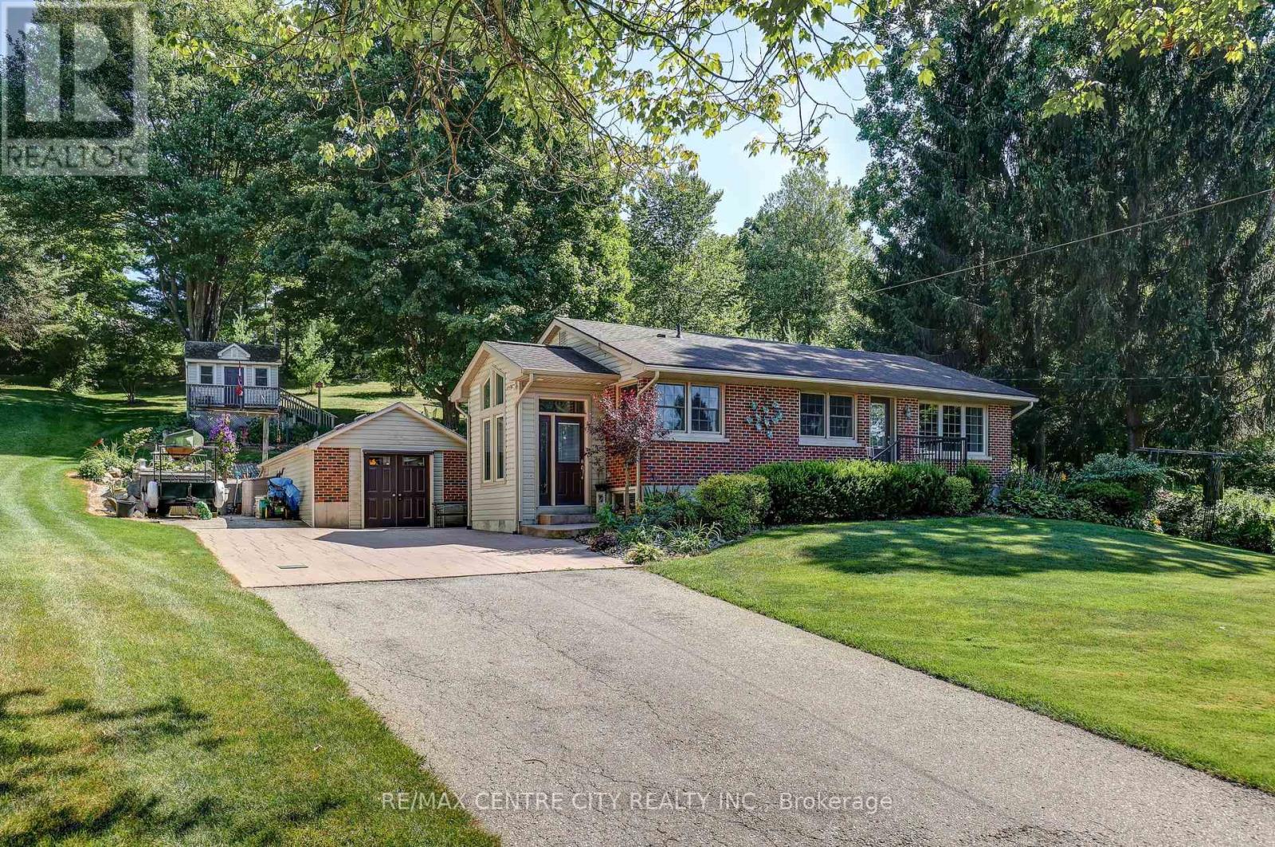
LOOKING FOR AN AFFORDABLE SUMMER HOME THAT'S MOVE IN READY? THIS NICELY DECORATED HOME MAY BE IT!...ITS ONLY A SHORT WALK TO THE PRISTINE SANDY BEACHES AND WATERS OF LAKE ERIE. OR THE QUAINT SHOPS, PUBS & EATERIES AND THE PERFORMING ARTS THEATRE. THIS CHARMING 1 1/2 STOREY HOME IS MOVE IN READY WITH SPACE! STYLE! LOCATION!...IT FEATURES 4 BEDROOMS, 1 1/2 BATHS, MAINFLOOR LAUNDRYROOM, COZY ENCLOSED FRONT VERANDAH, LARGE DININGROOM AND SPACIOUS LIVINGROOM, AND AN OPEN STAIRCASE WITH METAL BALLISTERS AND A BRIGHT MODERN KITCHEN WITH LOADS OF CABINETS AND OPENING TO THE LARGE REAR DECK OVERLOOKING THE PREMIUM SIZED YARD WITH LOTS OF PRIVATE PARKING AND SPACE WHICH HAS HOSTED MANY, MANY FAMILY/NEIGHBOURHOOD "GET TOGETHERS" OVER THE YEARS....UPGRADES THAT WERE MADE OVER THE YEARS INCLUDE MAINTENANCE FREE VINYL WINDOWS & DOORS, INSULATION, DRYWALL, WIRING & ELECTRICAL PANEL, CENTRAL AIR, PLUMBING FIXTURES, & CABINETRY.
Map data © OpenStreetMap contributors
No open houses are scheduled for this home.
Can't make it? Request a private viewing.
| Sep 28, 2026 | $549,900 | ▼ $50,000 |
| Sep 14, 2026 | $599,900 | First recorded price |
Price changes since Sep 14, 2026.
| Bedroom 2 | Second level | 2.82 x 2.74 m |
| Living room | Main level | 3.81 x 5.94 m |
| Bathroom | Second level | 3.65 x 1.82 m |
| Dining room | Main level | 4.11 x 4.11 m |
| Primary Bedroom | Second level | 3.04 x 3.65 m |
| Bedroom 3 | Second level | 2.59 x 3.5 m |
| Bedroom 4 | Second level | 2.74 x 2.59 m |
| Kitchen | Main level | 4.87 x 3.35 m |
| Laundry room | Main level | 2.28 x 2.43 m |
| Sunroom | Main level | 6.09 x 2.29 m |