 For sale 50
$449,900
3 bed1 bath700–1,100 sq ft
168 Christie Lane
Centre Hastings
2 months agoMLS® X13587410
Century 21 United Realty Inc.
117 Durham Street South
Centre Hastings, Ontario K0K2K0
For sale· Added
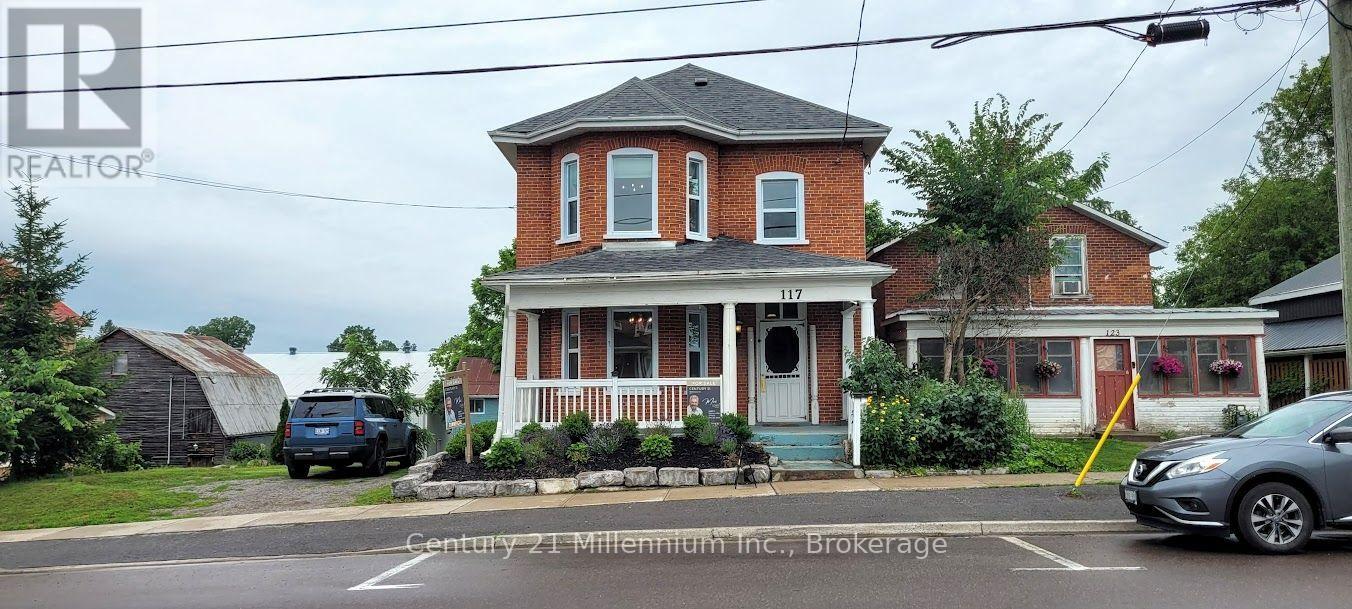
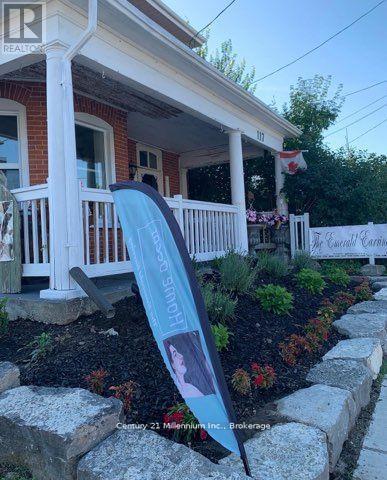
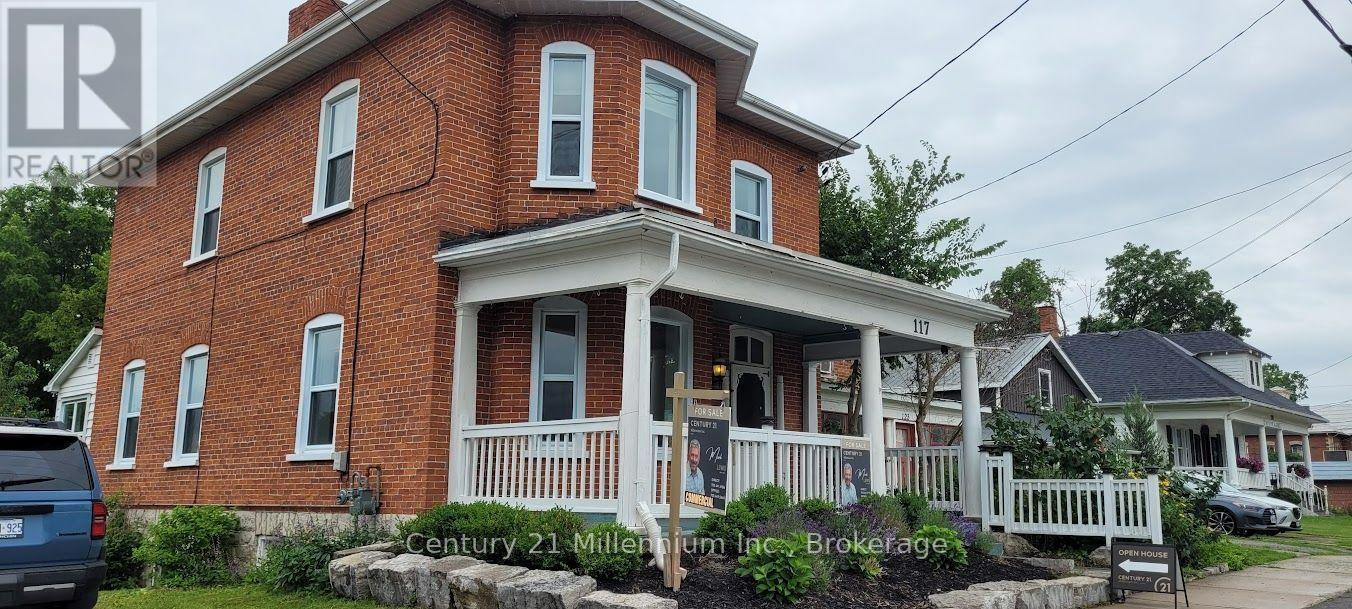
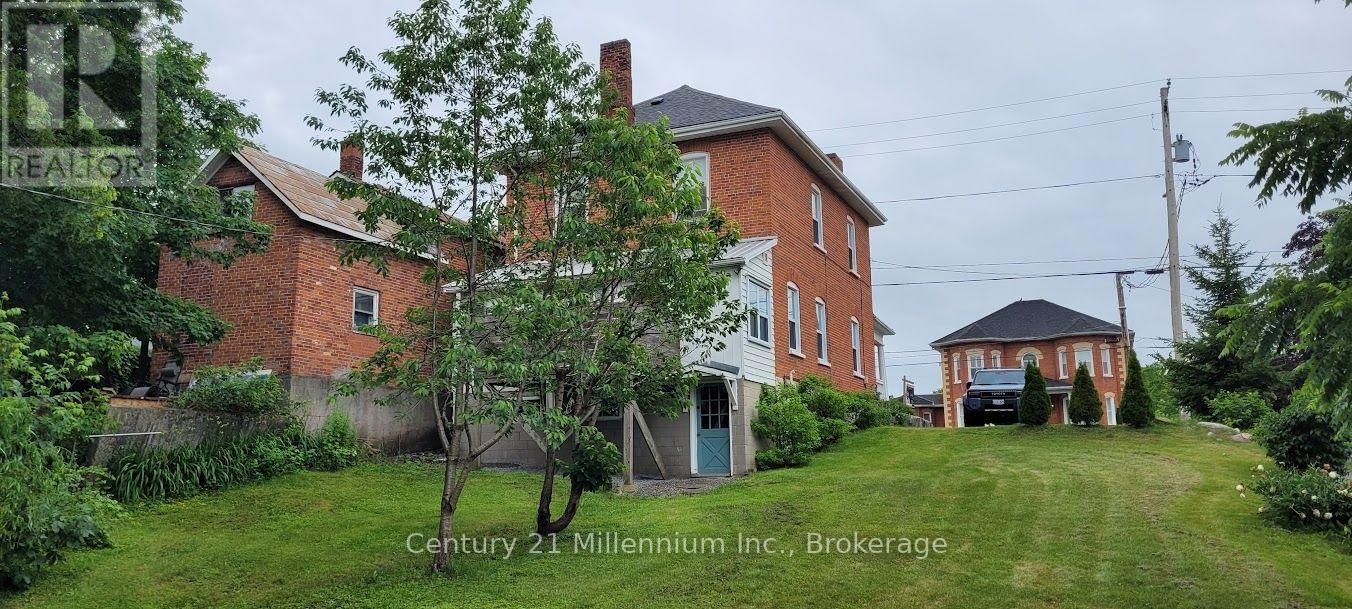
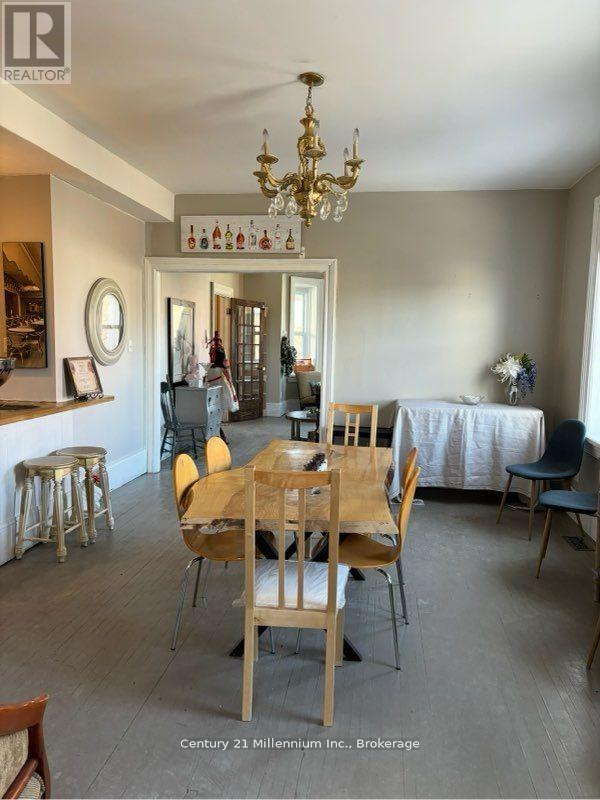
Ideal Century property available for live/work in downtown Madoc. Remarkable opportunity to own a piece of Madoc's history. Recently renovated building in the heart of Madoc Village. Zoned C1 for commercial/retail, most recently occupied by "The Emerald Earring" home decor. Please see the attached zoning bylaw for permitted uses. Would also be great for live/work artisans or as professional offices. Many original features such as staircase, railings, and flooring make this a perfect stage for your business venture. New natural gas furnace and hot water heater(2023),new shingles (2021), newer windows and renovated kitchen. Large landscaped lot with a two level barn with hydro and a garage door complete this property with endless potential for any business old or new.
Map data © OpenStreetMap contributors
No open houses are scheduled for this home.
Can't make it? Request a private viewing.
| Living room | Main level | 4.16 x 5.66 m |
| Dining room | Main level | 4.04 x 5.32 m |
| Kitchen | Main level | 2.51 x 6.01 m |
| Foyer | Main level | 2.32 x 3.93 m |
| Primary Bedroom | Second level | 4.61 x 4.86 m |
| Bedroom 2 | Second level | 4.41 x 3.19 m |
| Bedroom 3 | Second level | 3.37 x 2.73 m |
| Utility room | Basement | 4.7 x 4.78 m |