 For sale 50
$469,900
55 Grant Street
Chatham
1 month agoMLS® 26022320
RE/MAX PREFERRED REALTY LTD.
124 Grassland Grove
Chatham, Ontario N7M0T2
For sale· Added
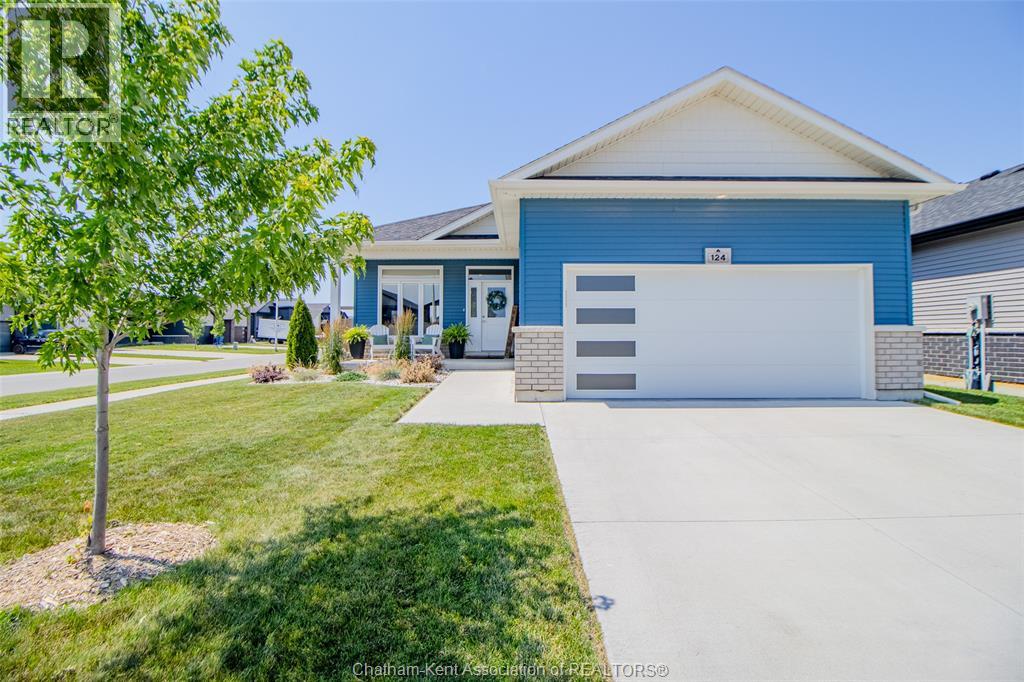
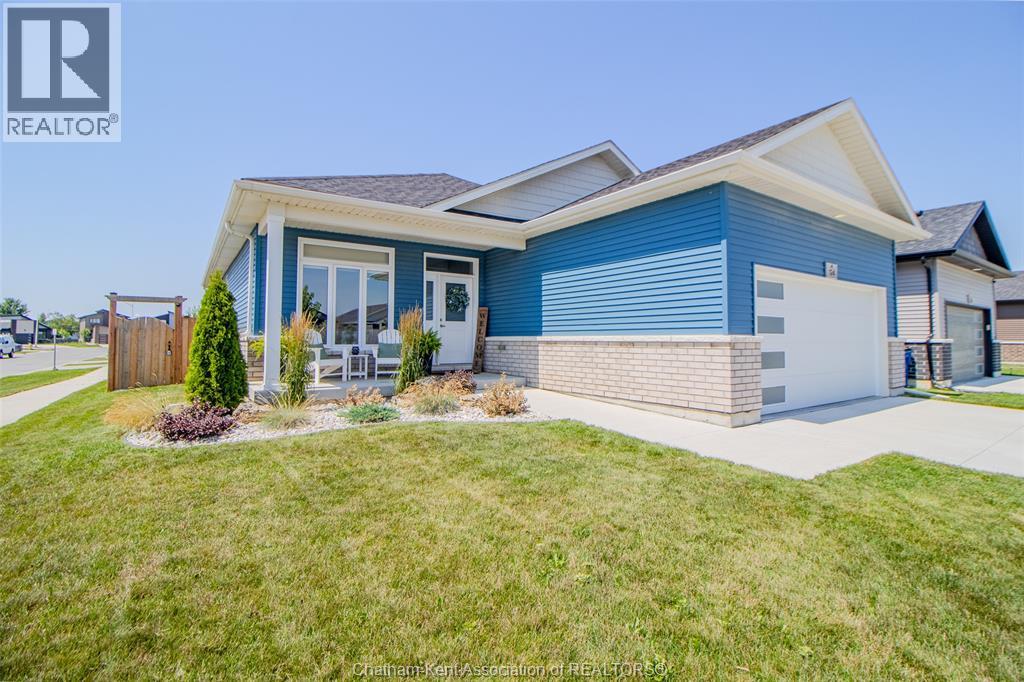
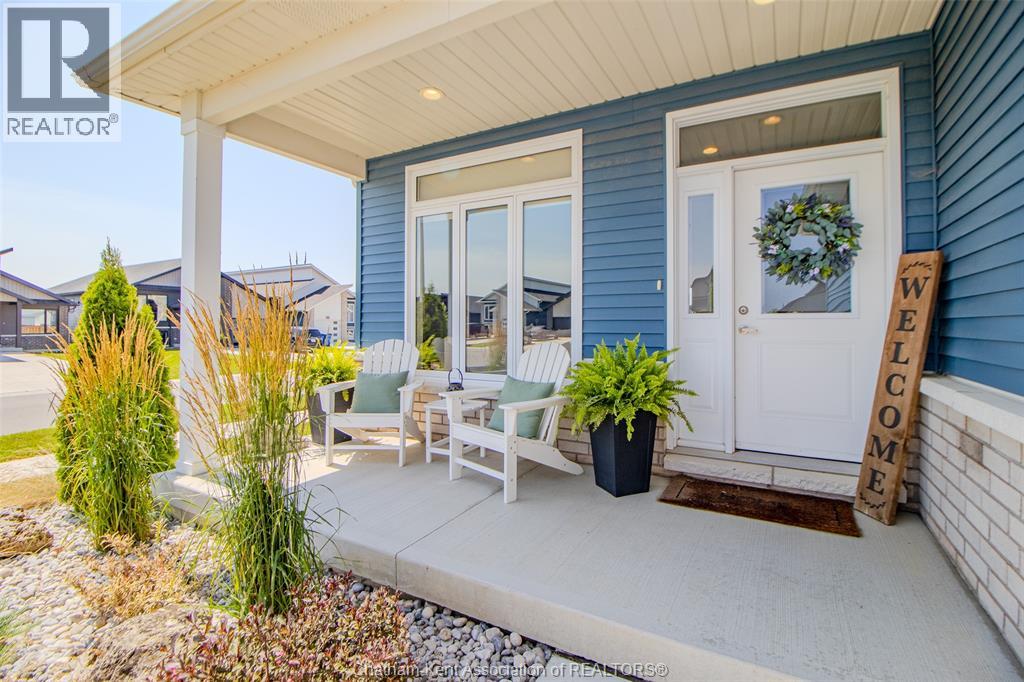
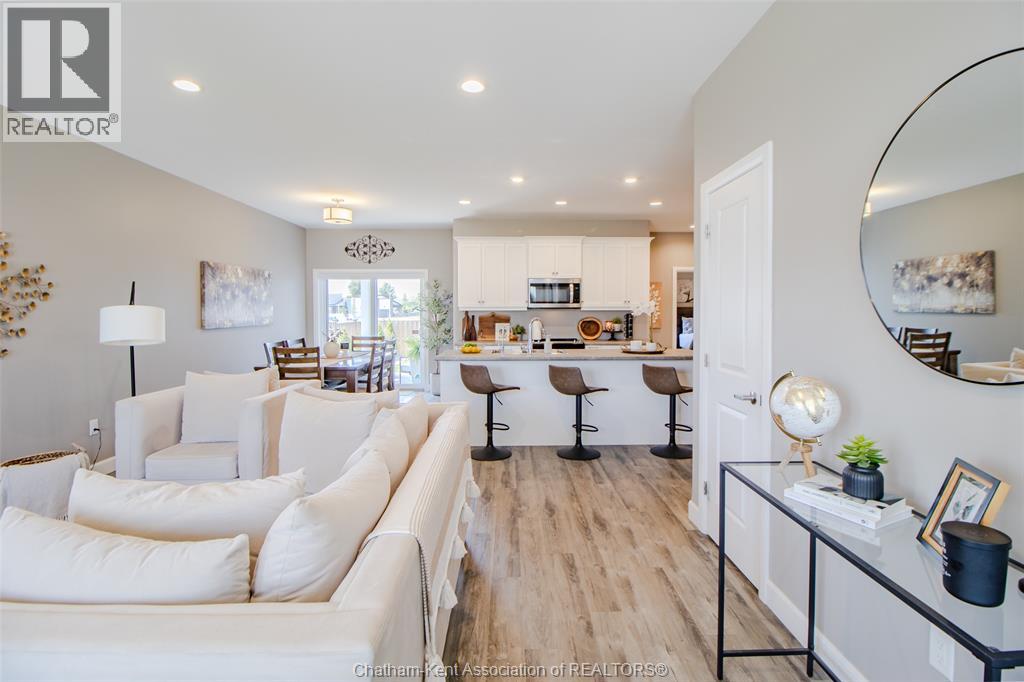
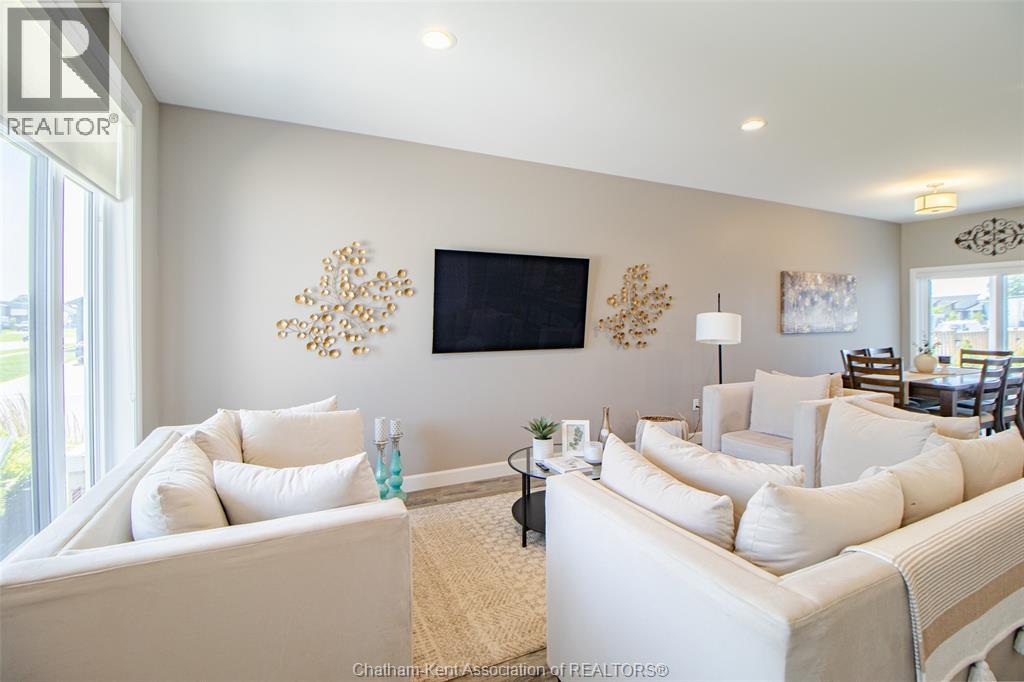
Beautifully maintained and better than new, this 4 year old home is completely move-in ready. Offering 4 bedrooms, 3 full bathrooms, a double car garage, and situated on a corner lot, this home also comes with the added benefit of remaining Tarion Warranty coverage. The main floor offers an open concept kitchen, dining, and living space, along with three good-sized bedrooms, a 4-piece bathroom, and convenient main floor laundry. The primary bedroom features double closets and its own 3-piece ensuite. The finished lower level offers a spacious family room, a large fourth bedroom, and an additional 3-piece bathroom, making it a great space for guests, older kids, or simply extra room to spread out. Outside, you'll find covered front and back patios, and a fully fenced backyard with lots of space. If you've been thinking about building, here's your chance to skip the wait and move right into a home that's already finished top to bottom, and beautifully cared for.
Map data © OpenStreetMap contributors
No open houses are scheduled for this home.
Can't make it? Request a private viewing.
| 3pc Bathroom | Lower level | 7.1 x 8.2 feet |
| Bedroom | Lower level | 17.9 x 12.1 feet |
| Recreation room | Lower level | 33.7 x 25.5 feet |
| Laundry room | Main level | 7.4 x 11.2 feet |
| Bedroom | Main level | 12.1 x 11.2 feet |
| 4pc Bathroom | Main level | 4.1 x 9.1 feet |
| 3pc Ensuite bath | Main level | 5.6 x 9.1 feet |
| Primary Bedroom | Main level | 14.8 x 10.7 feet |
| Bedroom | Main level | 10 x 14.4 feet |
| Kitchen | Main level | 15.1 x 17.3 feet |
| Dining room | Main level | 8.2 x 16.1 feet |
| Living room | Main level | 14.1 x 12.8 feet |