 For sale 40
$284,900
3 bed2 bath
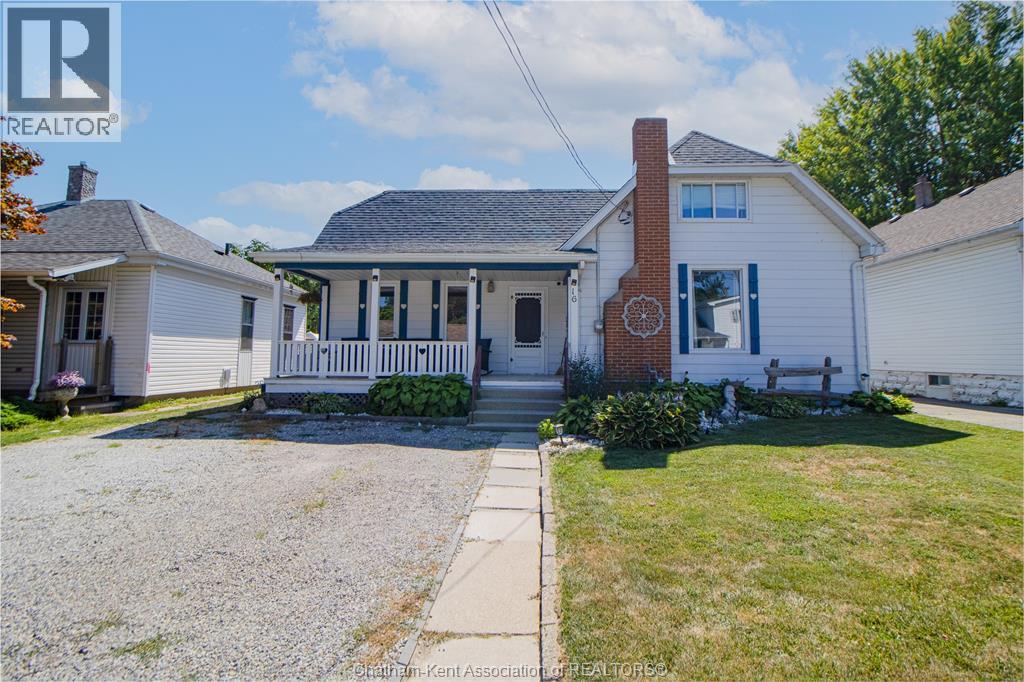
16 Sheldon Avenue
Chatham
2 months agoMLS® 26018400
REALTY HOUSE INC. Brokerage
132 Dunkirk Drive
Chatham, Ontario N7L5P8
For sale· Added
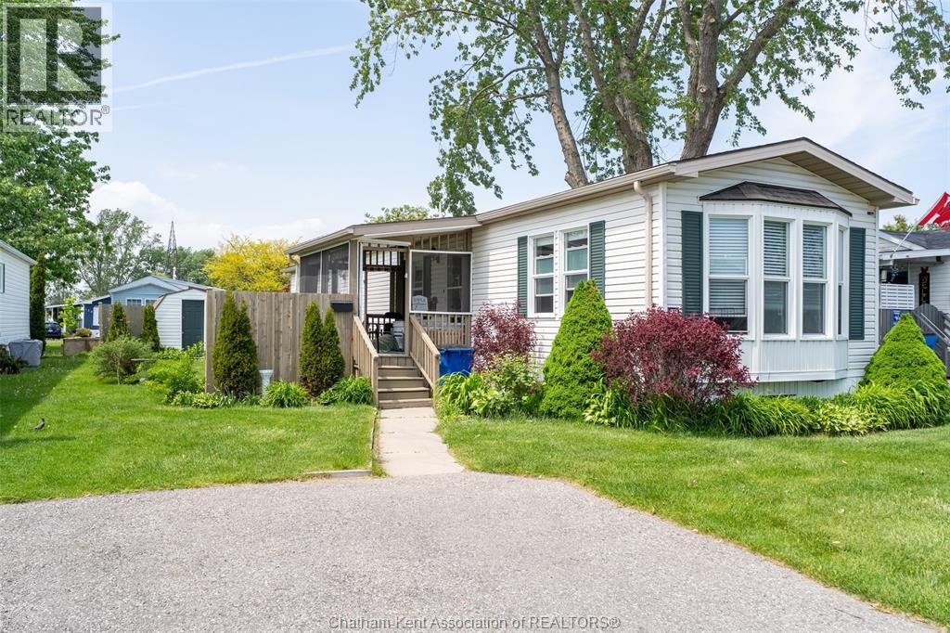
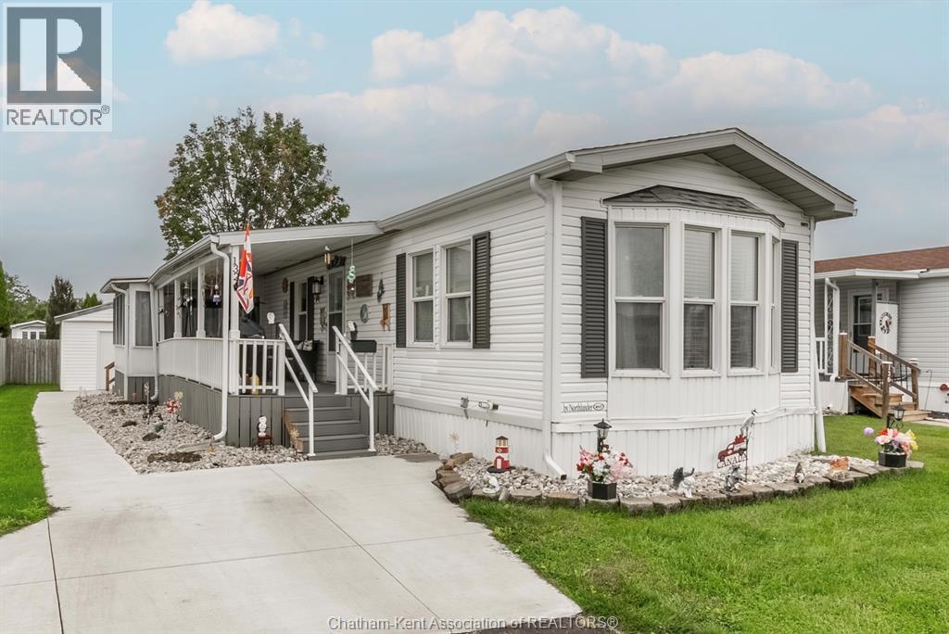
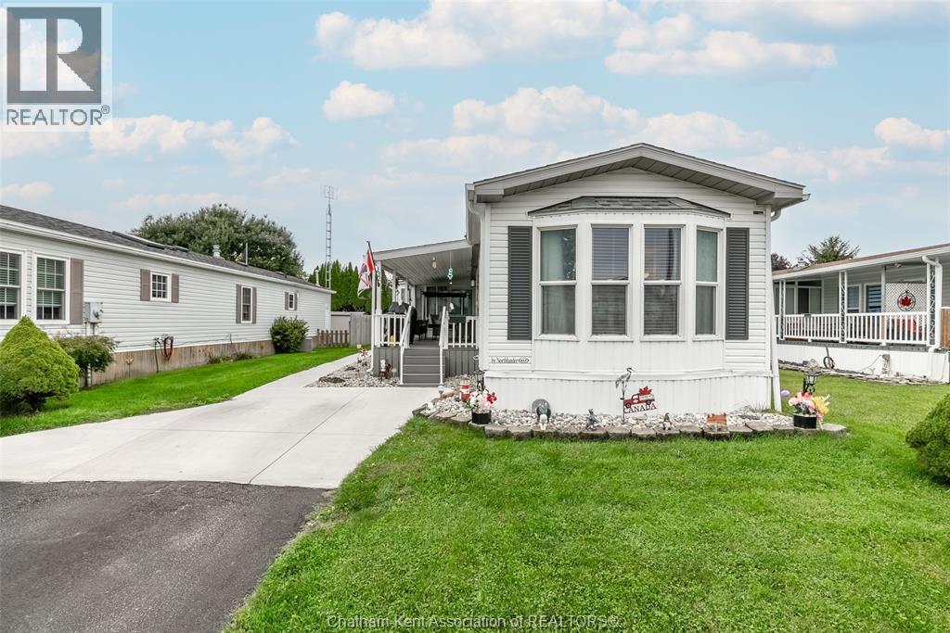
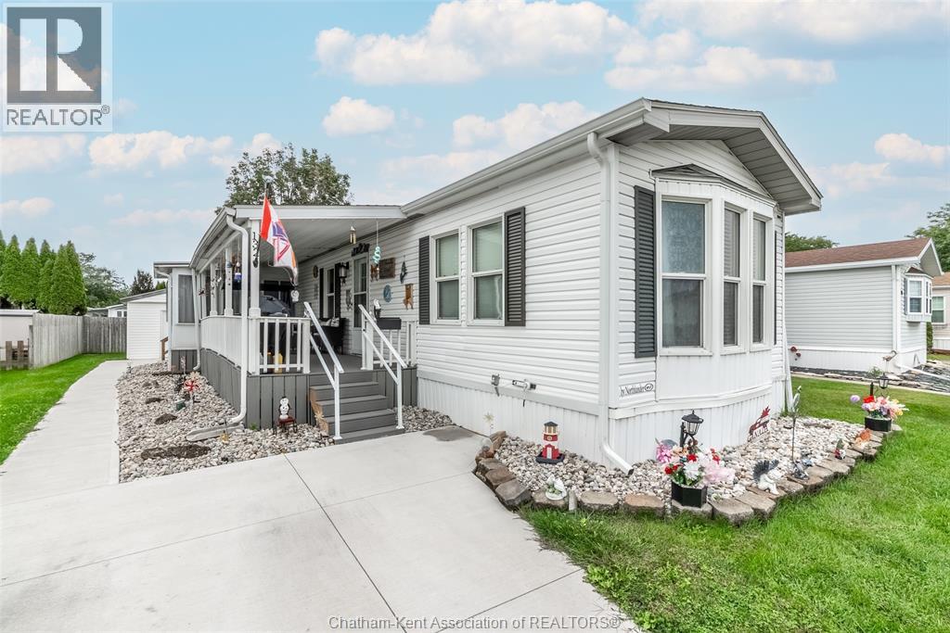
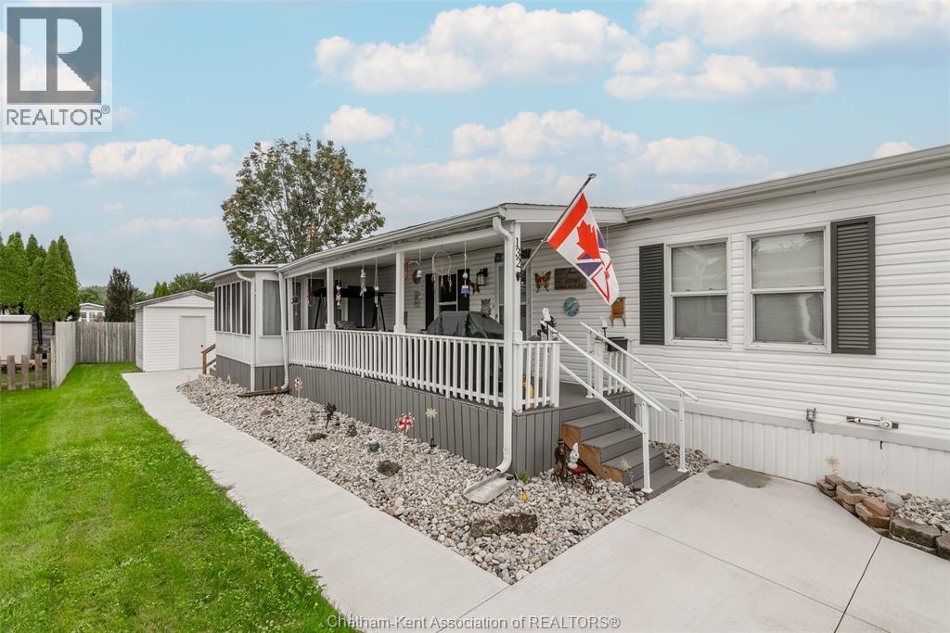
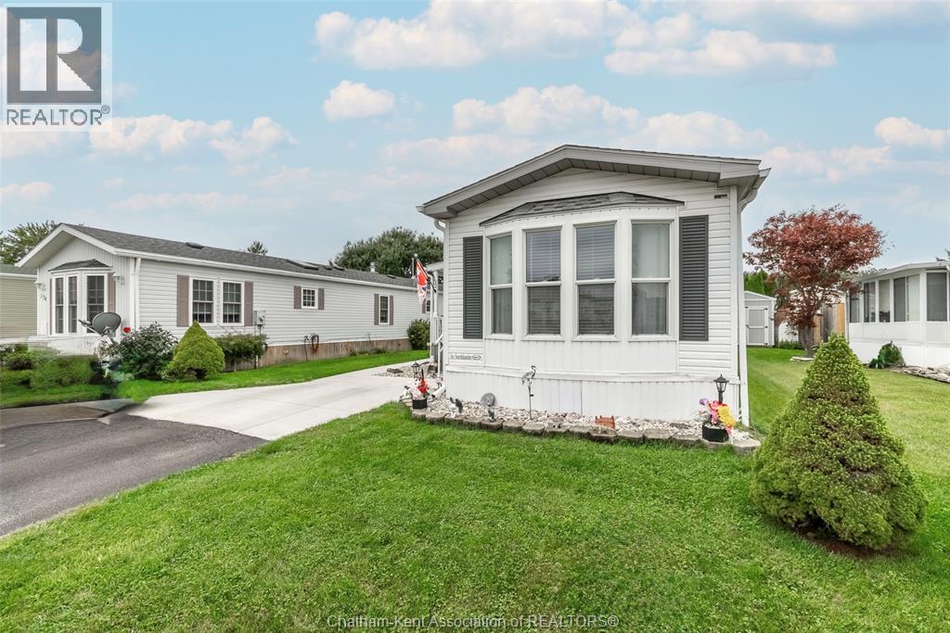
Welcome to 132 Dunkirk Drive in St. Clair Estates, Chatham! This 2-bedroom, 1-bathroom mobile home is located in a highly desirable area of the park, with quick and convenient access onto Juno Landing and out to Gregory Drive. The spacious layout features an open-concept kitchen, dining and living area, with a modern kitchen complete with quartz countertop island. A generous sunroom provides additional living space and a comfortable spot to enjoy the outdoors from inside the home. Numerous updates include all new flooring throughout (2025), a new furnace and A/C (2025), a redone driveway and walkway (2025), and a new roof completed at the end of 2024. Two storage sheds provide additional space for outdoor equipment, tools and seasonal storage. A well-updated home offering a practical layout, valuable additional living space and excellent access in a desirable location within St. Clair Estates. Reach out today and #lovewhereyoulive!
Map data © OpenStreetMap contributors
No open houses are scheduled for this home.
Can't make it? Request a private viewing.
| Sunroom | Main level | 13.3 x 10.1 feet |
| Kitchen | Main level | 13.1 x 13.6 feet |
| Living room/Dining room | Main level | 10.1 x 17 feet |
| 4pc Bathroom | Main level | 9.9 x 7.11 feet |
| Bedroom | Main level | 9.2 x 9.9 feet |
| Primary Bedroom | Main level | 11.6 x 10.1 feet |