 For sale 50
$435,000
3 bed2 bath
7 Ordon Boulevard
Chatham
2 months agoMLS® 26017732
ROYAL LEPAGE PEIFER REALTY, Brokerage
16 Indian Creek Road West
Chatham, Ontario N7M2E1
For sale· Added
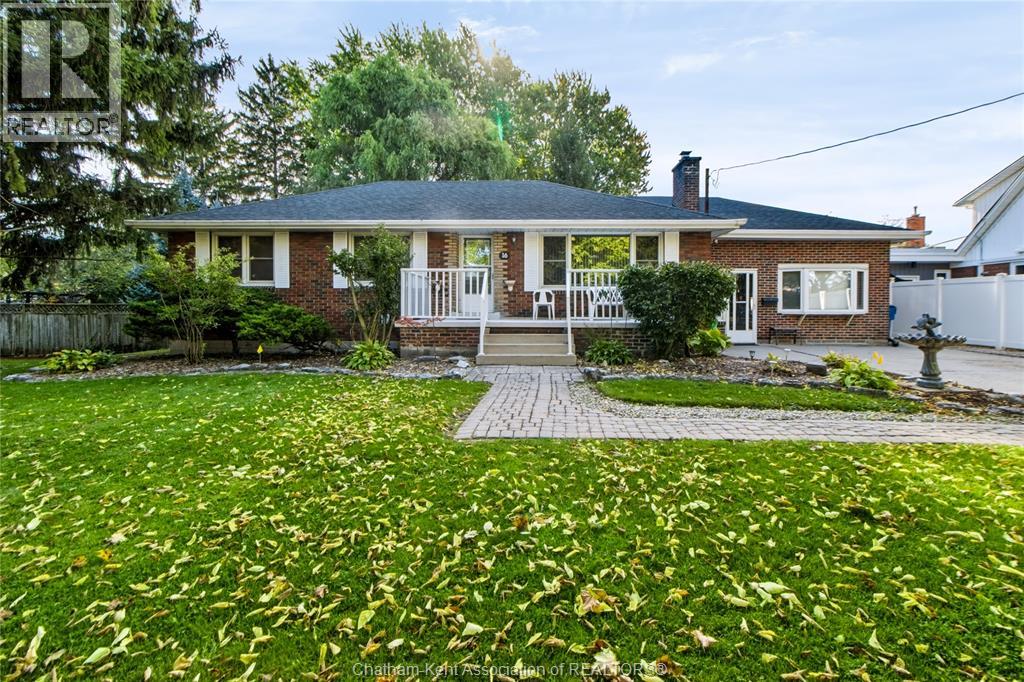
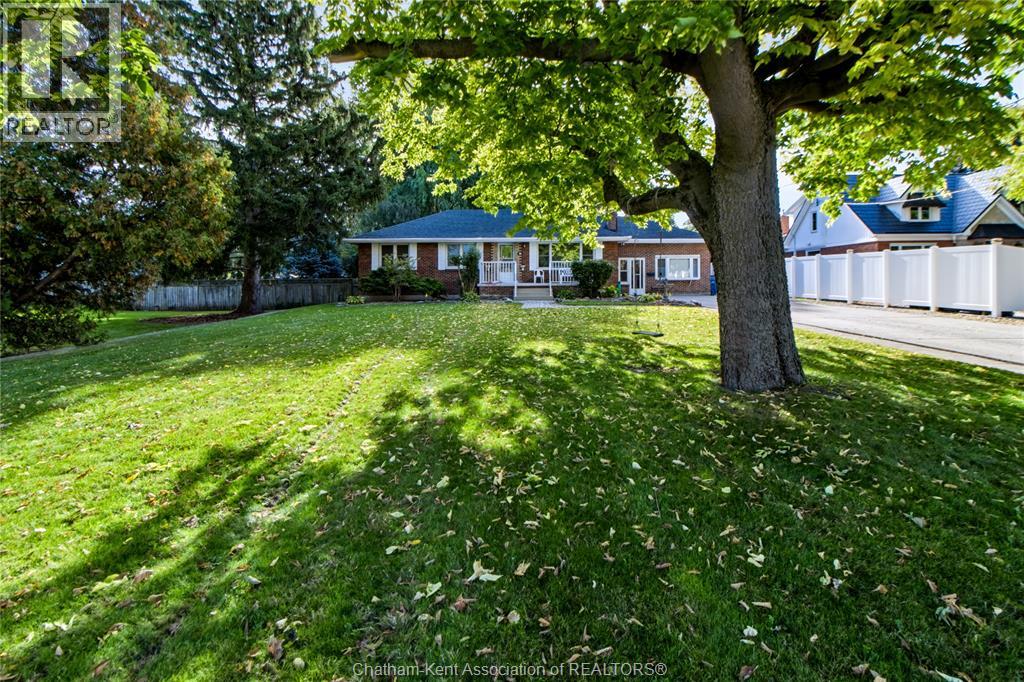
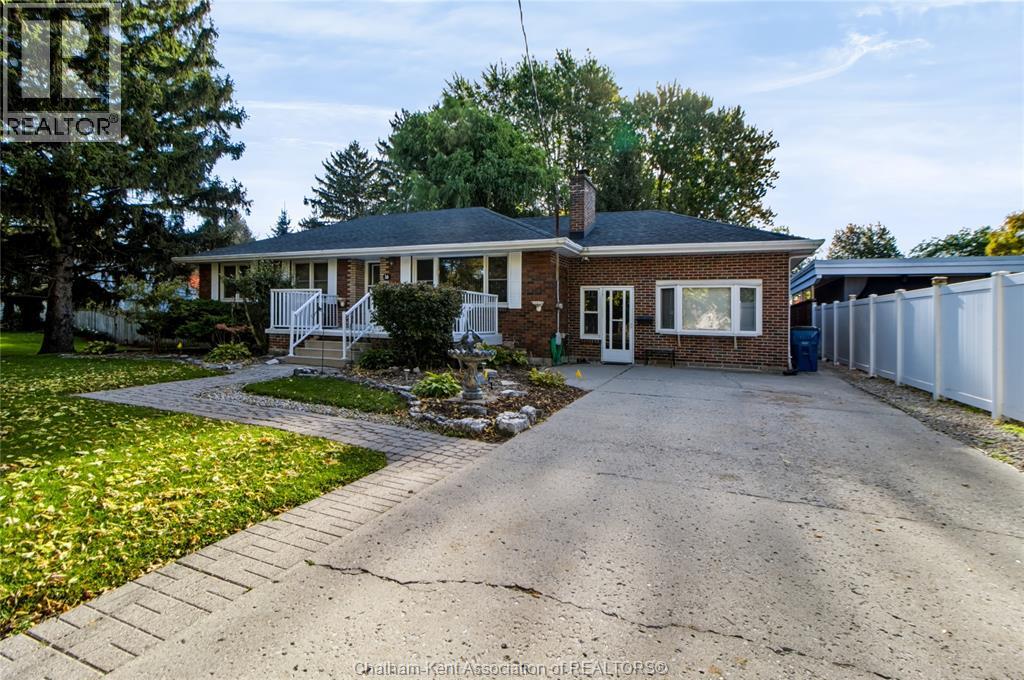
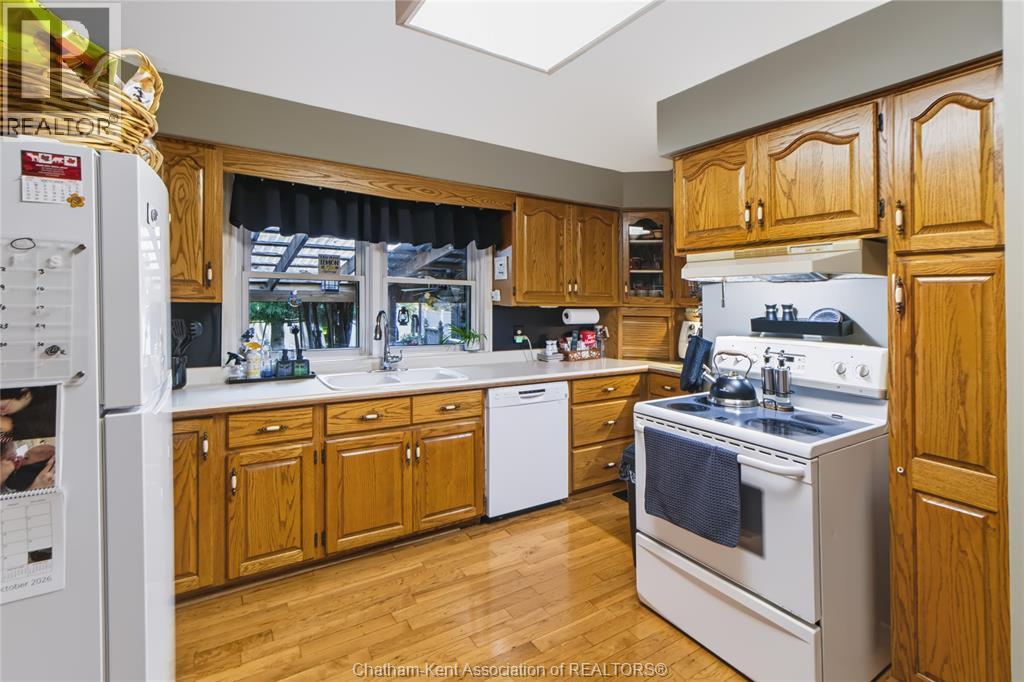
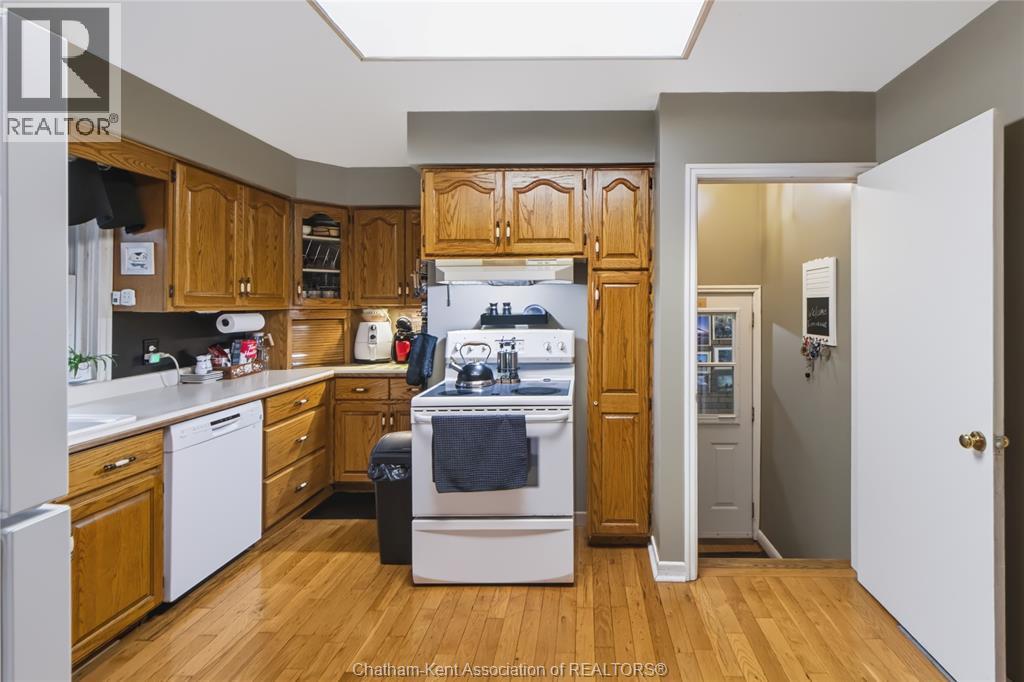
You have to visit this inviting 3-bedroom, 1.5-bath home in the sought-after Indian Creek neighbourhood, set on a beautiful treed lot with great schools nearby. Enjoy comfortable living spaces, a rec room for relaxing or entertaining, and a four-season sunroom that can be enjoyed year-round. Enjoy the outdoors on a large, partially covered deck, perfect for summer barbecues, morning coffee and gatherings with family and friends. A workshop provides additional space for hobbies, projects or extra storage. Adding outstanding versatility is a one-bedroom in-law suite with its own private entrance, separate furnace and air conditioning, with excellent potential for extended family, multi-generational living or a private space for guests. The perfect place to put down roots and make yourself at home!
Map data © OpenStreetMap contributors
No open houses are scheduled for this home.
Can't make it? Request a private viewing.
| Laundry room | Basement | 12'7 x 17'7 |
| Storage | Basement | 10'10 |
| Workshop | Basement | 10'1 x 13'6 |
| 2pc Bathroom | Basement | 4'7 x 4' |
| Utility room | Basement | 13'6 x 11'10 |
| Office | Basement | 13'6 x 9'8 |
| Recreation room | Basement | 11'10 |
| Sunroom | Main level | 7'8 x 9'4 |
| Bedroom | Main level | 10'4 x 11'7 |
| Bedroom | Main level | 10'11 x 9'3 |
| Bedroom | Main level | 12'10 |
| 4pc Bathroom | Main level | 6'9 x 9'2 |
| Kitchen | Main level | 13'10 x 12'9 |
| Dining room | Main level | 9'8 x 12'6 |
| Living room | Main level | 11'8 x 20'5 |