 For sale 50
$699,999
3 bed2 bath1,643 sq ft
15 Sienna Court
Chatham
2 months agoMLS® 26019462
ROYAL LEPAGE PEIFER REALTY(BLEN) Brokerage
20 Sienna Court
Chatham, Ontario N7M0R9
For sale· Added
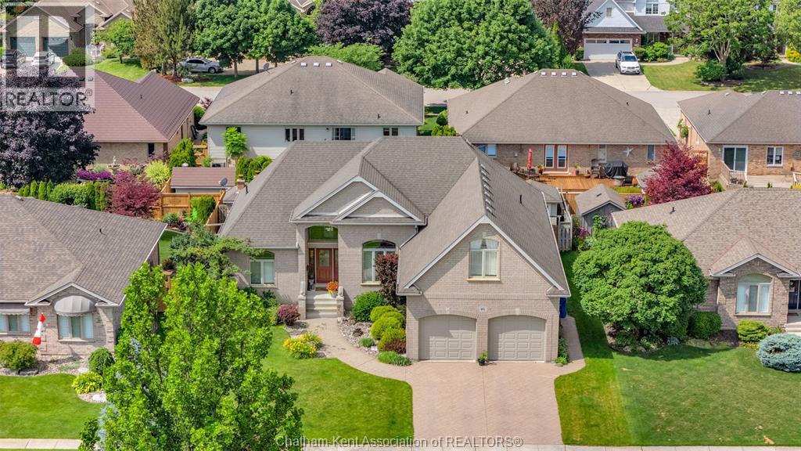
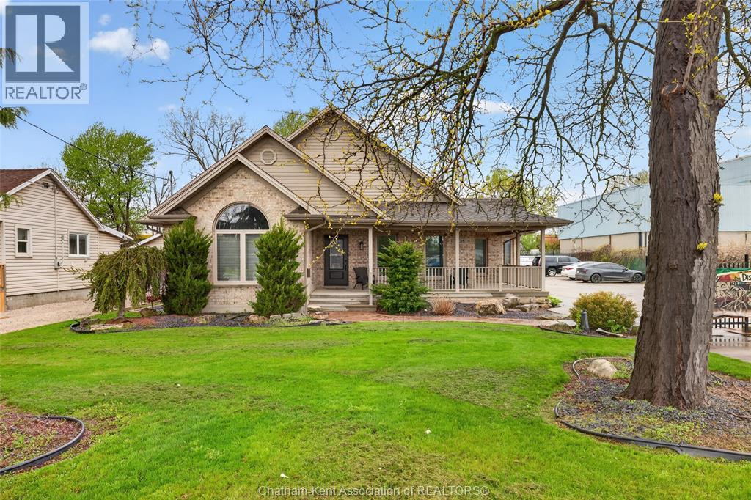
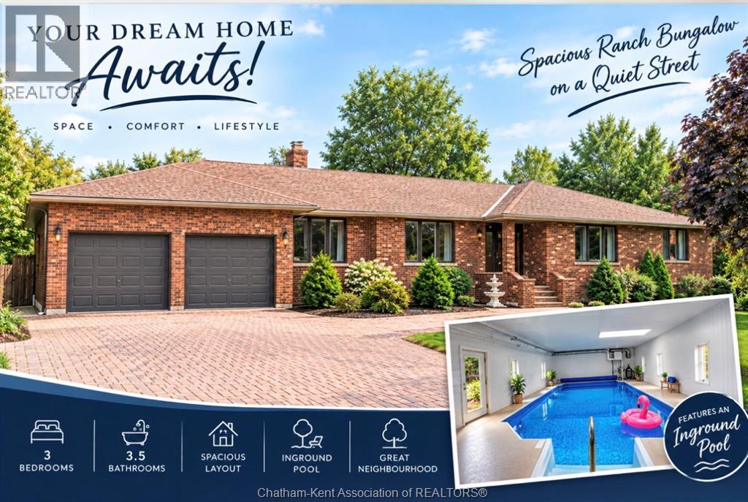
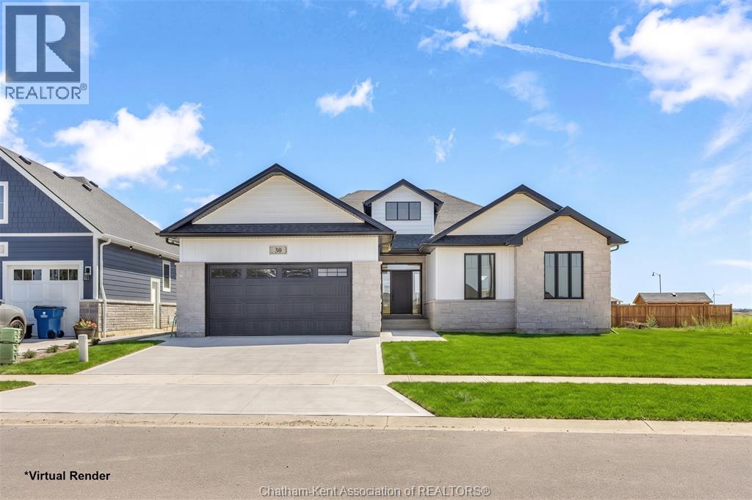
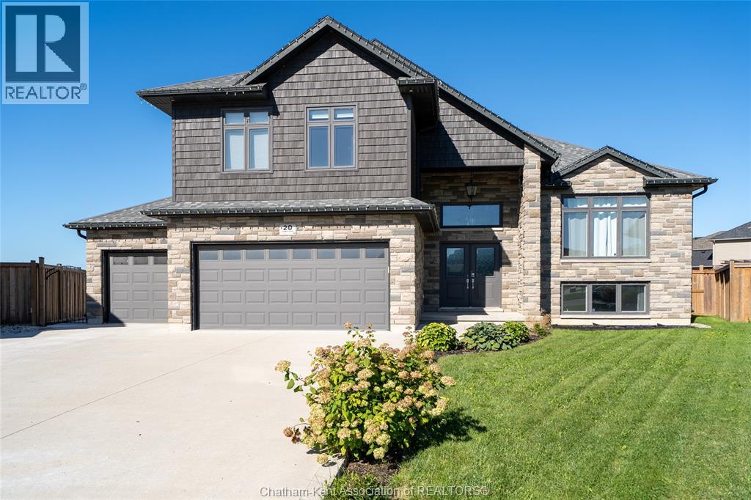
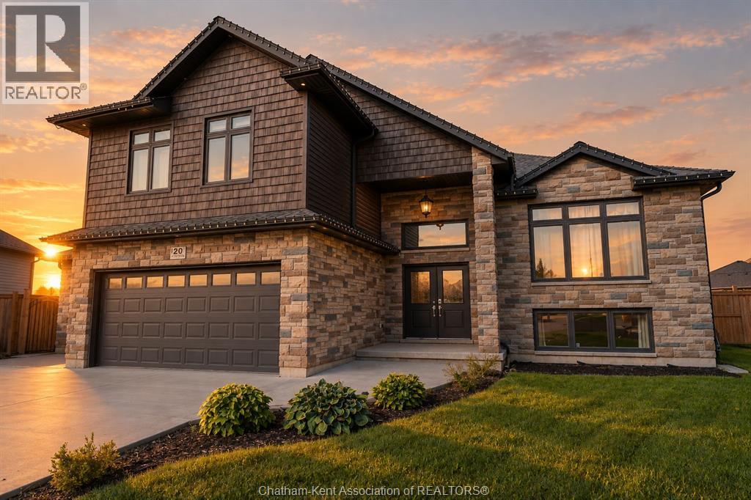
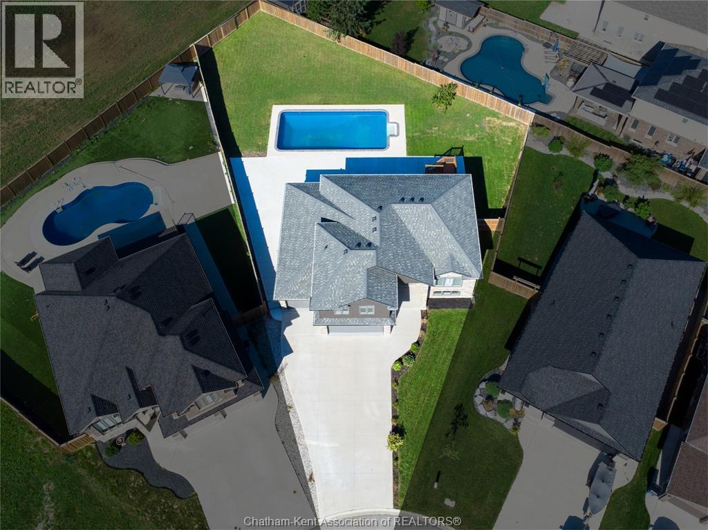
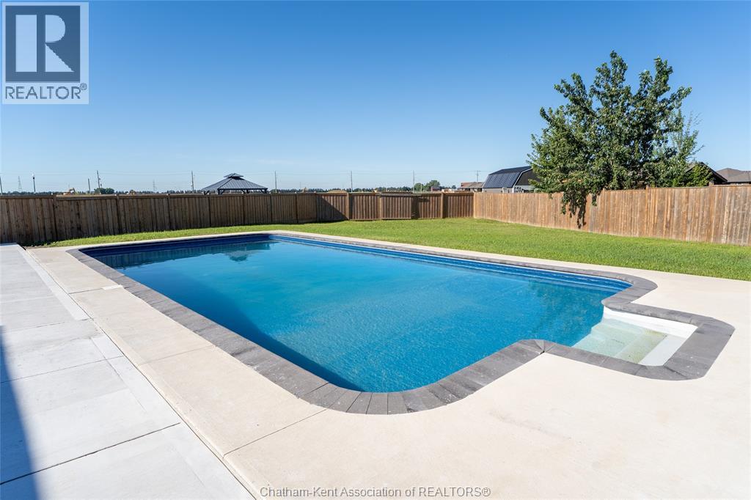
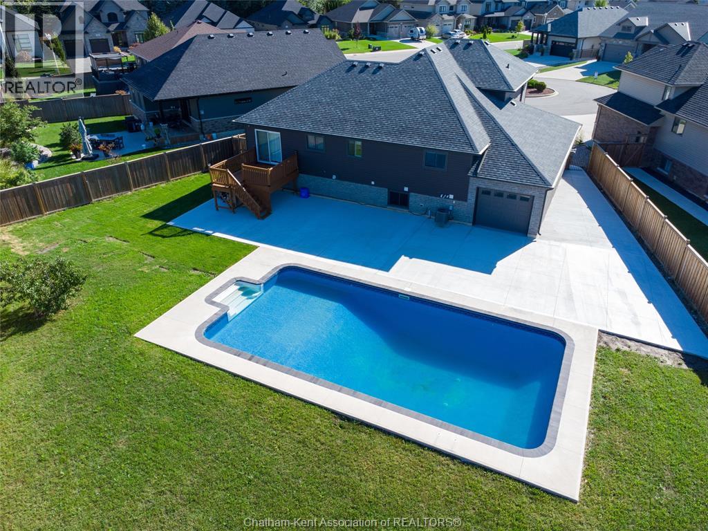
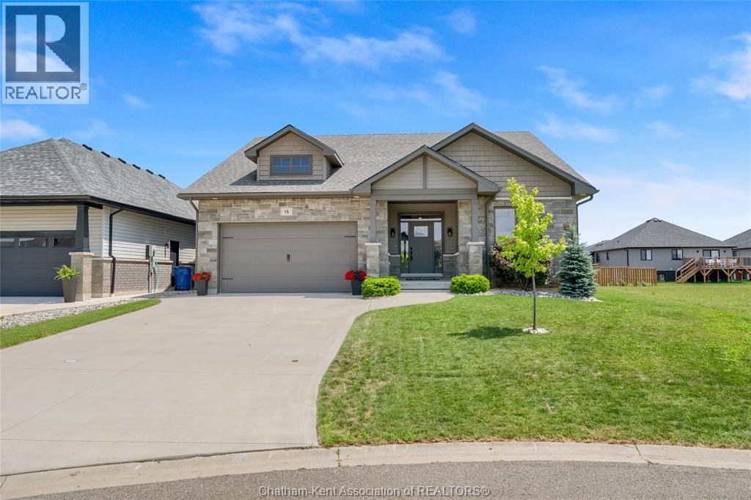
Welcome to this stunning custom-built raised ranch, tucked away on a quiet cul-de-sac in desirable Southwest Chatham! Built in 2019 and offering over 1,800 sq. ft. of beautifully designed main-floor living space, this exceptional home combines style, space and functionality. Step inside through the spacious front foyer and discover an inviting open-concept kitchen and living area, creating the perfect gathering space for family and friends. The beautiful kitchen features a walk-in butler’s pantry, while convenient main-floor laundry adds to the functionality of the home. With 4 bedrooms and 3 full bathrooms, there is plenty of room for the whole family. The home’s impressive primary bedroom is the only bedroom located on the second floor, offering an exceptional level of privacy with no other bedrooms or rooms on this level. This private primary suite features a spacious bedroom, walk-in closet and luxurious 4-piece ensuite. The finished basement provides additional living space with a large recreation room, perfect for movie nights, entertaining or relaxing. One of the true highlights of this property is the HUGE 4-car heated garage, complete with drive-through access to the backyard and a dedicated connection for electric vehicle charging. An incredible feature for car enthusiasts, hobbyists or anyone needing exceptional storage and workspace. Step outside to your own private backyard oasis, complete with a heated inground pool installed in 2023 and newly poured concrete surrounding the pool area. Situated on an oversized pie-shaped lot, there is plenty of outdoor space to enjoy. With a bathroom on each level, an impressive amount of living space and a convenient location close to Highway 401, this exceptional home offers the perfect combination of comfort, privacy and convenience. A truly special property in a highly desirable Southwest Chatham location!
Map data © OpenStreetMap contributors
No open houses are scheduled for this home.
Can't make it? Request a private viewing.
| 4pc Bathroom | Lower level | — |
| Bedroom | Lower level | 10.9 x 10.3 feet |
| Recreation room | Lower level | 22.8 x 13.3 feet |
| Bedroom | Lower level | 15.8 x 10.3 feet |
| 5pc Bathroom | Main level | — |
| 4pc Ensuite bath | Second level | 14.1 x 5.3 feet |
| Primary Bedroom | Second level | 18.2 x 14.6 feet |
| Other | Main level | 6.5 x 5.6 feet |
| Other | Main level | 12.1 x 5.8 feet |
| Foyer | Main level | 13.5 x 10 feet |
| Bedroom | Main level | 18.1 x 10.11 feet |
| Kitchen/Dining room | Main level | 20.8 x 17.6 feet |
| Laundry room | Main level | 6 x 5.6 feet |
| Living room | Main level | 17.2 x 14.1 feet |