 For sale 50
$649,900
3 bed2 bath1,900 sq ft
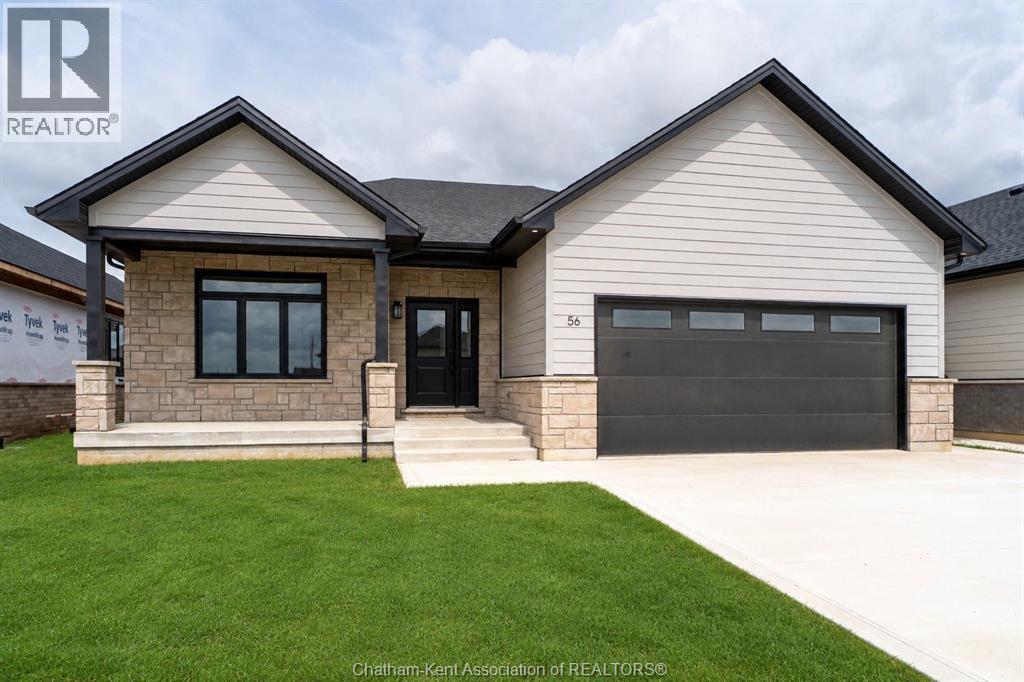
56 Lantern Lane
Chatham
1 month agoMLS® 26020439
ROYAL LEPAGE PEIFER REALTY (DRESDEN)
24 Peachtree Lane
Chatham, Ontario N7L0G3
For sale· Added
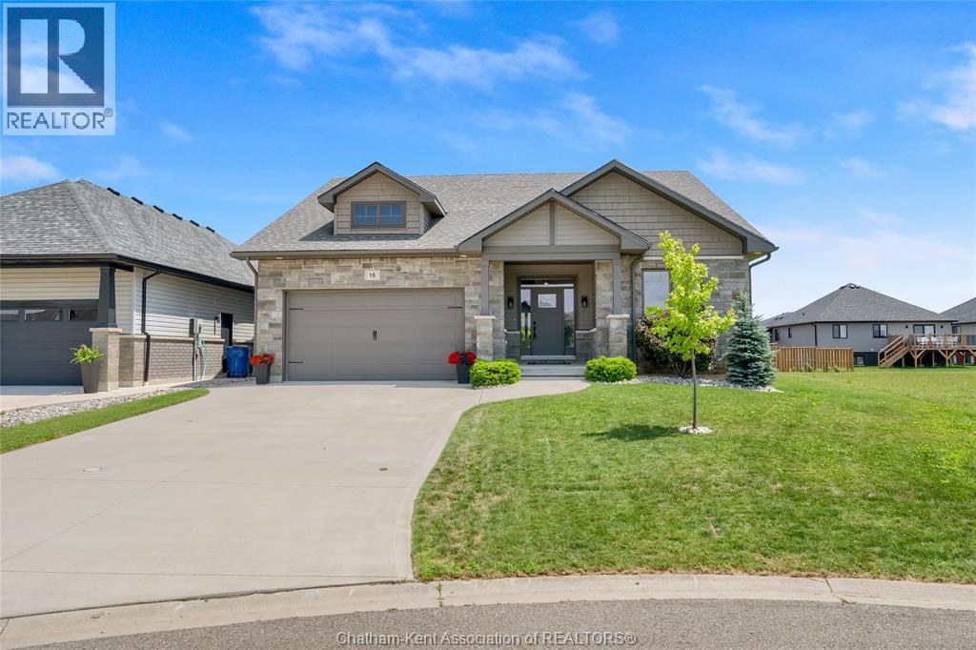
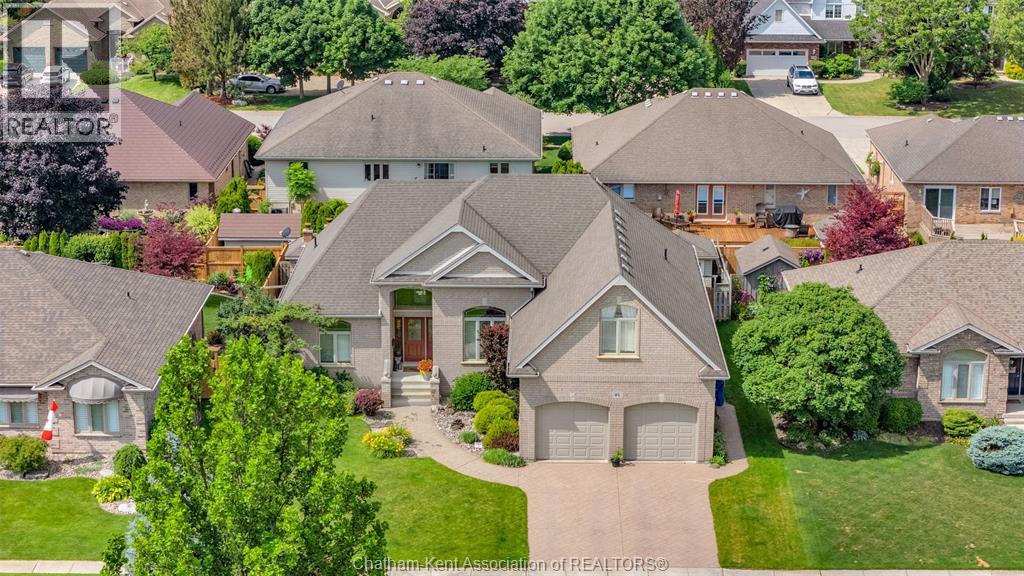
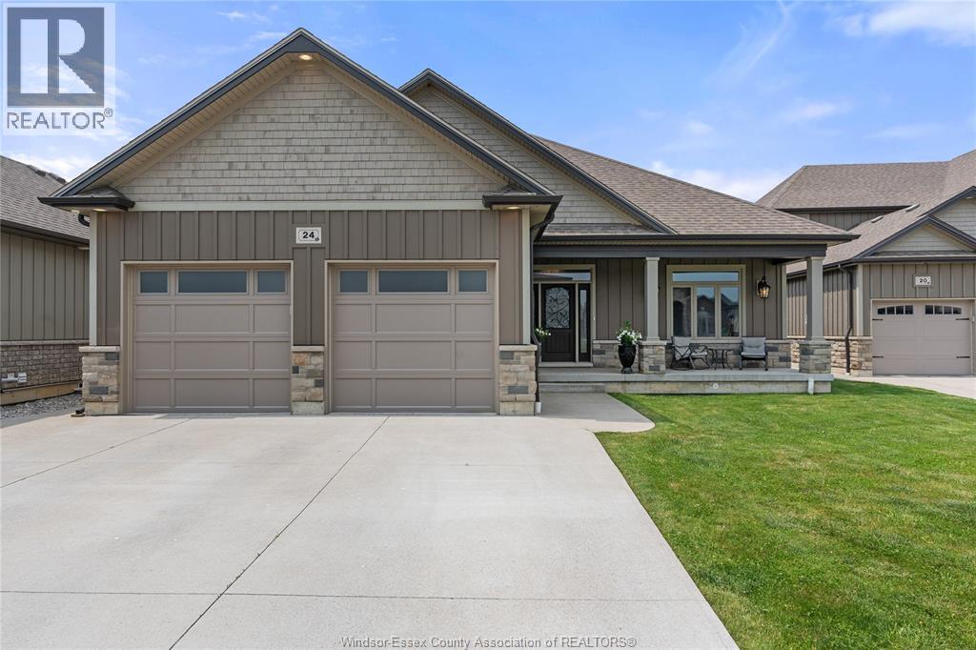
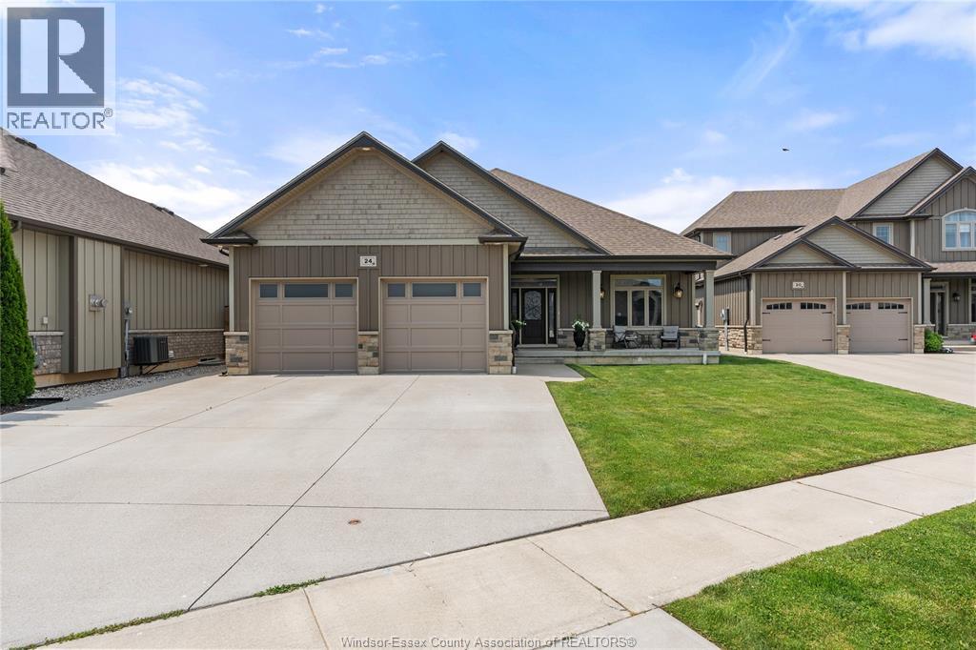
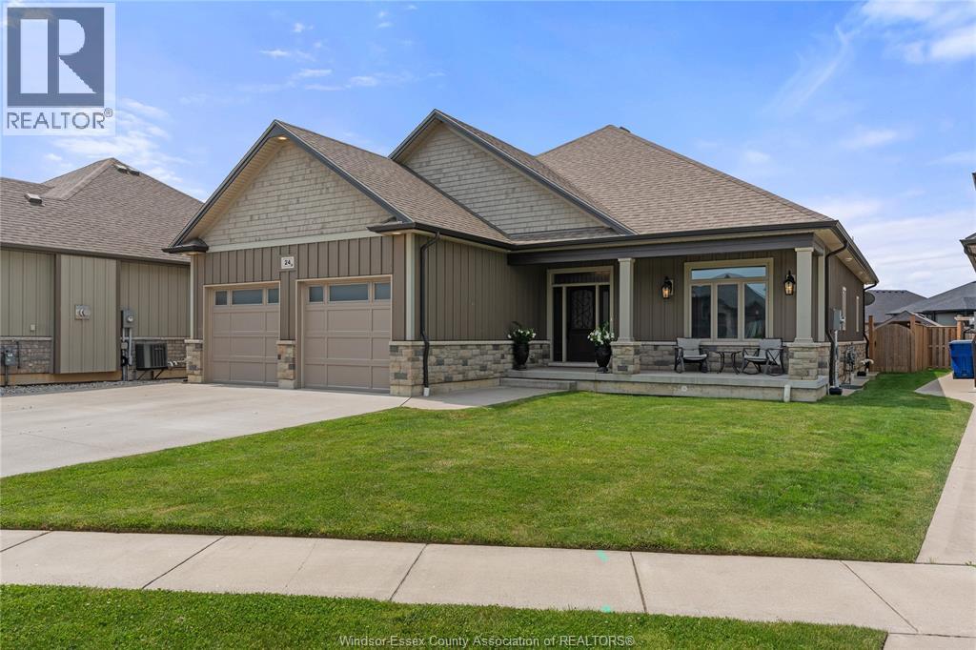
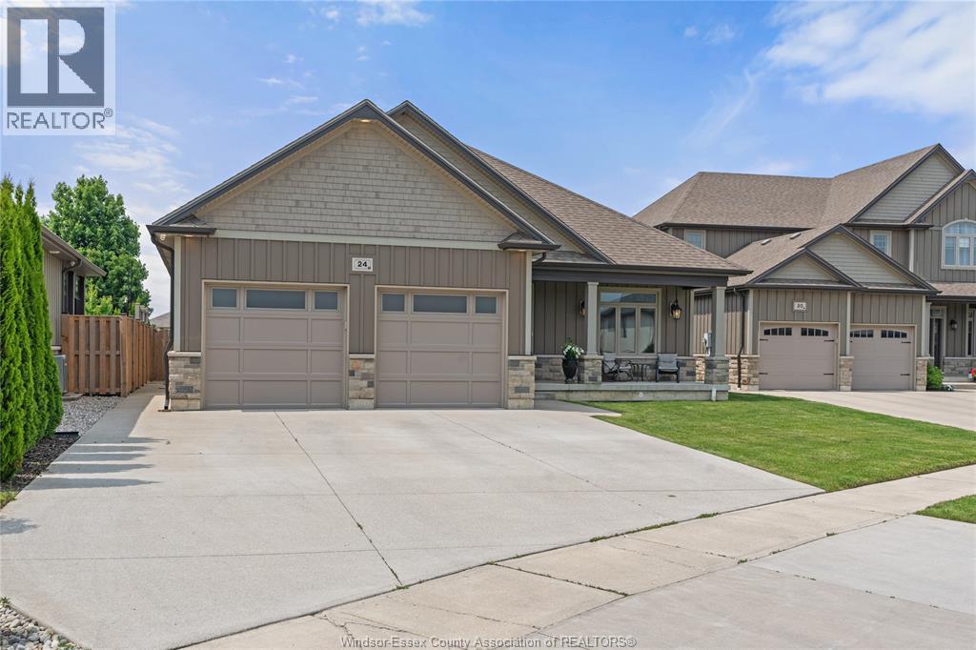
Executive ranch-style home, perfectly located in one of Chatham’s most sought-after neighbourhoods— ideal for those looking to downsize without compromise. Enjoy the ease and convenience of one-floor living with 4 spacious bedrooms and 3 modern bathrooms, complemented by a fully finished basement that offers even more space to relax, host, or accommodate guests. This home features luxurious finishes throughout, an open concept layout designed for effortless living and entertaining, and a private backyard oasis made for unwinding and enjoying the moment. Please book viewings the day before. Seller reserves the right to accept or decline any offer for any reason. Contact me today to view your next home!
Map data © OpenStreetMap contributors
No open houses are scheduled for this home.
Can't make it? Request a private viewing.
| 3pc Bathroom | Basement | — |
| 4pc Bathroom | Main level | — |
| 5pc Bathroom | Main level | — |
| Cold room | Basement | — |
| Utility room | Basement | — |
| Storage | Basement | — |
| Bedroom | Basement | — |
| Bedroom | Basement | — |
| Recreation room | Basement | — |
| Family room/Fireplace | Basement | — |
| Laundry room | Main level | — |
| Mud room | Main level | — |
| Bedroom | Main level | — |
| Primary Bedroom | Main level | — |
| Dining room | Main level | — |
| Kitchen | Main level | — |
| Living room | Main level | — |
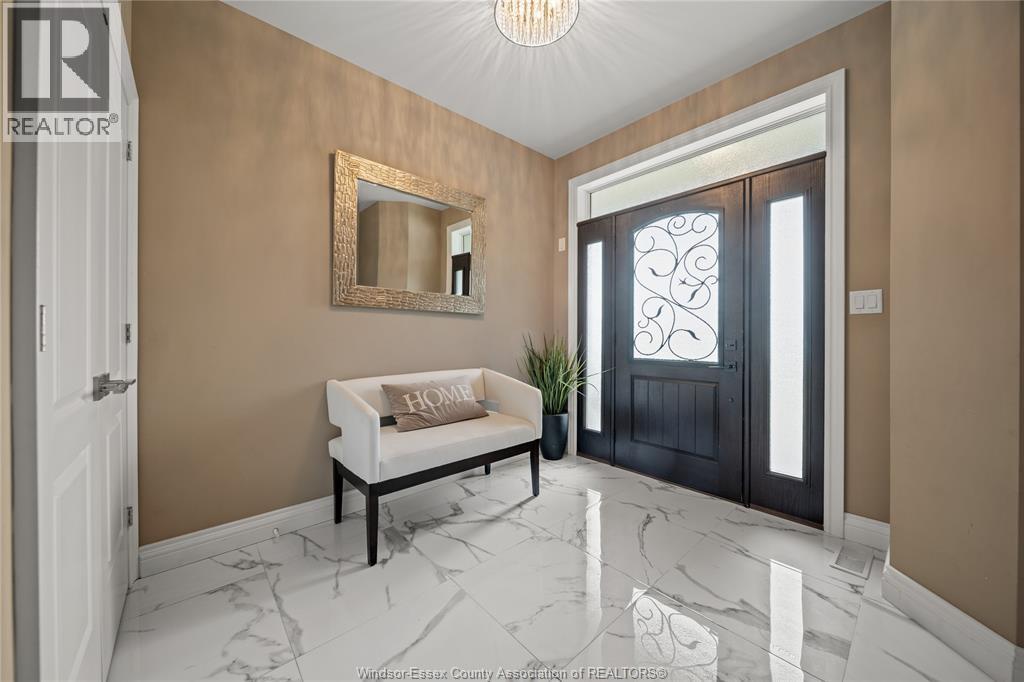
| Foyer | Main level | — |