 NewFor sale 50
$479,900
2+3 bed2 bath
30 St Michael Avenue
Chatham
6 days agoMLS® 26024762
ROYAL LEPAGE PEIFER REALTY, Brokerage
248 Park Avenue East
Chatham, Ontario N7M3V9
For sale· Added
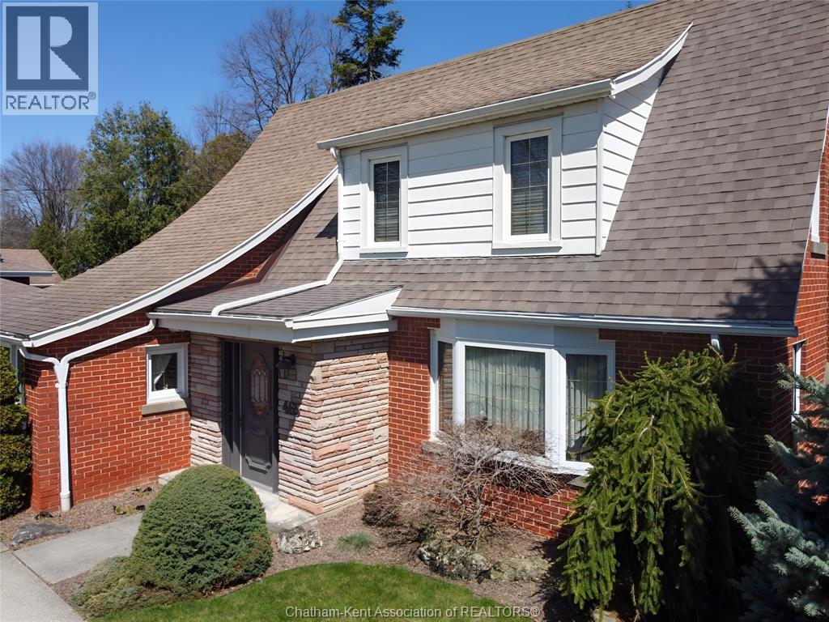
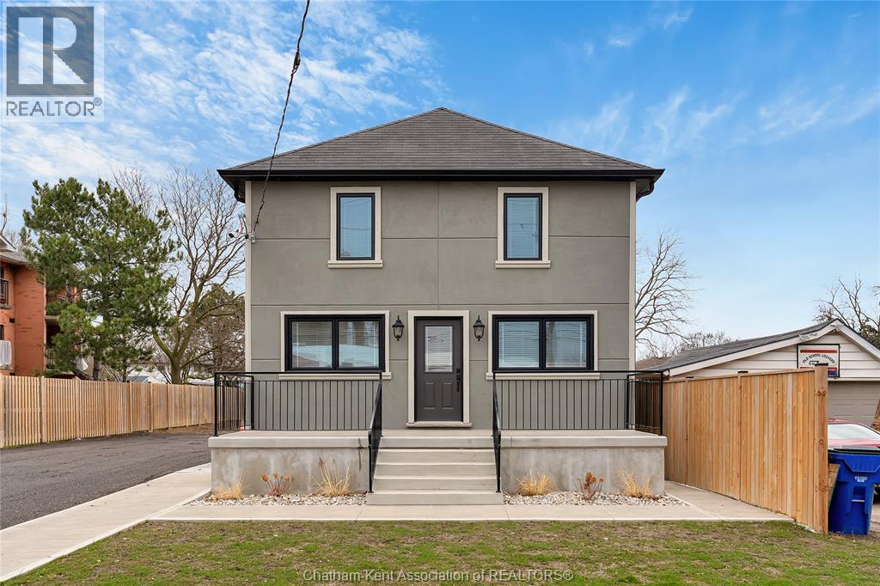
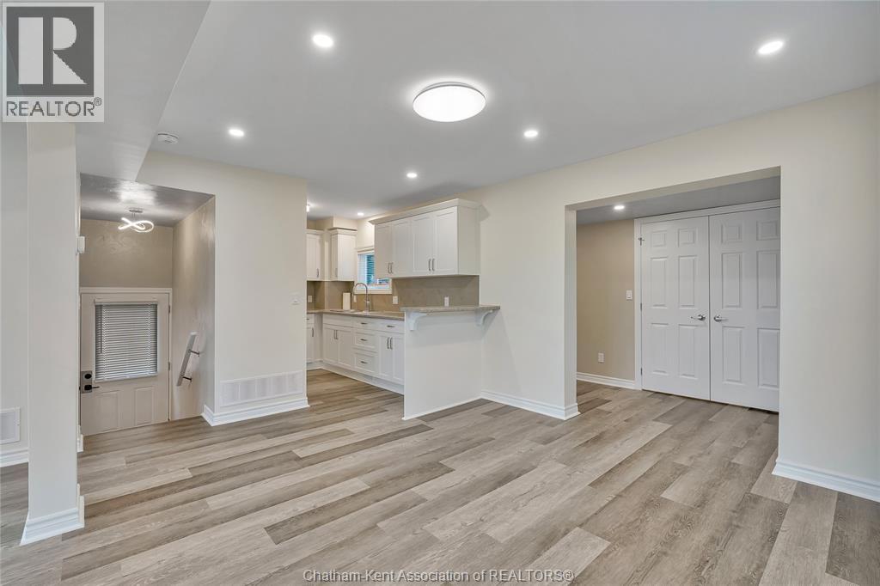
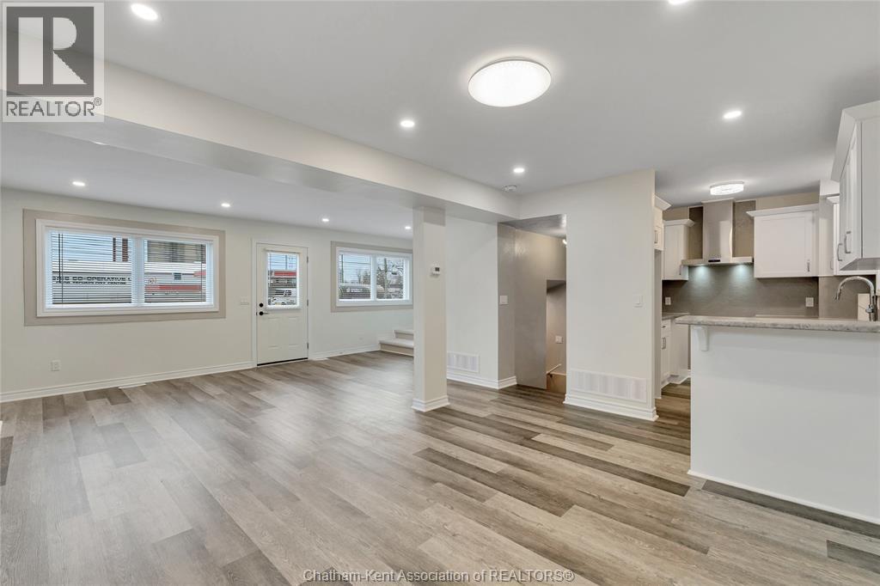
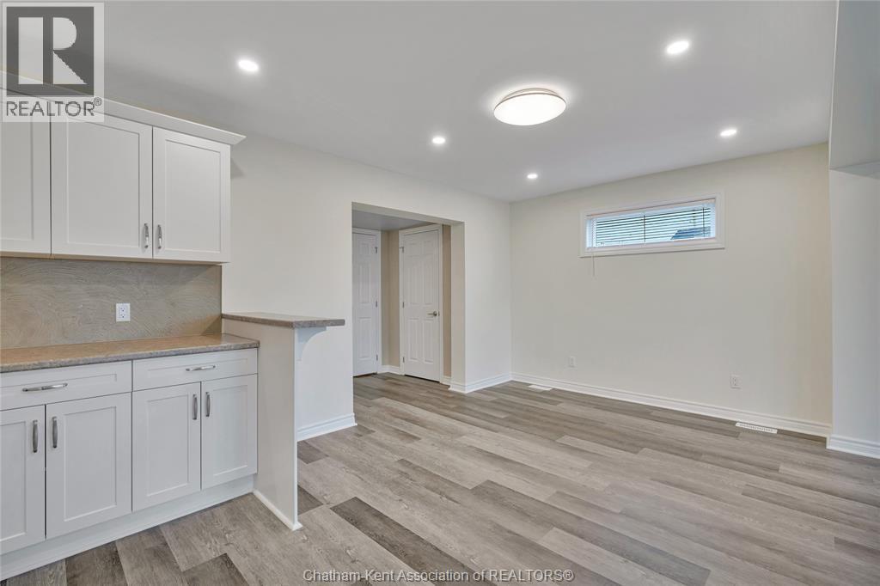
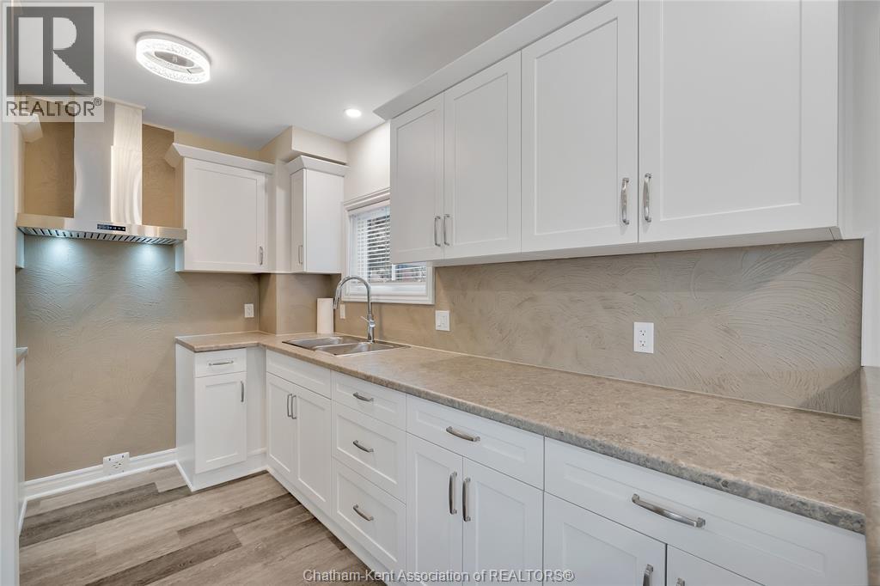
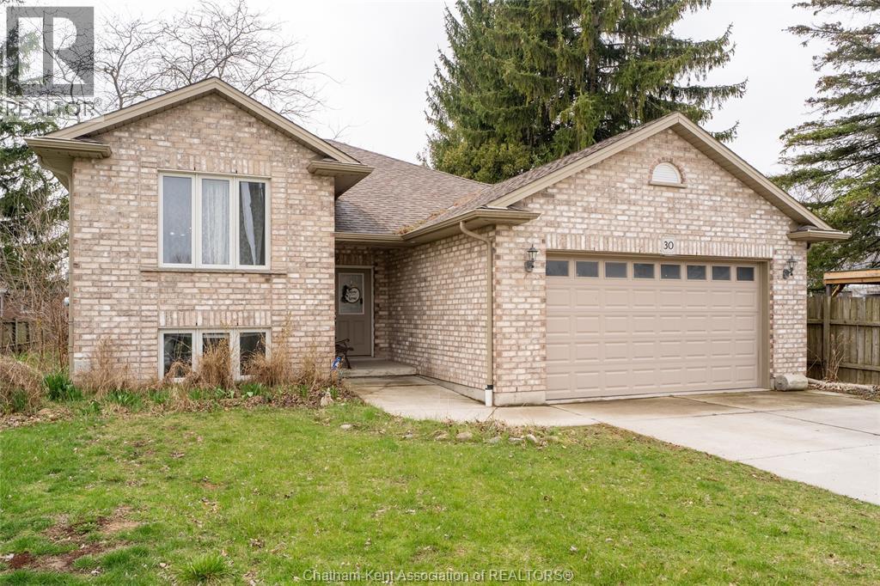
Step into this beautifully updated 2-storey home with endless possibilities. Offering 2 bedrooms and 1.5 baths, the layout is both practical and inviting. The renovated kitchen flows seamlessly into the living space, complete with a cozy fireplace. Numerous upgrades include all new windows, insulation, furnace, and central air for efficiency and peace of mind. The new stucco exterior adds a fresh, modern touch. Situated on a generously sized lot, Vendor has City Approvals for future development, including an 8-unit row house (buyer to verify). Whether you're looking to live in or invest, this property checks all the boxes. A rare opportunity with both immediate comfort and long-term potential.
Map data © OpenStreetMap contributors
No open houses are scheduled for this home.
Can't make it? Request a private viewing.
| Other | Basement | 21.9 x 21.7 feet |
| 3pc Bathroom | Second level | 6.6 x 11.6 feet |
| Bedroom | Second level | 10.7 x 11.5 feet |
| Bedroom | Second level | 11.7 x 19.2 feet |
| Laundry room | Main level | 4 x 11.2 feet |
| 2pc Bathroom | Main level | 4.11 x 4 feet |
| Family room/Fireplace | Main level | 14.1 x 20 feet |
| Kitchen/Dining room | Main level | 8.3 x 23.4 feet |