 For sale 44
$299,900
4 bed2 bath
263 Delaware Avenue
Chatham
15 days agoMLS® 26023725
RE/MAX PREFERRED REALTY LTD.
35 Alexandra Avenue
Chatham, Ontario N7M1X9
For sale· Added
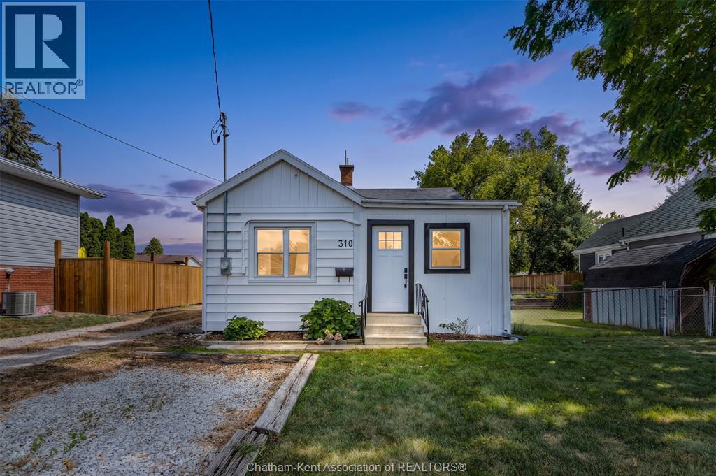
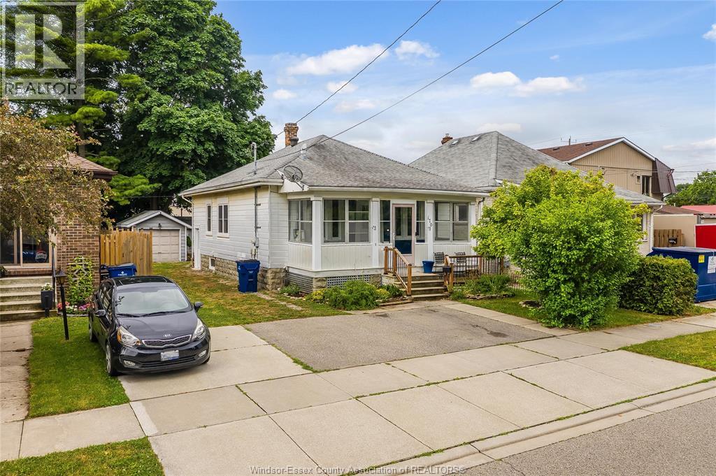
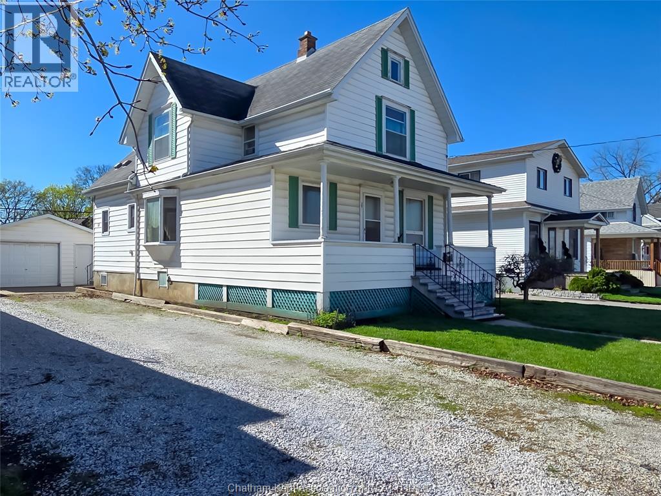
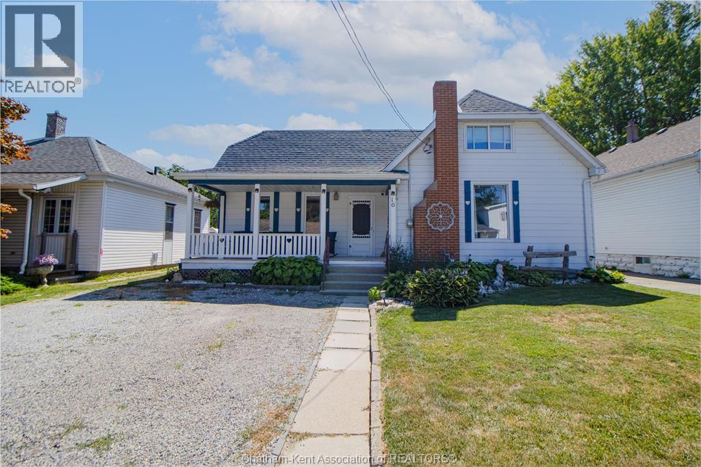
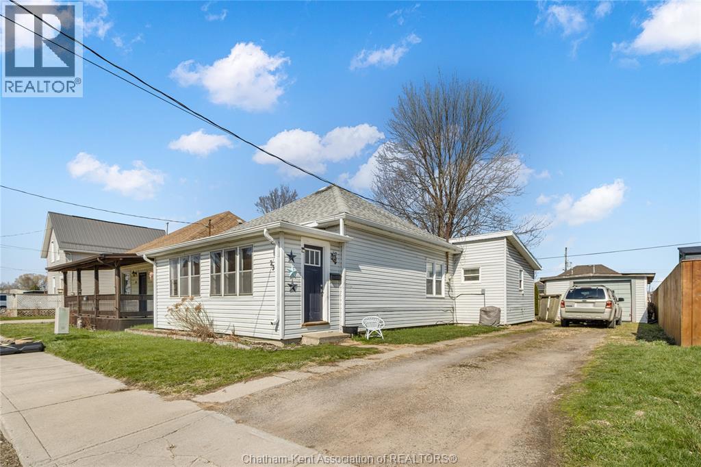
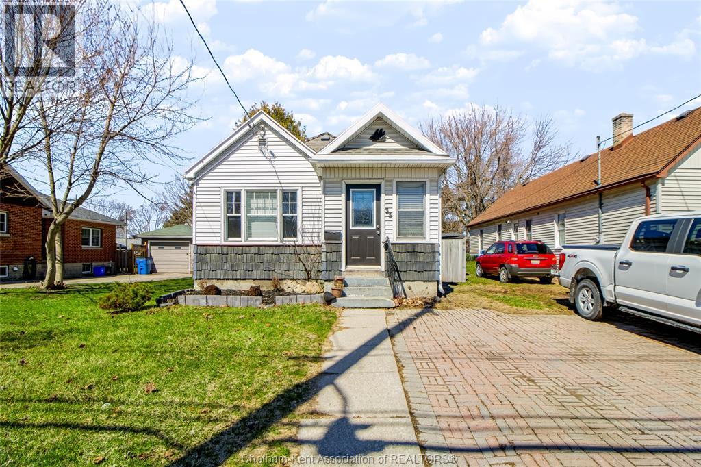
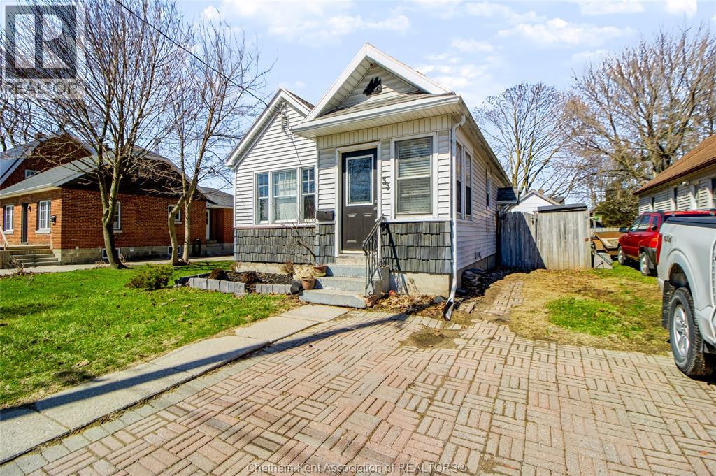
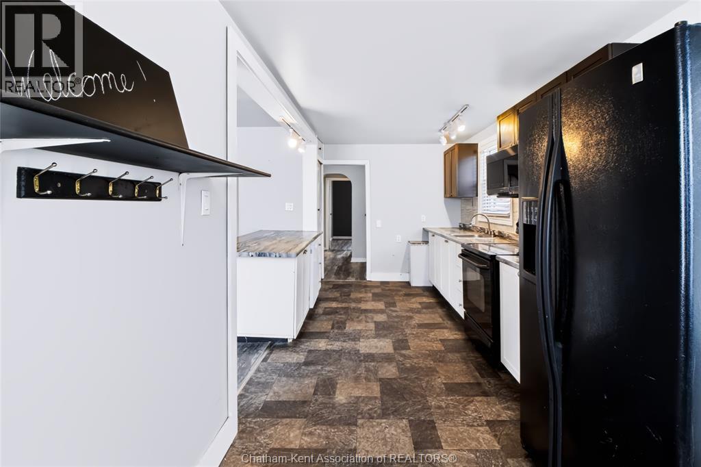
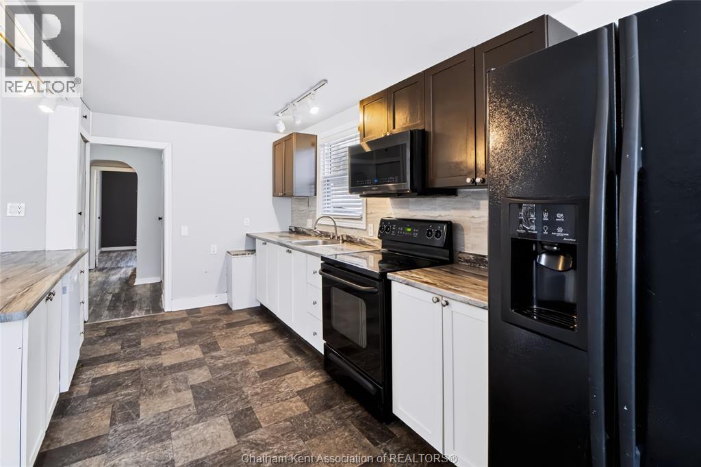
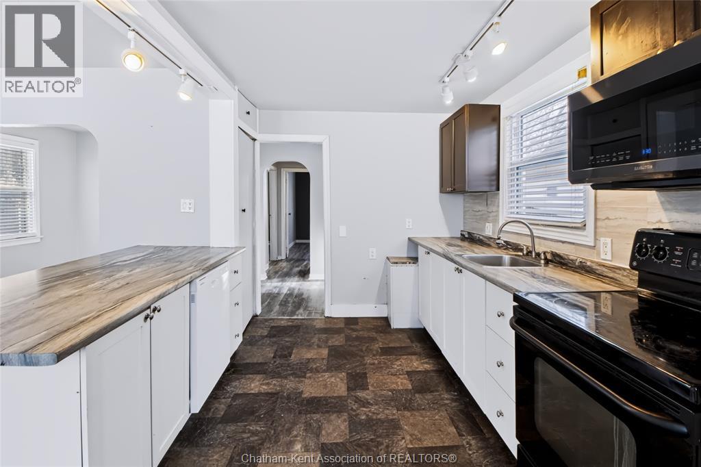
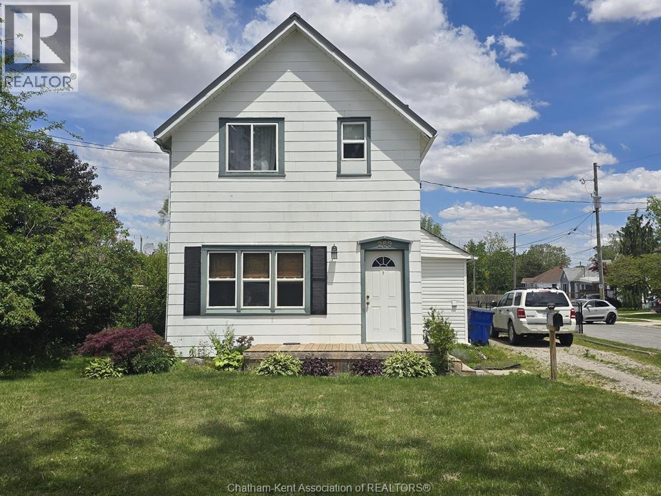
A charming 2 bedroom, 1 bathroom bungalow that is a great opportunity for first time home buyers or those looking to downsize. The open concept main floor features a spacious kitchen with island, bright living and dining areas, and two bedrooms including a primary bedroom with patio doors leading to the fully fenced backyard. Downstairs, you’ll find a partially finished space with two additional rooms.. perfect for a home office, gym, or future living space. Complete with a detached garage, this home is ready for its new owners. Please note: Property sold as is, where is, with no representations or warranties of any kind. Seller makes no representation regarding compliance with any municipal by-law, zoning, building code, property standards, work orders, permits, or any governmental or regulatory requirement. Buyer to satisfy itself as to all such matters prior to offer.
Map data © OpenStreetMap contributors
No open houses are scheduled for this home.
Can't make it? Request a private viewing.
| Oct 1, 2026 | $249,900 | ▼ $25,000 |
| Sep 19, 2026 | $274,900 | First recorded price |
Price changes since Sep 19, 2026.
| Other | Basement | 12 x 8.1 feet |
| Other | Basement | 13 x 8.1 feet |
| Laundry room | Basement | 14 x 9 feet |
| 4pc Bathroom | Main level | 6.3 x 5.1 feet |
| Bedroom | Main level | 12 x 8.1 feet |
| Primary Bedroom | Main level | 11 x 14 feet |
| Dining room | Main level | 9 x 9 feet |
| Living room | Main level | 11 x 14 feet |
| Kitchen/Dining room | Main level | 20 x 7.1 feet |