 For sale 50
$435,000
3 bed2 bath
7 Ordon Boulevard
Chatham
2 months agoMLS® 26017732
ROYAL LEPAGE PEIFER REALTY, Brokerage
373 Colborne Street
Chatham, Ontario N7M5J4
For sale· Added
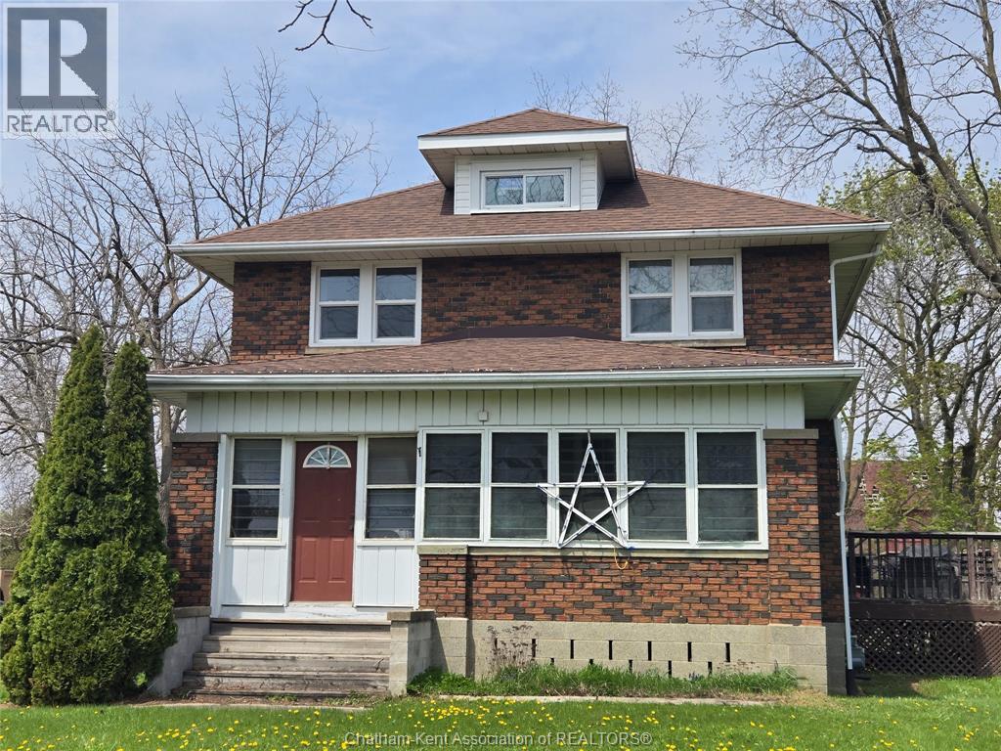
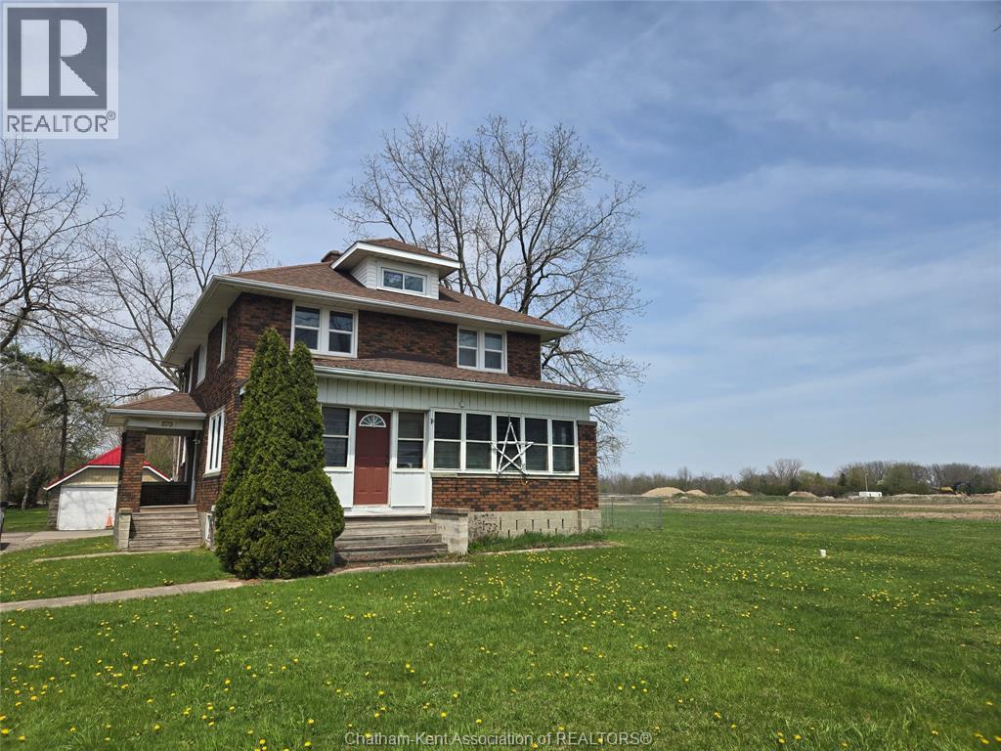
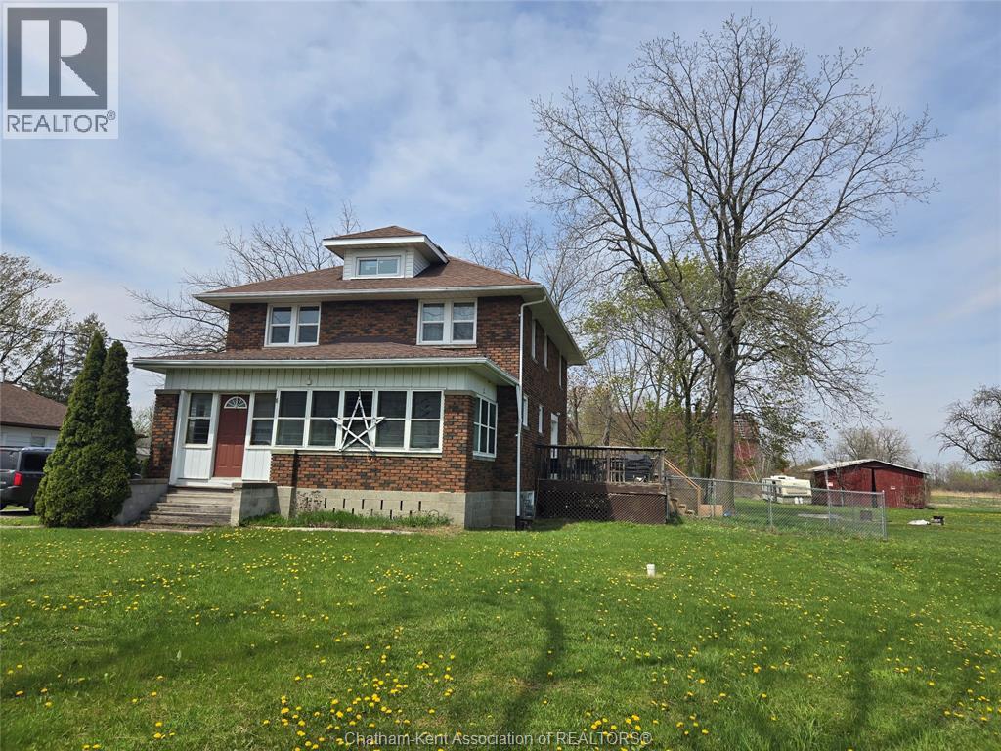
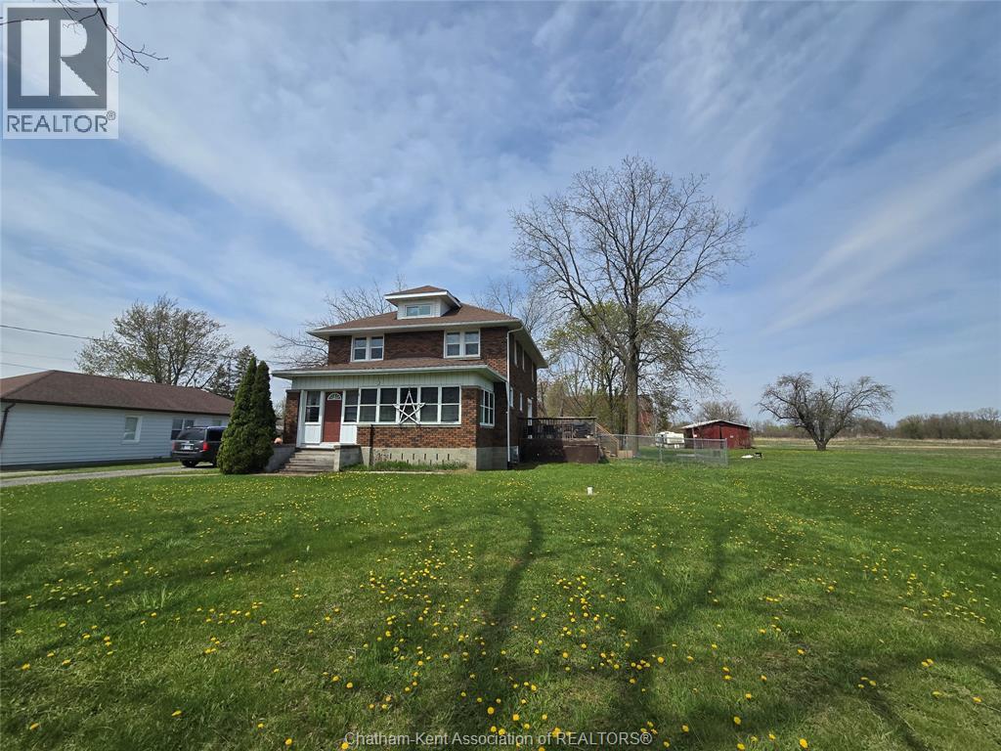
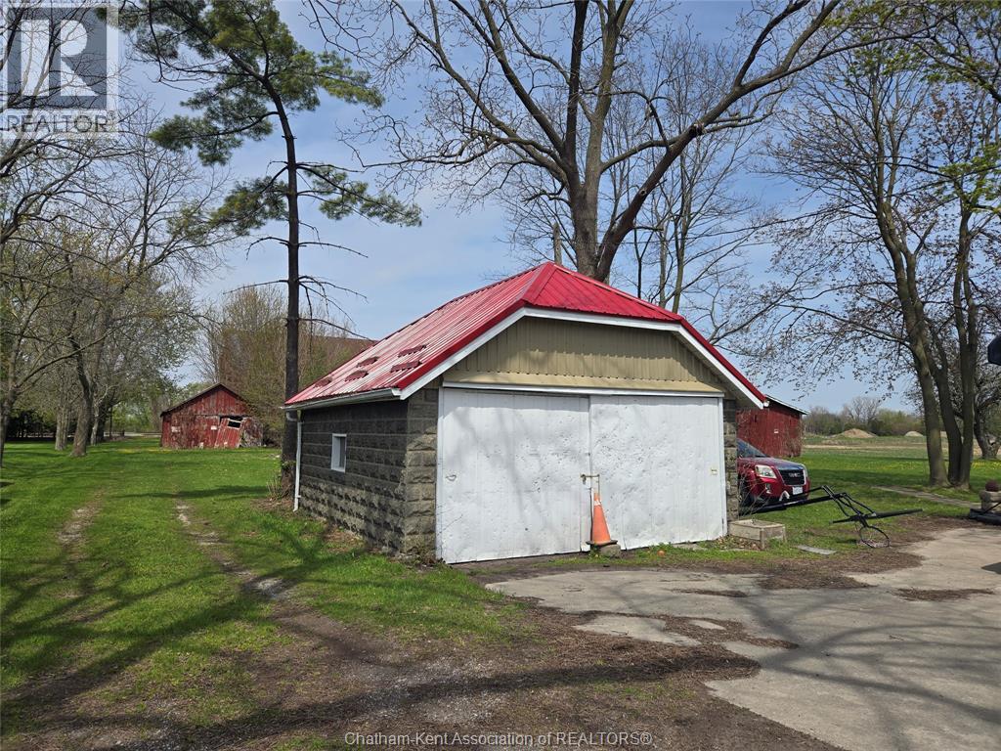
Classic 2-storey brick home with plenty of it's original charm and over 2 acres of land!!With four bedrooms on the second floor and an extra in the basement offering ample space for a large family. You'll find no shortage of storage between the basement and attic and a wood side deck and enclosed front porch will enable you to fully enjoy the peace and privacy of this quiet home. PLUS multi use zoning affords a list of possibilities for maximizing the use of this generous land. Showings requests require an advance of 48 hours to respect appropriate tenant notice. This property is being sold in **AS IS** condition. Current rental income approximately $1000/month.
Map data © OpenStreetMap contributors
No open houses are scheduled for this home.
Can't make it? Request a private viewing.
| Other | Basement | 12.7 x 7.2 feet |
| Bedroom | Basement | 12.6 x 12.4 feet |
| 1pc Bathroom | Basement | 5.4 x 3 feet |
| 3pc Bathroom | Second level | 7.4 x 7 feet |
| Bedroom | Second level | 11.9 x 11.1 feet |
| Bedroom | Second level | 11.2 x 10.9 feet |
| Bedroom | Second level | 11.2 x 10.9 feet |
| Bedroom | Second level | 11.4 x 10.1 feet |
| Enclosed porch | Main level | 23.3 x 8.6 feet |
| Mud room | Main level | 13.4 x 8.9 feet |
| 3pc Bathroom | Main level | 7.7 x 6 feet |
| Dining room | Main level | 14 x 12.8 feet |
| Living room | Main level | 14 x 12.8 feet |
| Kitchen | Main level | 16.6 x 10.2 feet |
| Foyer | Main level | 8.1 x 6.2 feet |