 For sale 50
$689,000
4 bed4 bath2,344 sq ft
95 Henry O'Way
Chatham
3 months agoMLS® 26015766
ROYAL LEPAGE PEIFER REALTY, Brokerage
54 Dundee Drive West
Chatham, Ontario N7M0S7
For sale· Added
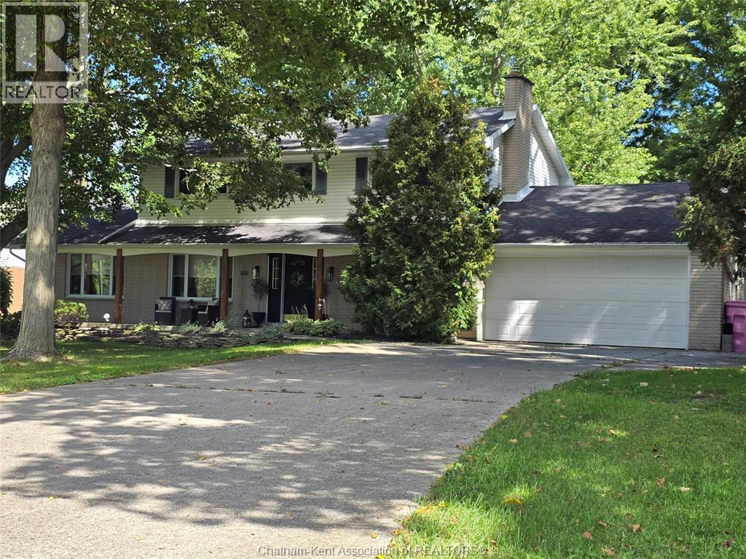
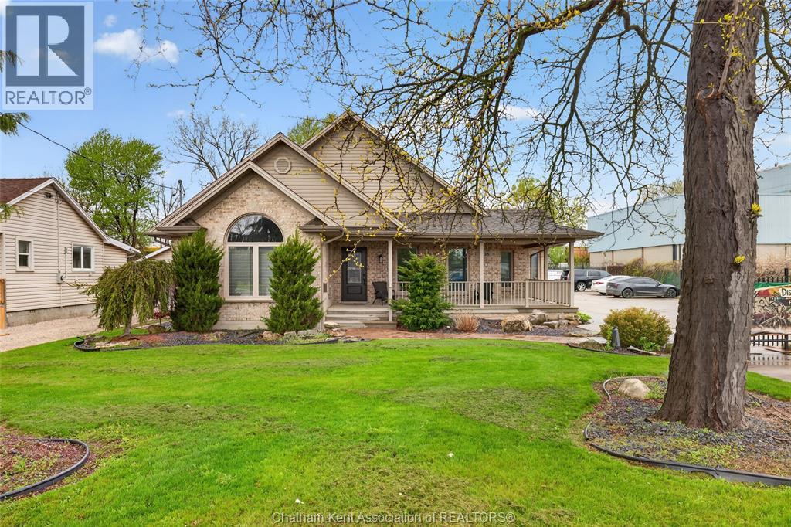
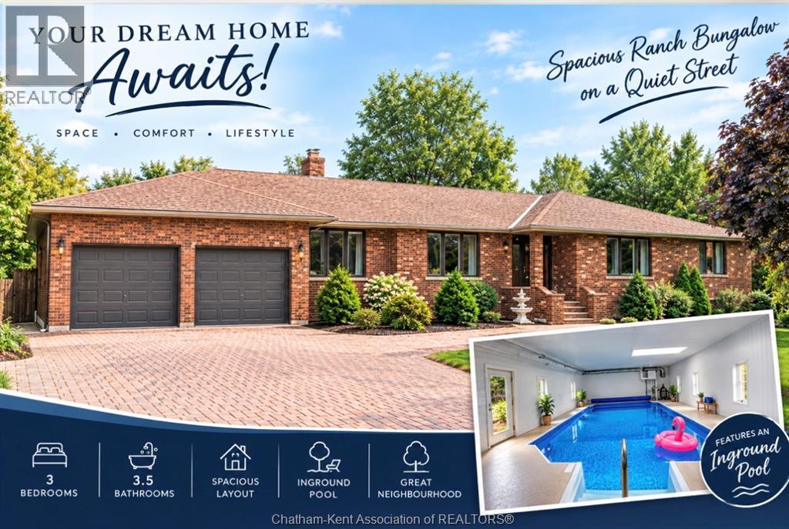
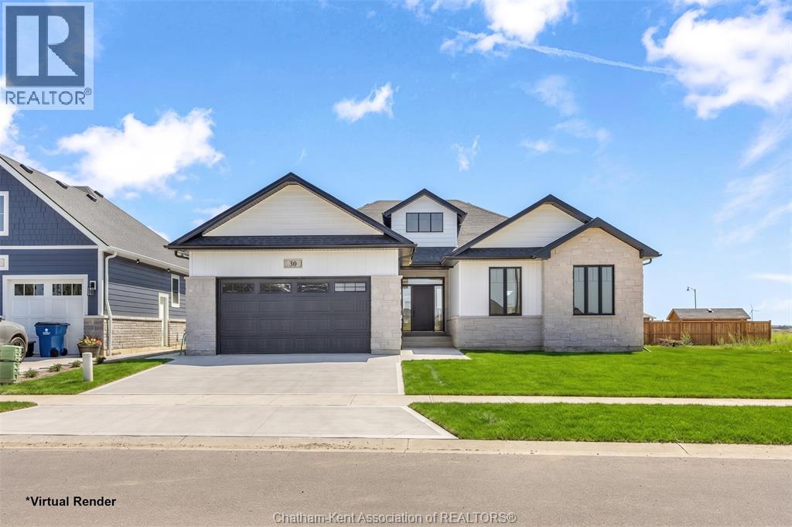
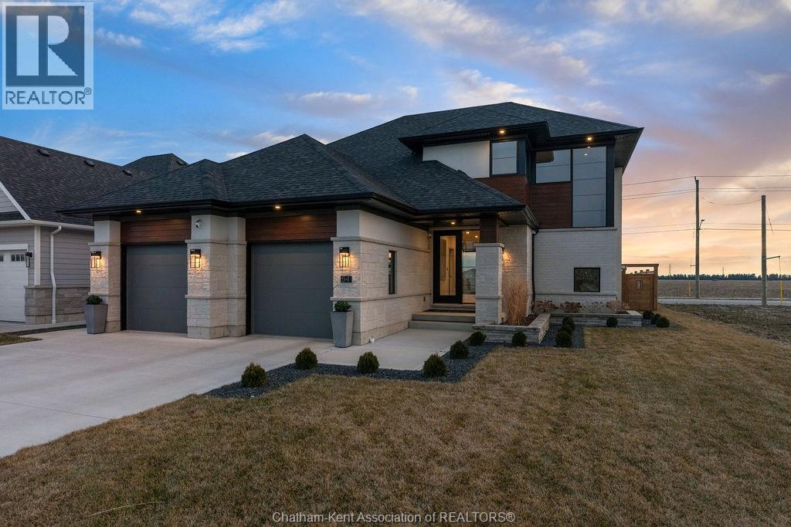
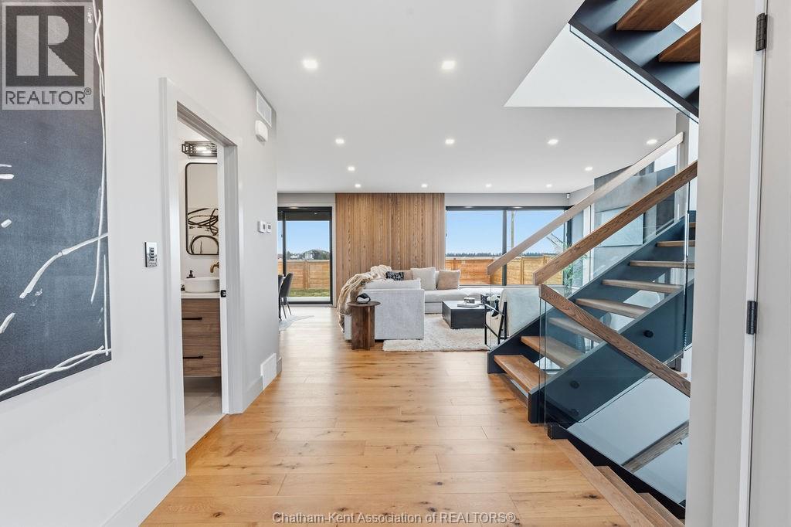
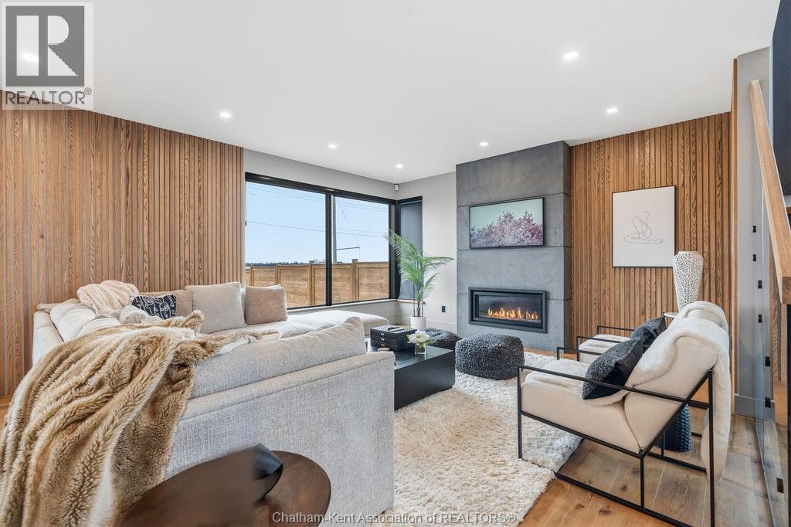
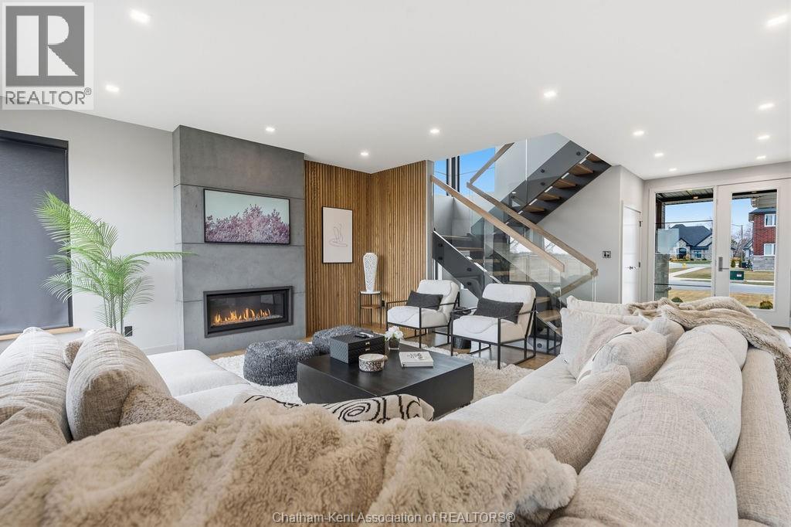
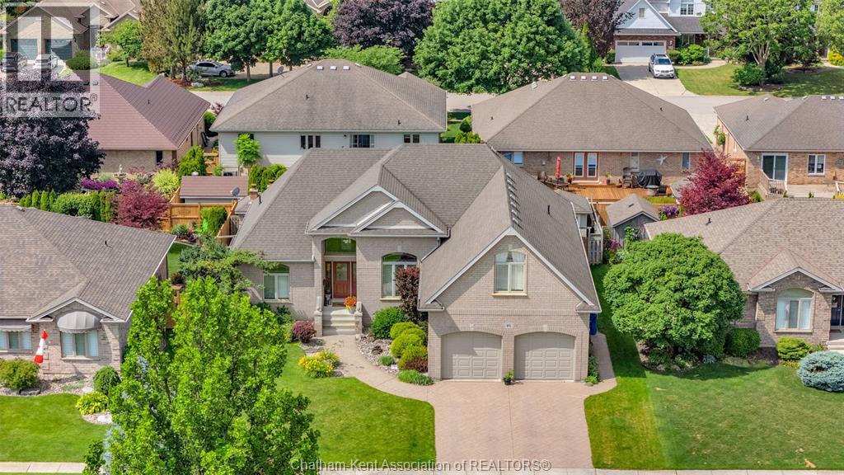
Welcome to 54 Dundee, a beautifully crafted custom two-storey home where elegance meets everyday comfort. Thoughtfully designed with both Style and function in mind. The open concept main floor showcases clean lines and refined finishes, and an abundance of natural light, seamlessly connected the living, dining, and kitchen spaces. Upstairs you will find well appointed bedrooms, including a serene primary retreat with a spa-inspired ensuite, along with the added convenience of second floor laundry. The fully finished basement extends your living space, perfect for a media room, office, home gym or guest retreat. Blending contemporary design with warm, inviting touches, this home delivers a lifestyle of effortless comfort and sophistication.
Map data © OpenStreetMap contributors
No open houses are scheduled for this home.
Can't make it? Request a private viewing.
| Dining room | Main level | 9 x 15.9 feet |
| Storage | Lower level | 8.1 x 22 feet |
| Laundry room | Second level | 9.9 x 5.2 feet |
| Bedroom | Lower level | 12.5 x 10.2 feet |
| Recreation room | Lower level | 28.5 x 19.11 feet |
| 3pc Bathroom | Lower level | 8.6 x 8.8 feet |
| 3pc Ensuite bath | Second level | 7.9 x 11.7 feet |
| 5pc Bathroom | Second level | 13.2 x 5.6 feet |
| Primary Bedroom | Second level | 15.1 x 20.1 feet |
| Bedroom | Second level | 13.2 x 10.8 feet |
| Bedroom | Second level | 10.11 x 20 feet |
| 2pc Bathroom | Main level | 5.9 x 5.11 feet |
| Mud room | Main level | 5.1 x 5.11 feet |
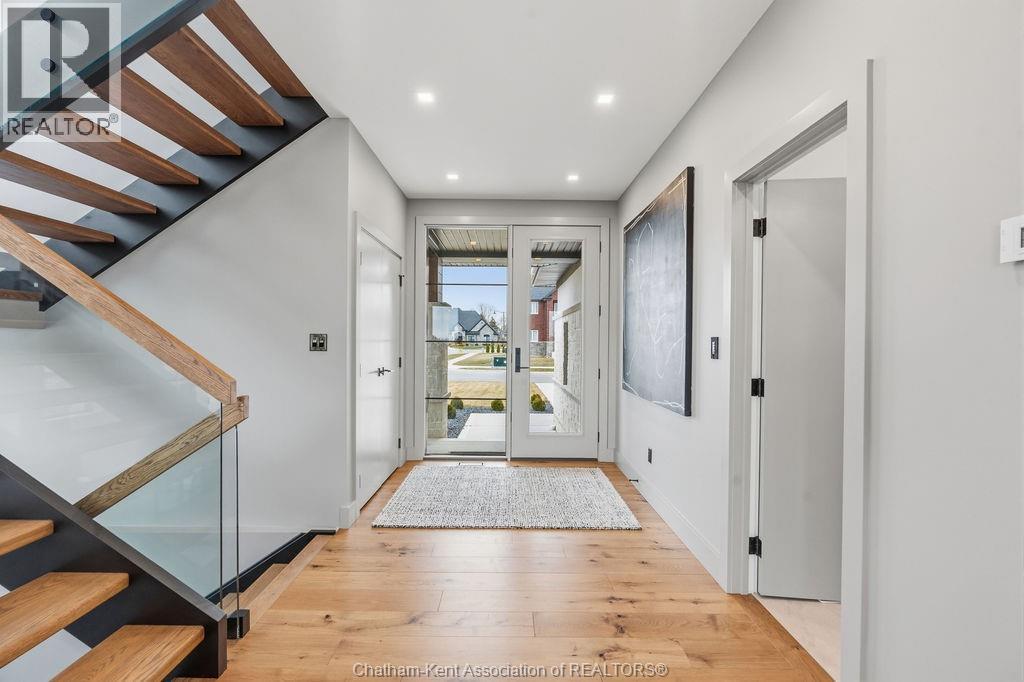
| Foyer | Main level | 14.1 x 7.2 feet |
| Living room/Fireplace | Main level | 18.4 x 15.9 feet |
| Kitchen | Main level | 12.4 x 15.9 feet |