 For sale 50
$649,900
3 bed2 bath1,900 sq ft
56 Lantern Lane
Chatham
1 month agoMLS® 26020439
ROYAL LEPAGE PEIFER REALTY (DRESDEN)
67 Rosewood Crescent
Chatham, Ontario N7M0P4
For sale· Added
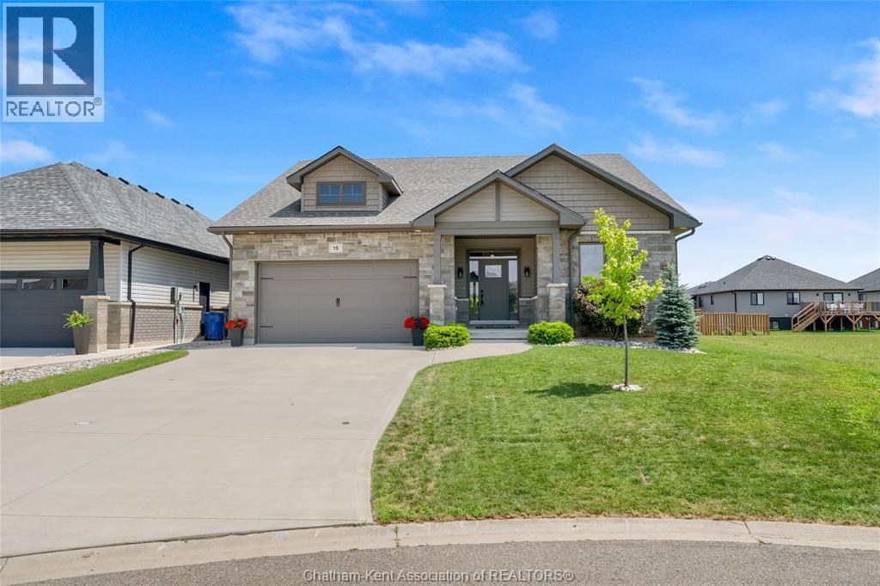
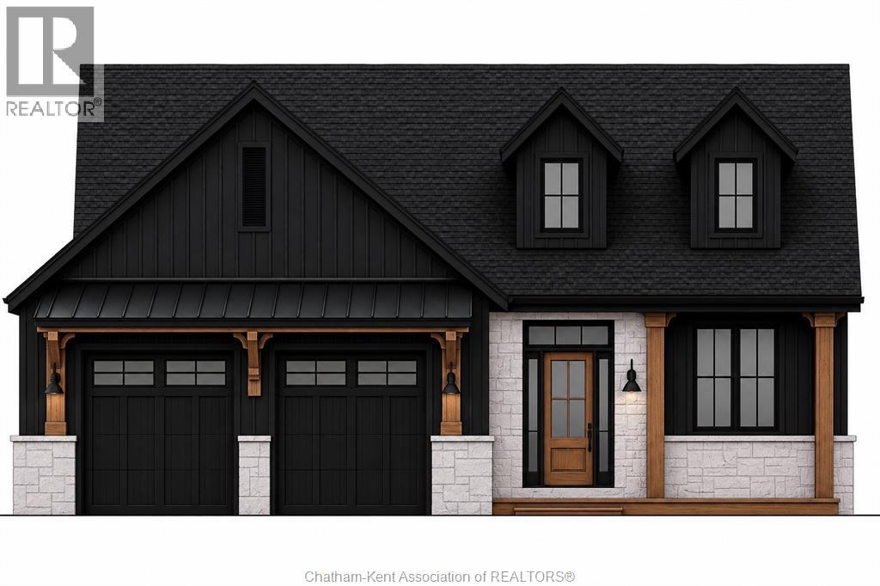
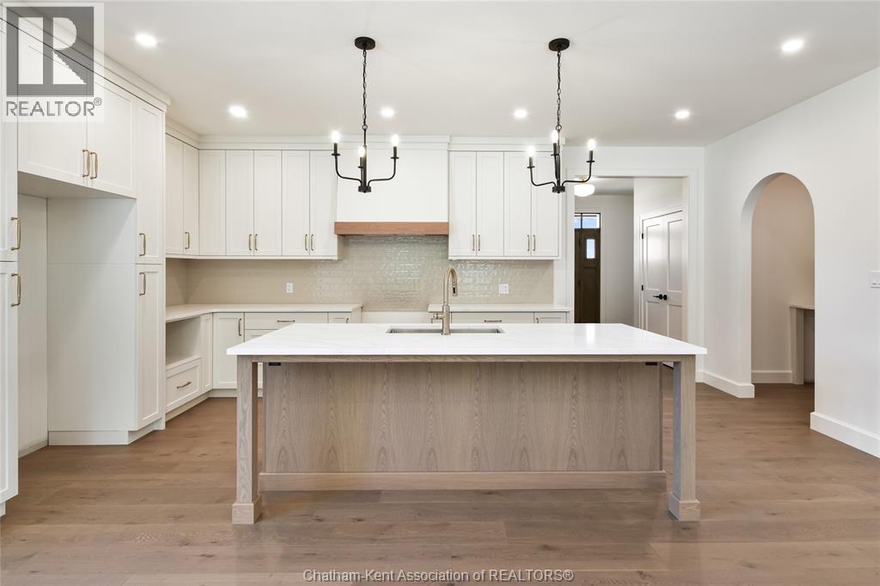
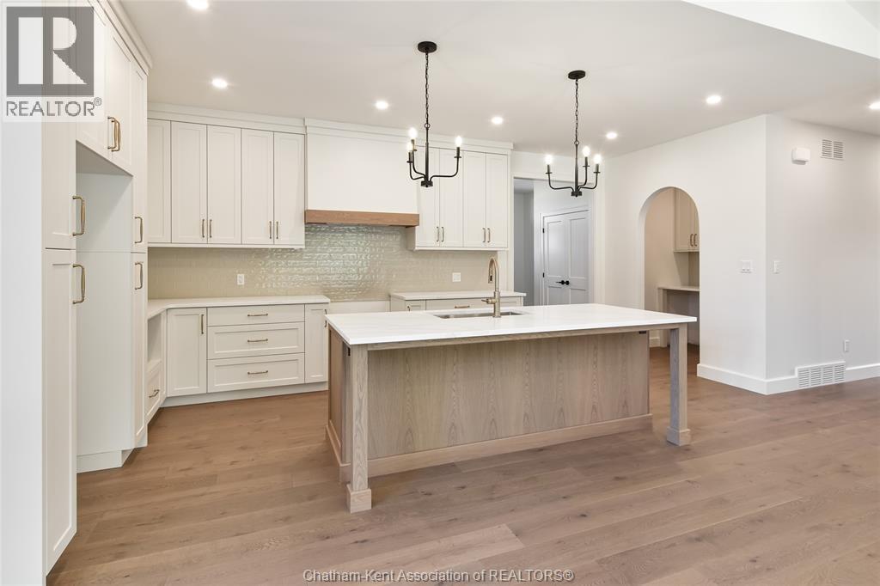
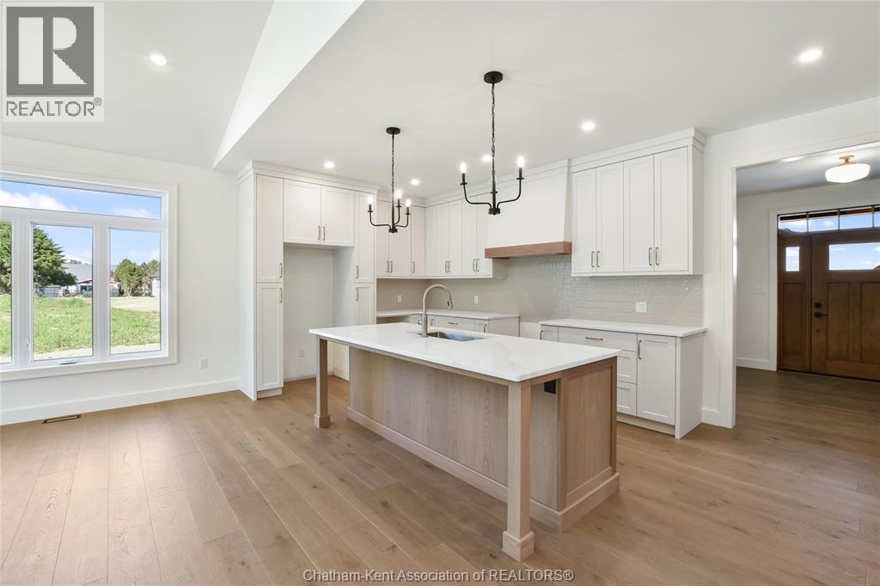
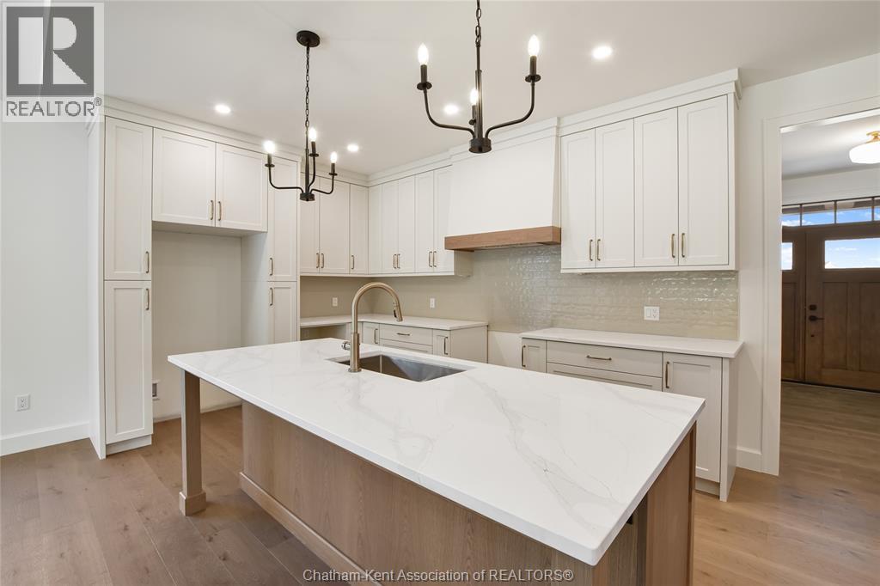
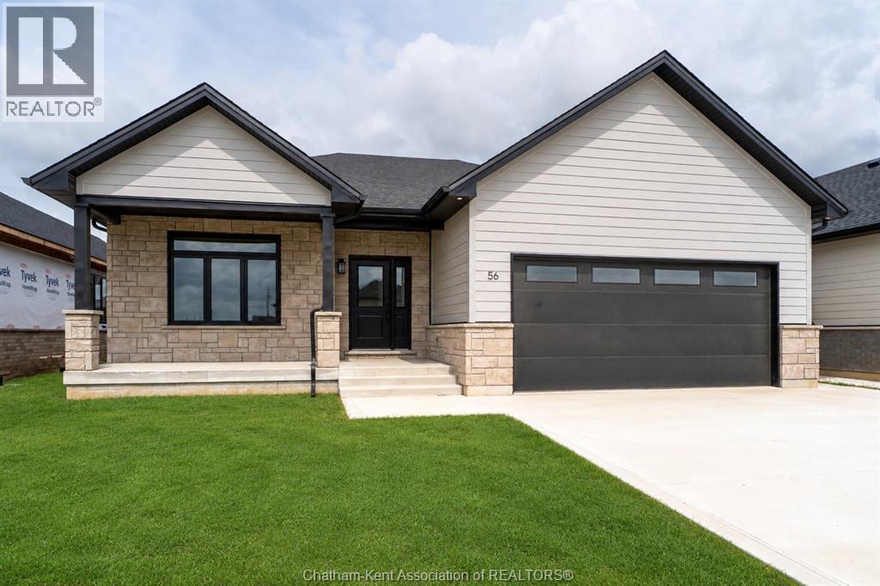
Custom executive ranch with 1999 square feet. (under construction) Awesome road appeal and design, exterior with stone and James Hardi siding. Interior features 9' ceilings, open concept, large bright windows, oversized patio doors to covered concrete patio. Inviting front porch and large foyer entry with closet. Convenient entry from garage into the mudroom area and also the benefit of garage access to the basement. Custom kitchen with large island, quartz counters plus kitchen pantry with beautiful arched entry and refined cabinetry. Open concept dining area and living combo with cathedral ceiling, gas fireplace with built-in cabinets and floating shelves for modern decor. Desirable main floor laundry with custom cabinets for built-in washer, dryer and storage. Main level includes a full 4pc bath, main floor office, 2 bedrooms, large primary (tray ceiling) with beautiful custom ensuite, walk-in shower with glass door and soaker tub. Full unfinished basement offering potential for two bedrooms, a full 4-piece bath, large family room, and rec room. Triple concrete drive, oversized attached garage 28' x 28' with Trusscore walls and ceilings for easy cleaning and durability, quiet belt drive doors. Front and rear concrete porch and patio with wood ceiling accents, recessed lighting and ceiling fan lend to the character. New build no taxes yet. Purchase price based on HST rebate assignable to the builder. Price subject to Buyer’s eligibility for the rebate. In the event the Buyer does not qualify for the rebate, in whole or in part, the purchase price shall be increased by the corresponding amount of HST. Photos are of a similar home and are for illustrative purposes only. Smids Homes is known for quality construction and attention to detail.
Map data © OpenStreetMap contributors
No open houses are scheduled for this home.
Can't make it? Request a private viewing.
| Laundry room | Main level | 8.8 x 6.1 feet |
| Mud room | Main level | 9.2 x 6.8 feet |
| 4pc Bathroom | Main level | 5.6 x 10.6 feet |
| Bedroom | Main level | 11.7 x 10.4 feet |
| Other | Main level | 11.1 x 4.3 feet |
| 5pc Ensuite bath | Main level | 10.11 x 9.3 feet |
| Primary Bedroom | Main level | 14.5 x 13.6 feet |
| Living room/Dining room | Main level | 19.7 x 22.9 feet |
| Kitchen | Main level | 19.7 x 11 feet |
| Office | Main level | 11.4 x 10.9 feet |
| Foyer | Main level | 10.5 x 10.9 feet |