 For sale 50
$799,000
3 bed4 bath2,513 sq ft
23 Willcox Street
Chatham
1 month agoMLS® 26021080
ROYAL LEPAGE PEIFER REALTY, Brokerage
7 Tracy Drive
Chatham, Ontario N7M0S8
For sale· Added
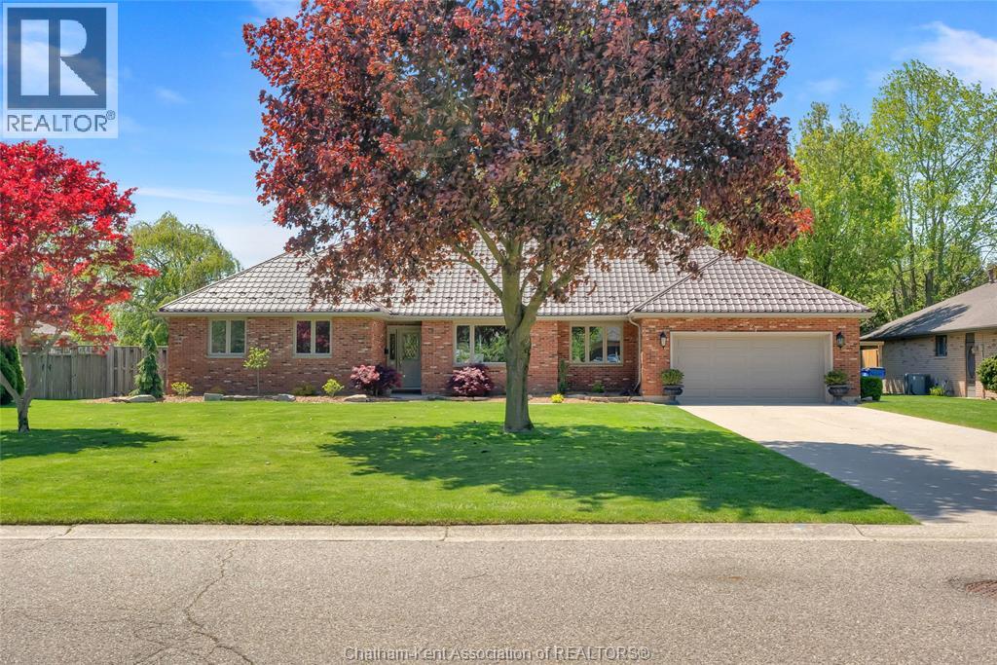
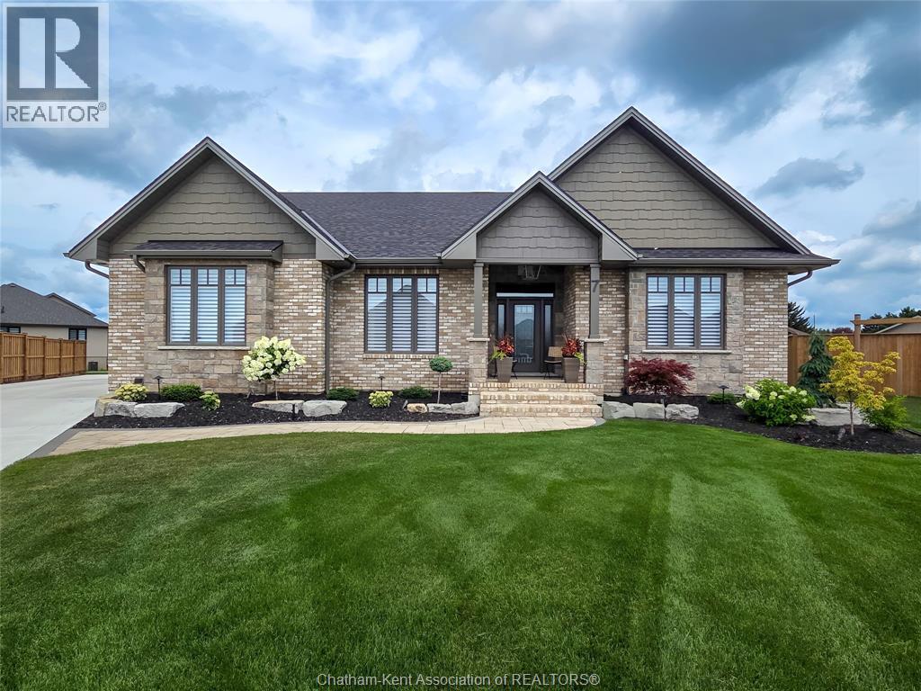
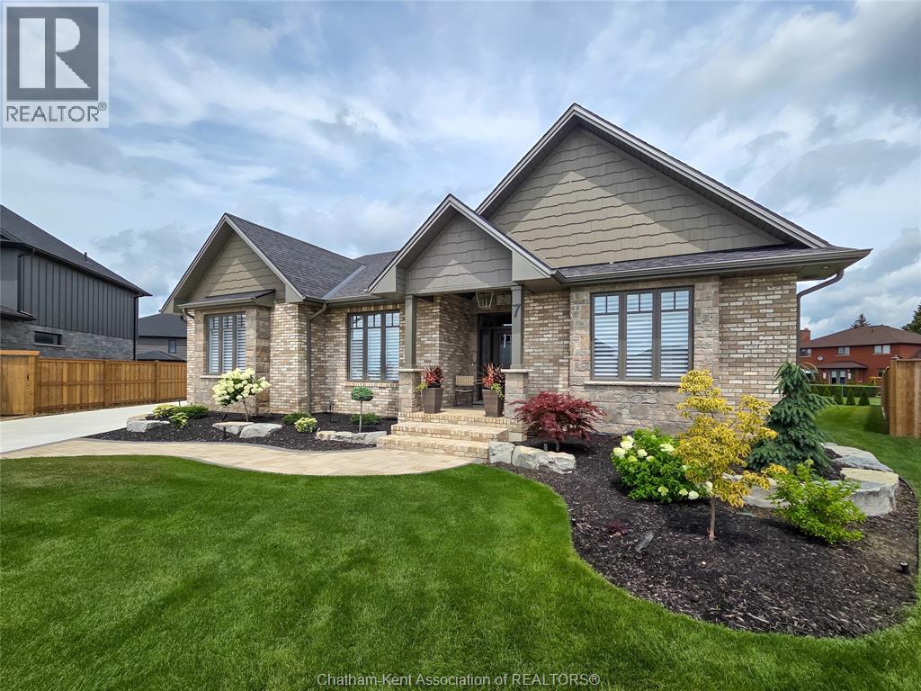
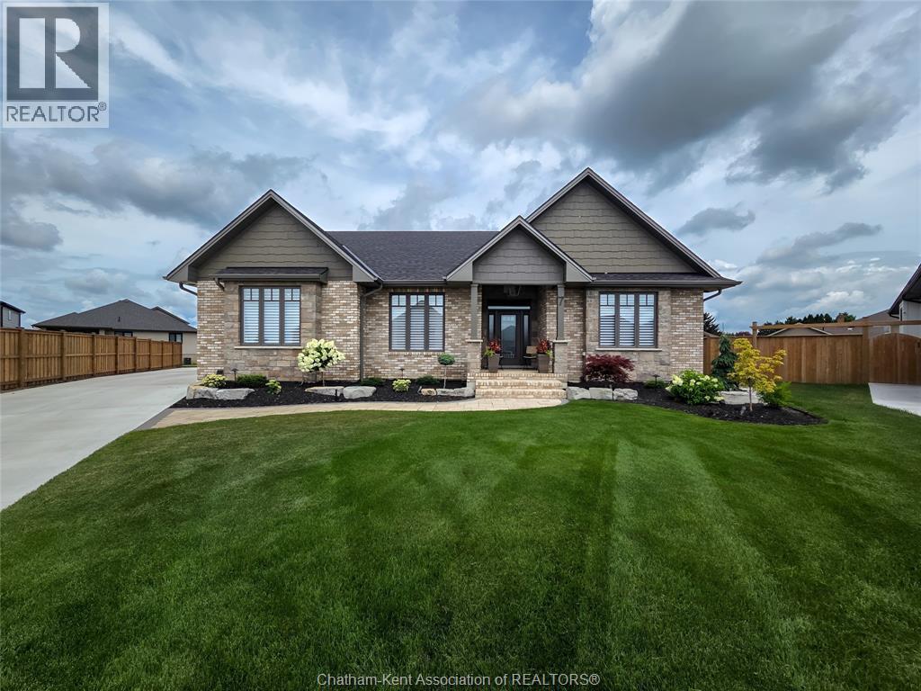
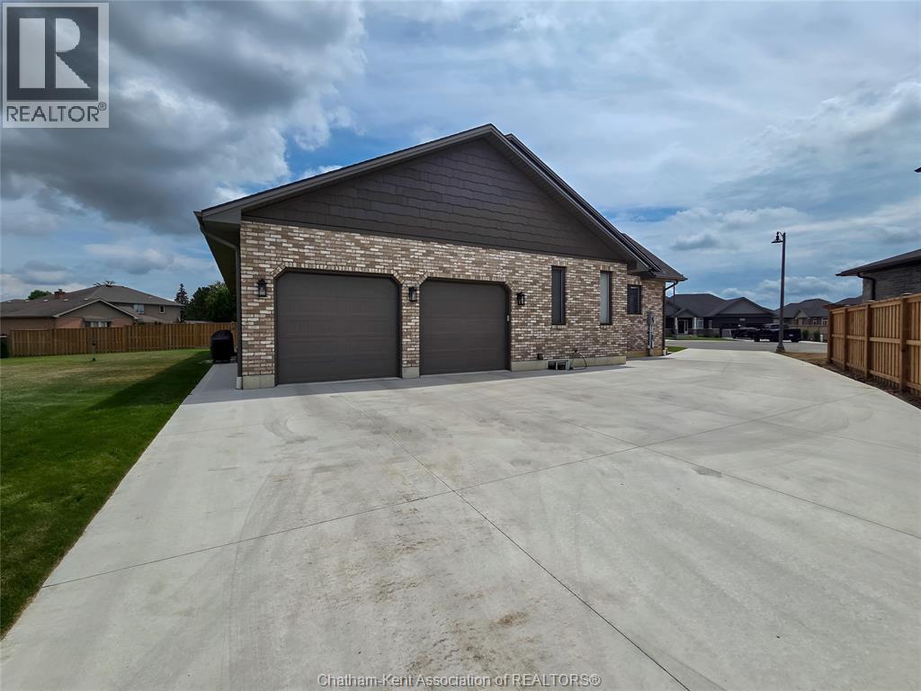
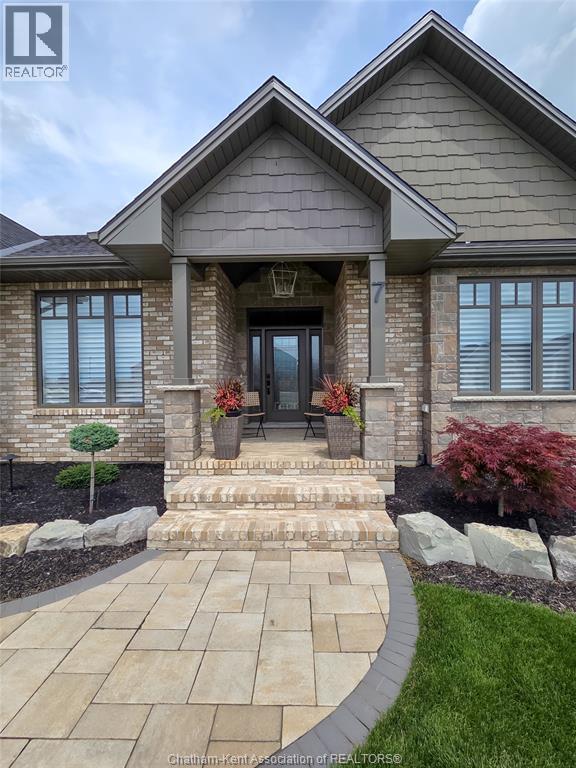
Custom buiilt 2300 square foot rancher situated in Southwest Chatham with oversized garage and custom shed on a spacious lot. The interior has been professionally decorated as well as extensive exterior landscaping bolstered by an inground irrigation system. Full basement with partial finishing and roughed in bath. You will love the layout, the nine foot ceilings and the well thought out floor plan. The primary bedroom is spacious and provides a beautiful space with all the niceties. Two separate living room/ family rooms with gas fireplaces. A gourmet kitchen finished to the nines will make you enjoy entertaining formally and just for fun. What more can I say...let's check it out together and make it yours.
Map data © OpenStreetMap contributors
No open houses are scheduled for this home.
Can't make it? Request a private viewing.
| Utility room | Basement | — |
| Storage | Basement | — |
| 5pc Bathroom | Main level | 8 x 8 feet |
| 4pc Ensuite bath | Main level | 14.4 x 12 feet |
| Primary Bedroom | Unknown | 13 x 12 feet |
| Bedroom | Main level | 12 x 12 feet |
| Sunroom/Fireplace | Main level | 20.4 x 14.4 feet |
| Family room/Fireplace | Main level | 20.4 x 17.4 feet |
| Laundry room | Main level | 6.3 x 4.5 feet |
| 2pc Bathroom | Main level | 8 x 3 feet |
| Dining room | Main level | 12.3 x 12 feet |
| Kitchen | Main level | 15.3 x 14.2 feet |