 For sale 50
$469,900
55 Grant Street
Chatham
1 month agoMLS® 26022320
RE/MAX PREFERRED REALTY LTD.
8310/8320 Seventh Line
Chatham, Ontario N7M0L8
For sale· Added
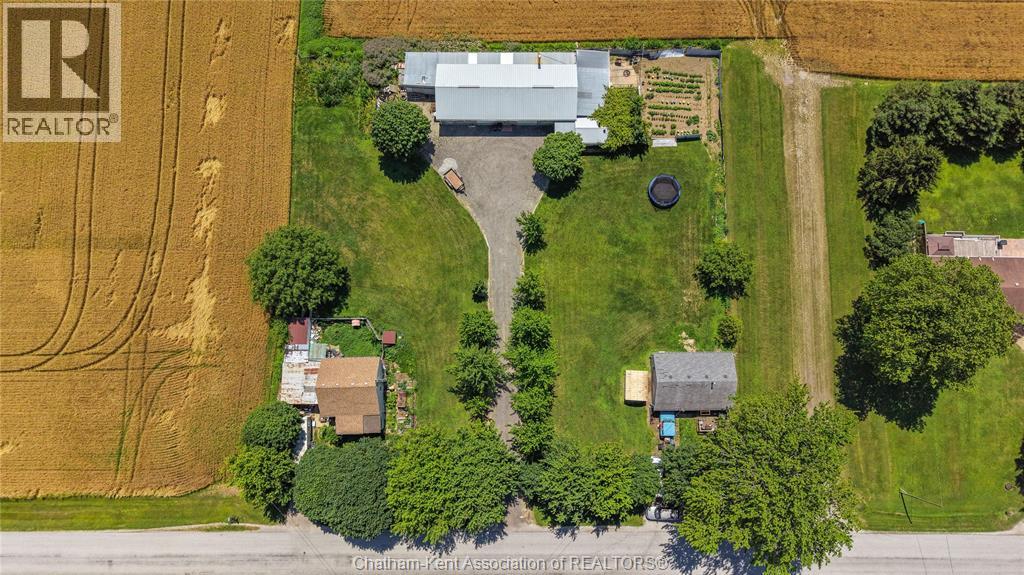
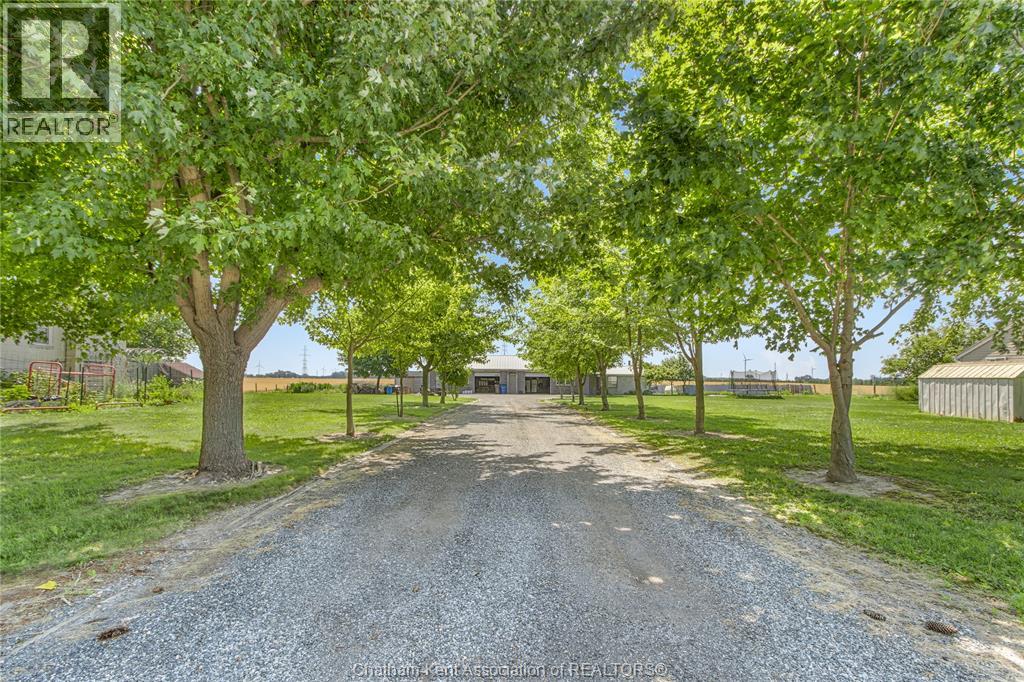
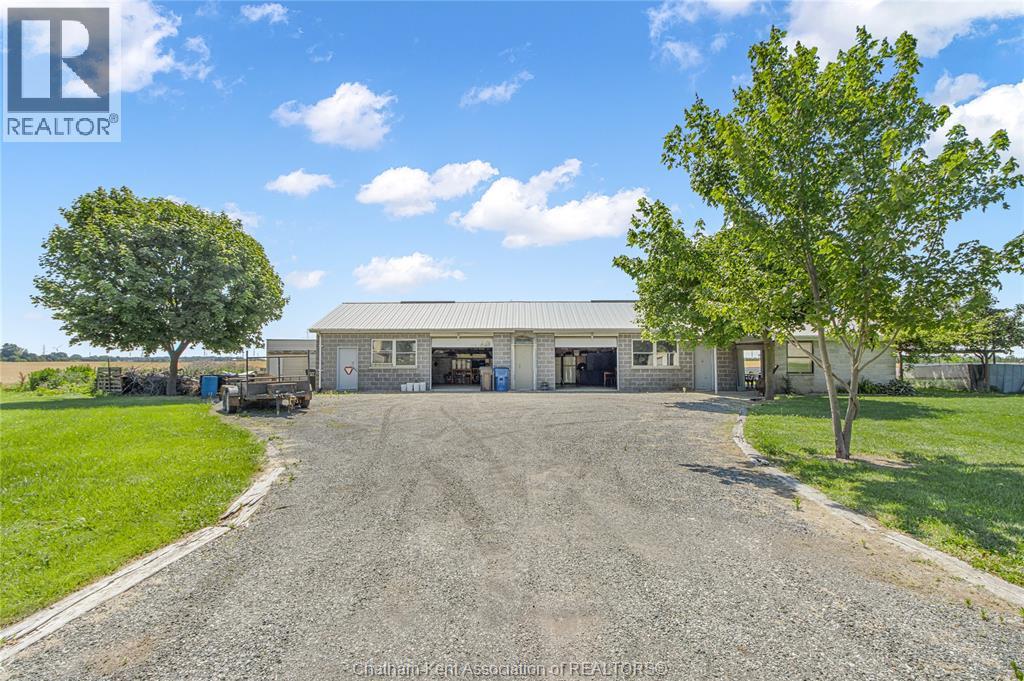
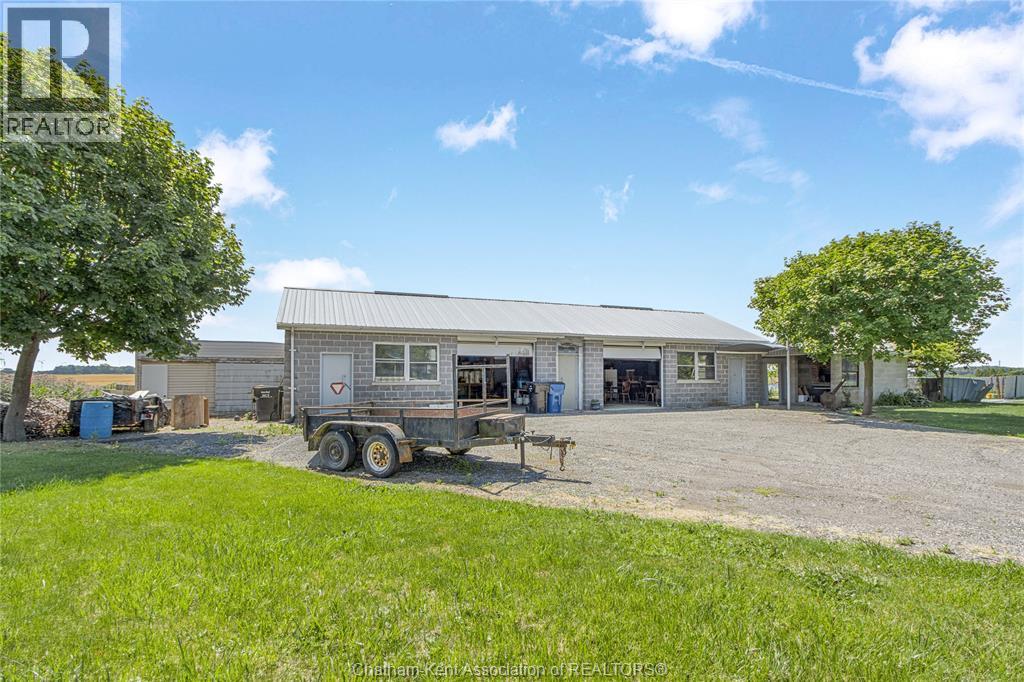
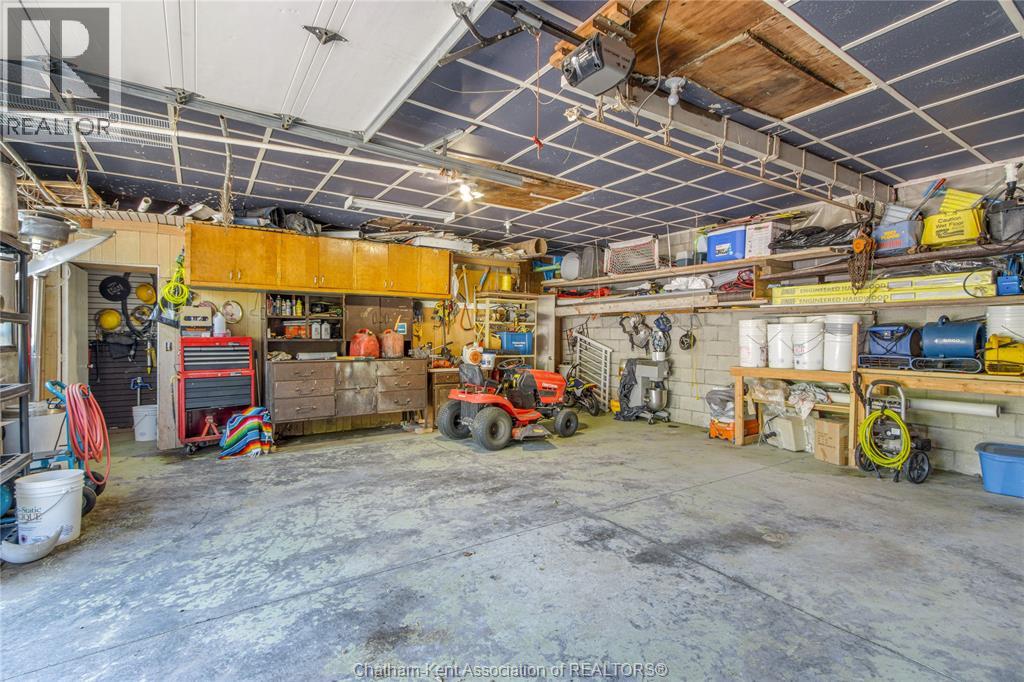
A rare, one-of-a-kind country opportunity just outside Chatham! This offering includes two separate homes on two addresses sold together, ideal for multi-generational living, rental income or your future endeavours! The first home, at 8320, is a charming 1.5-story house with 3 bedrooms and 1.5 baths, plus a full basement. Currently rented at $1120 plus hydro and gas, it offers great potential. The second home, at 8310, is 2-bedroom 1-bath bungalow, rented at $750 plus hydro and gas. Behind both properties sits an expansive 25x65 heated shop with a steel roof, cement floor, block foundation, and a 2-piece bath. Tenants don’t have access to the shop, allowing exclusive use for your projects, storage, or business needs. Set on 2 parcels that equal a peaceful 1-acre lot, this is a truly unique opportunity. Sold in as-is, where-is condition.
Map data © OpenStreetMap contributors
No open houses are scheduled for this home.
Can't make it? Request a private viewing.
| Laundry room | Main level | 9.8 x 8.1 feet |
| Kitchen | Main level | 11 x 8.9 feet |
| Bedroom | Main level | 10.2 x 9.6 feet |
| 4pc Bathroom | Main level | 8 x 5 feet |
| Bedroom | Main level | 9.6 x 9.5 feet |
| Living room | Main level | 13.5 x 11 feet |
| Kitchen | Basement | 23.1 x 11.4 feet |
| 2pc Bathroom | Basement | 4 x 2.5 feet |
| Laundry room | Basement | 15 x 11.1 feet |
| Bedroom | Second level | 24.5 x 11.5 feet |
| Bedroom | Main level | 11 x 9.5 feet |
| 4pc Bathroom | Main level | 7.5 x 5 feet |
| Bedroom | Main level | 10 x 8.5 feet |
| Living room | Main level | 14 x 12 feet |
| Sunroom | Main level | 11 x 7.5 feet |