For sale 50
$574,900
3 bed2 bath1,100–1,500 sq ft
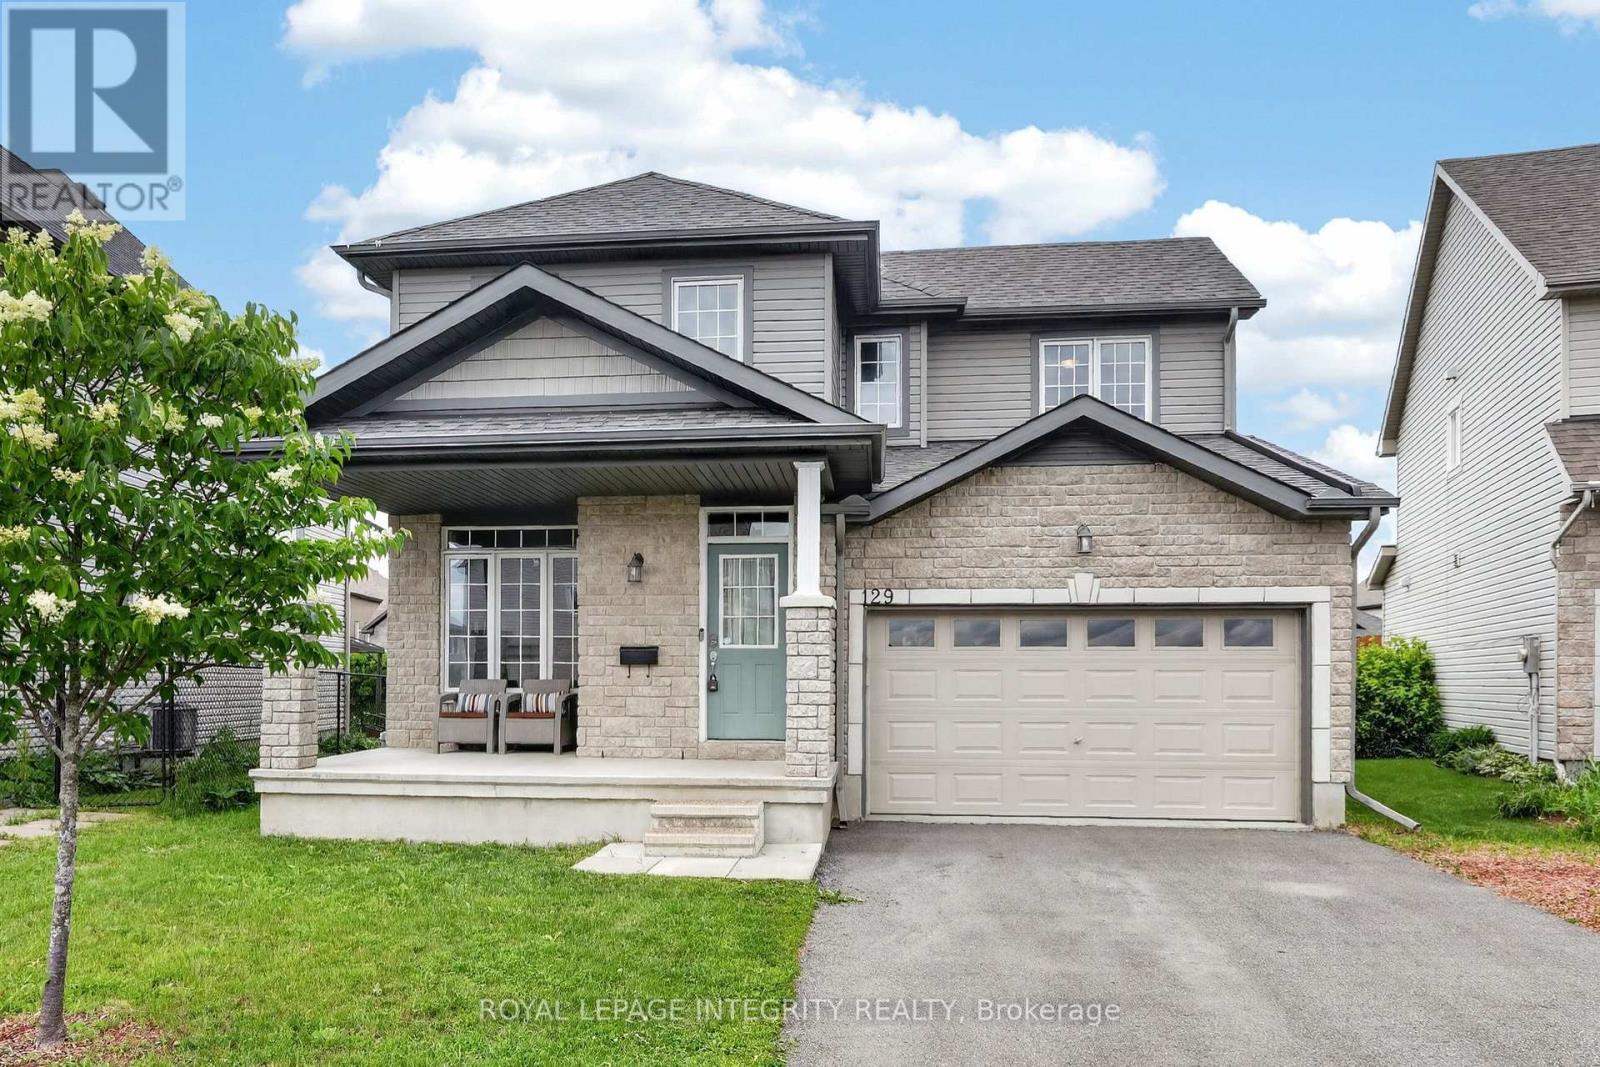
3365 Elie Crescent
Town of Rockland, Clarence-Rockland
22 days agoMLS® X13810148
ROYAL LEPAGE INTEGRITY REALTY
1030 Bronze Avenue
Clarence/Rockland Twp, Clarence-Rockland, Ontario K4K0N4
For sale· Added
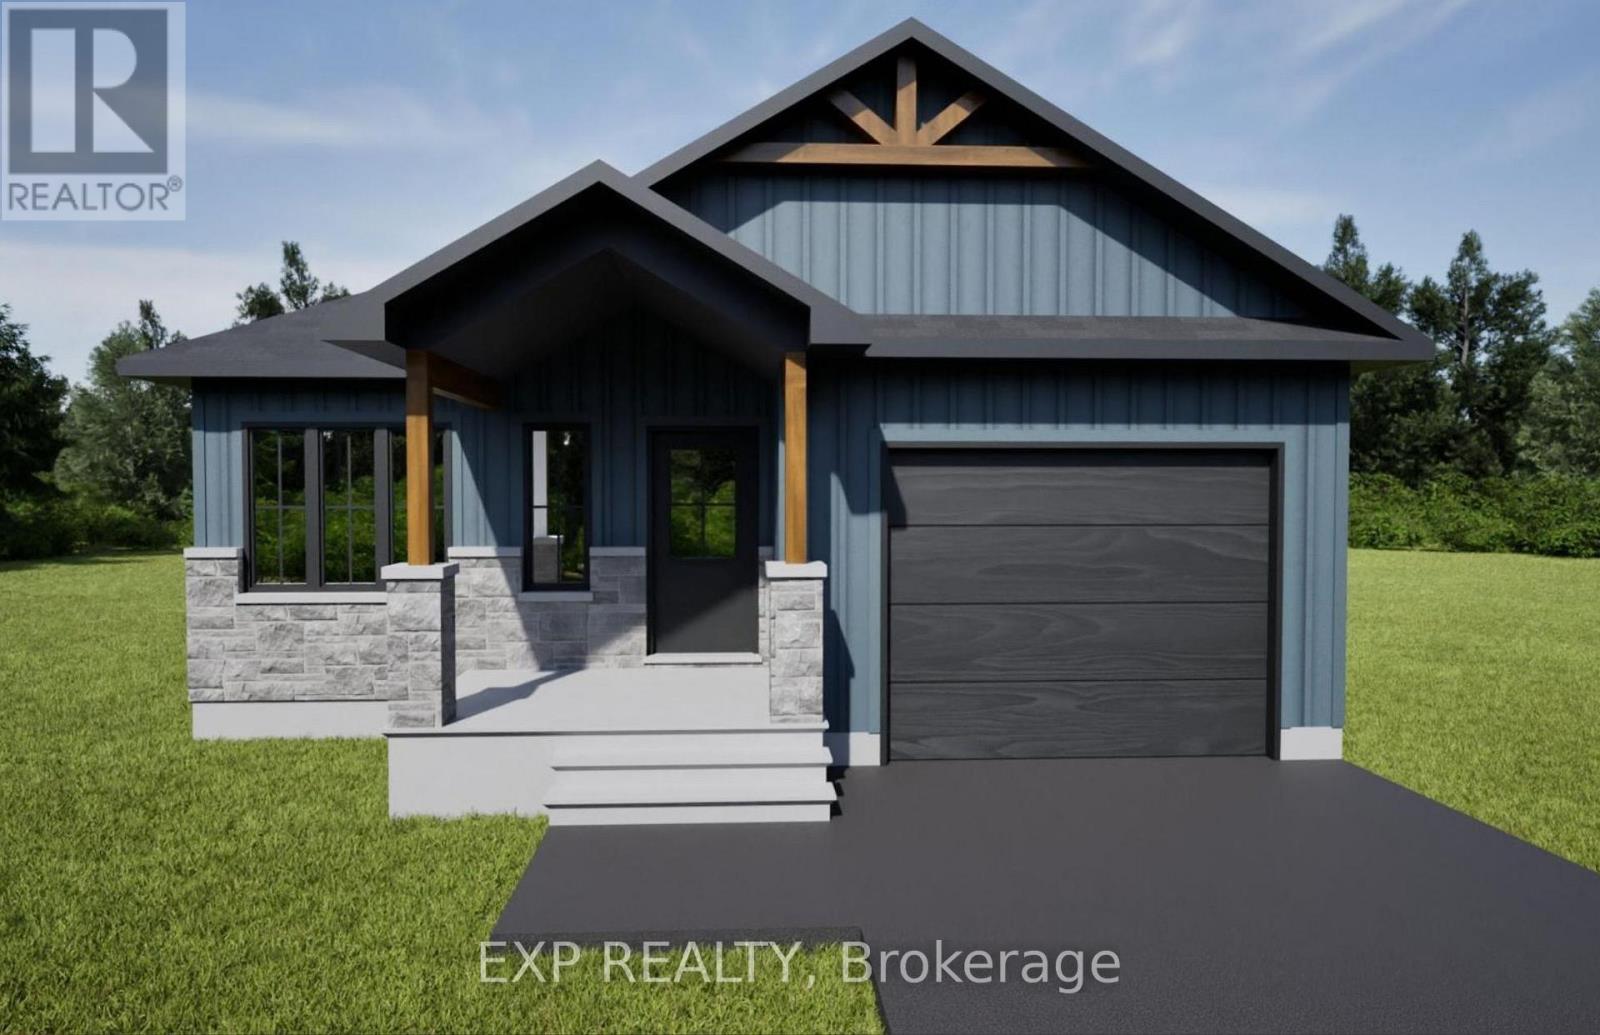
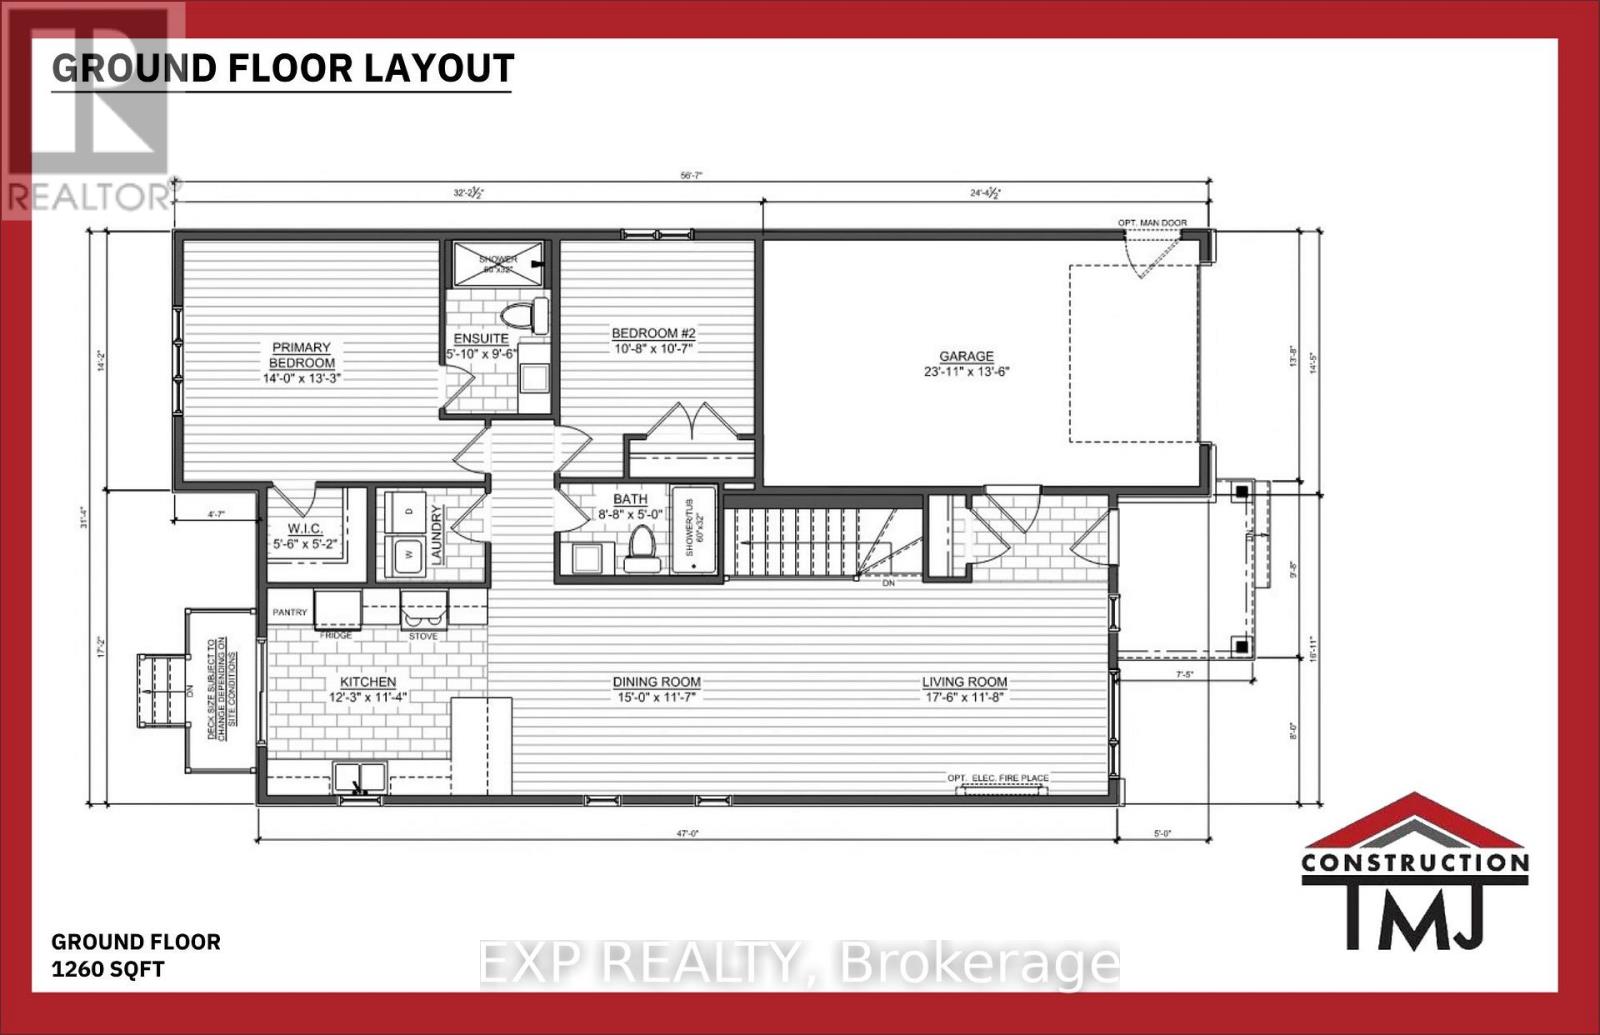
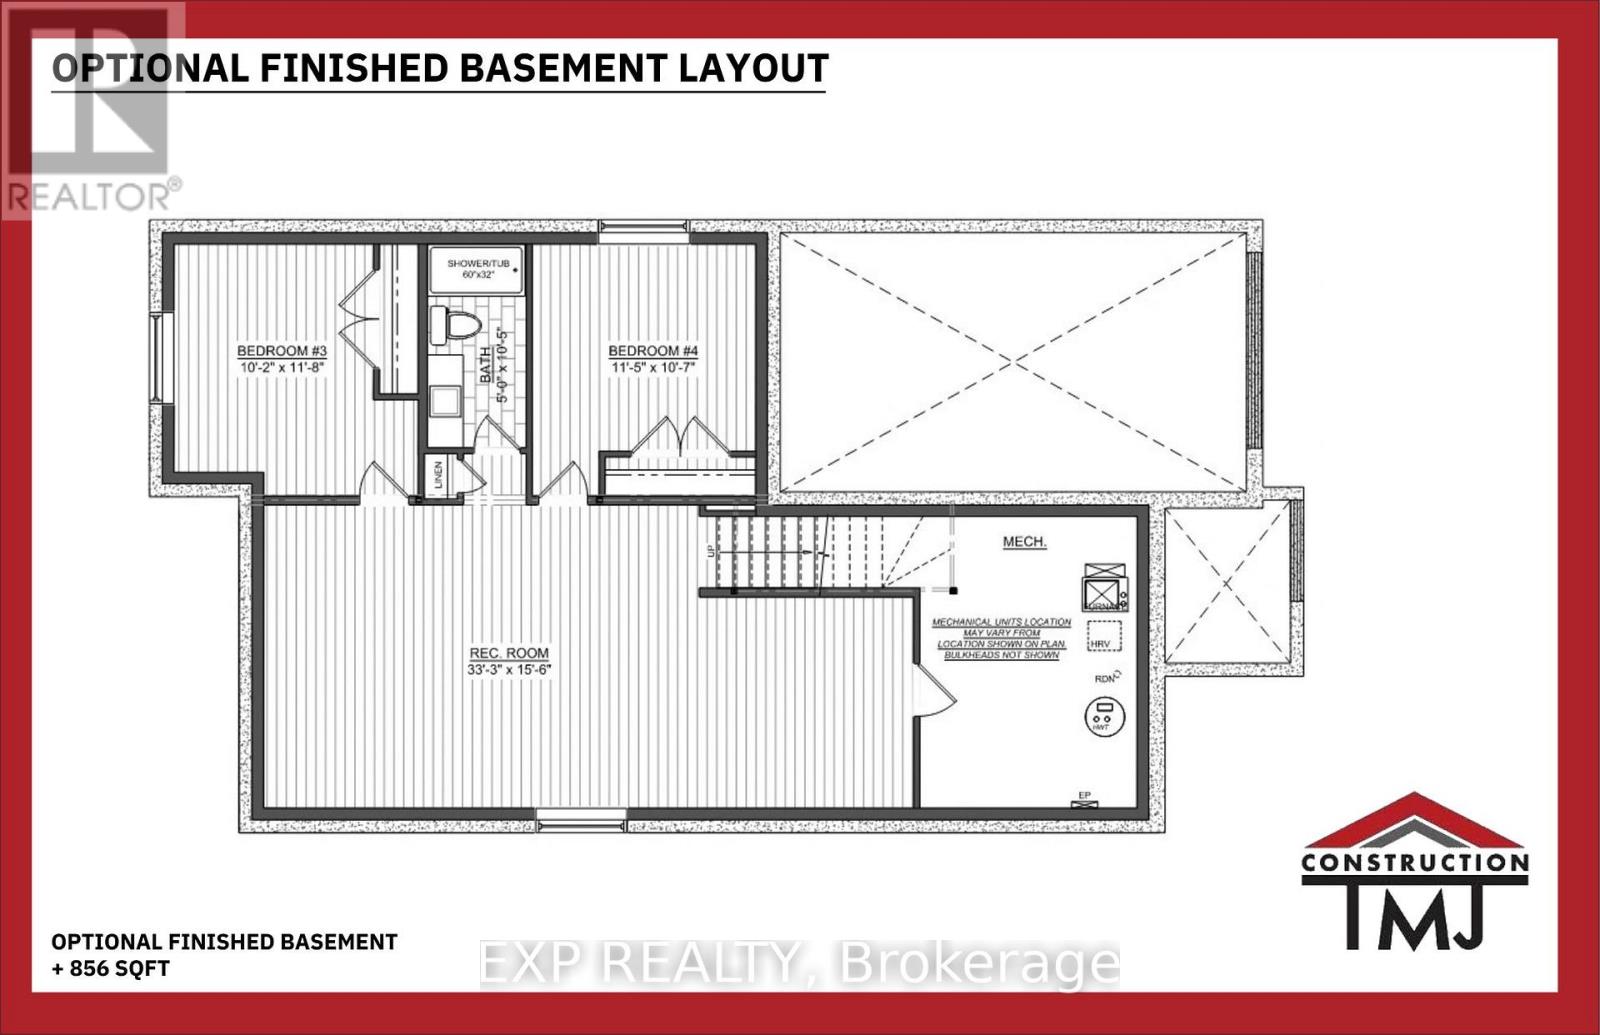
*FULL HST REBATE INCLUDED IN LISTING PRICE* OPEN HOUSE Sunday October 18th, between 2:00 pm to 4:00 pm at 11 Sapphire Cres, Rockland, at TMJ Model house. Welcome to your new model Kelowna II, a beautifully designed open-concept bungalow perfect for family living. The bright chef's kitchen, with a cozy side counter, flows seamlessly into the dining and living areas, ideal for entertaining or relaxing. The luxurious primary suite features a walk-in closet and 4-piece ensuite, while the other generously sized bedroom and main areas share a well-appointed 3-piece bathroom. Very well located in Morris Village, Rockland. *** This model is to be built.
Map data © OpenStreetMap contributors
Eastern time. Can't make it? Request a private viewing.
| Living room | Main level | 3.56 x 5.33 m |
| Kitchen | Main level | 3.73 x 3.45 m |
| Dining room | Main level | 3.53 x 0.38 m |
| Primary Bedroom | Main level | 4.04 x 4.27 m |
| Bedroom 2 | Main level | 3.23 x 3.25 m |
| Bathroom | Main level | 2.64 x 1.52 m |
| Bathroom | Main level | 2.9 x 1.78 m |