 For sale 50
$649,000
3+1 bed3 bath1,100–1,500 sq ft
174 Belisle Street
Clarence/Rockland Twp, Clarence-Rockland
1 month agoMLS® X13695552
INNOVATION REALTY LTD.
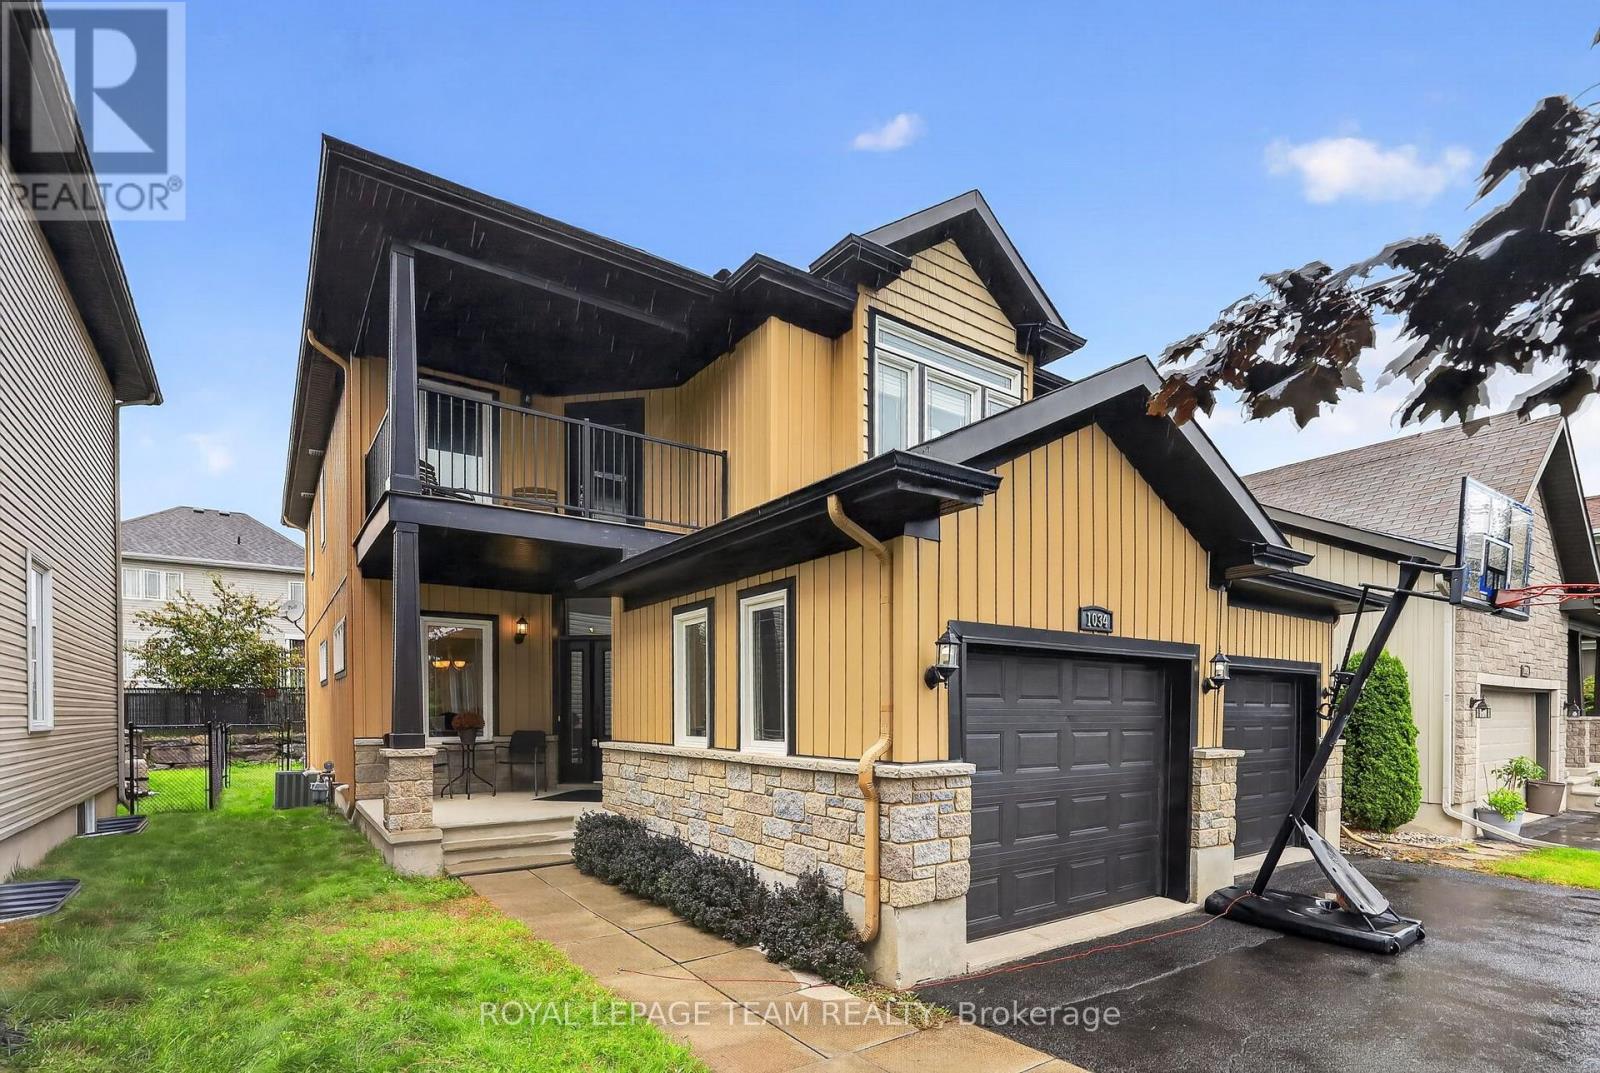
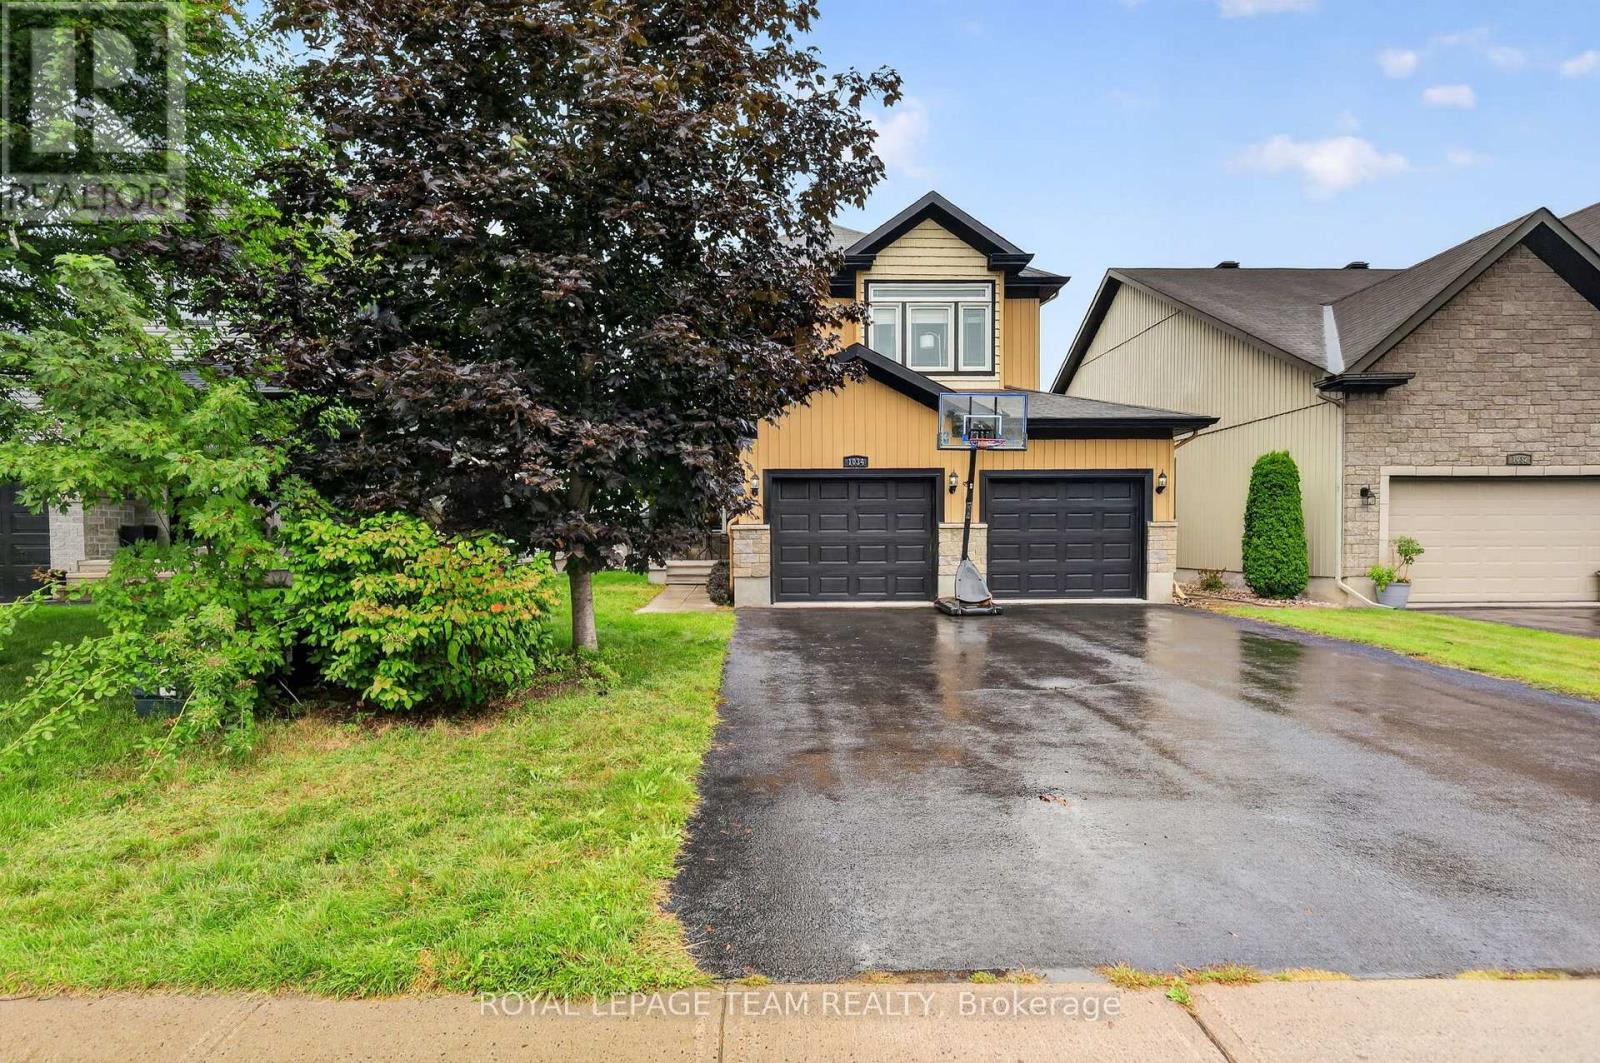
1034 Docteur Corbeil Boulevard
Town of Rockland, Clarence-Rockland, Ontario K4K1J6
For sale· Added
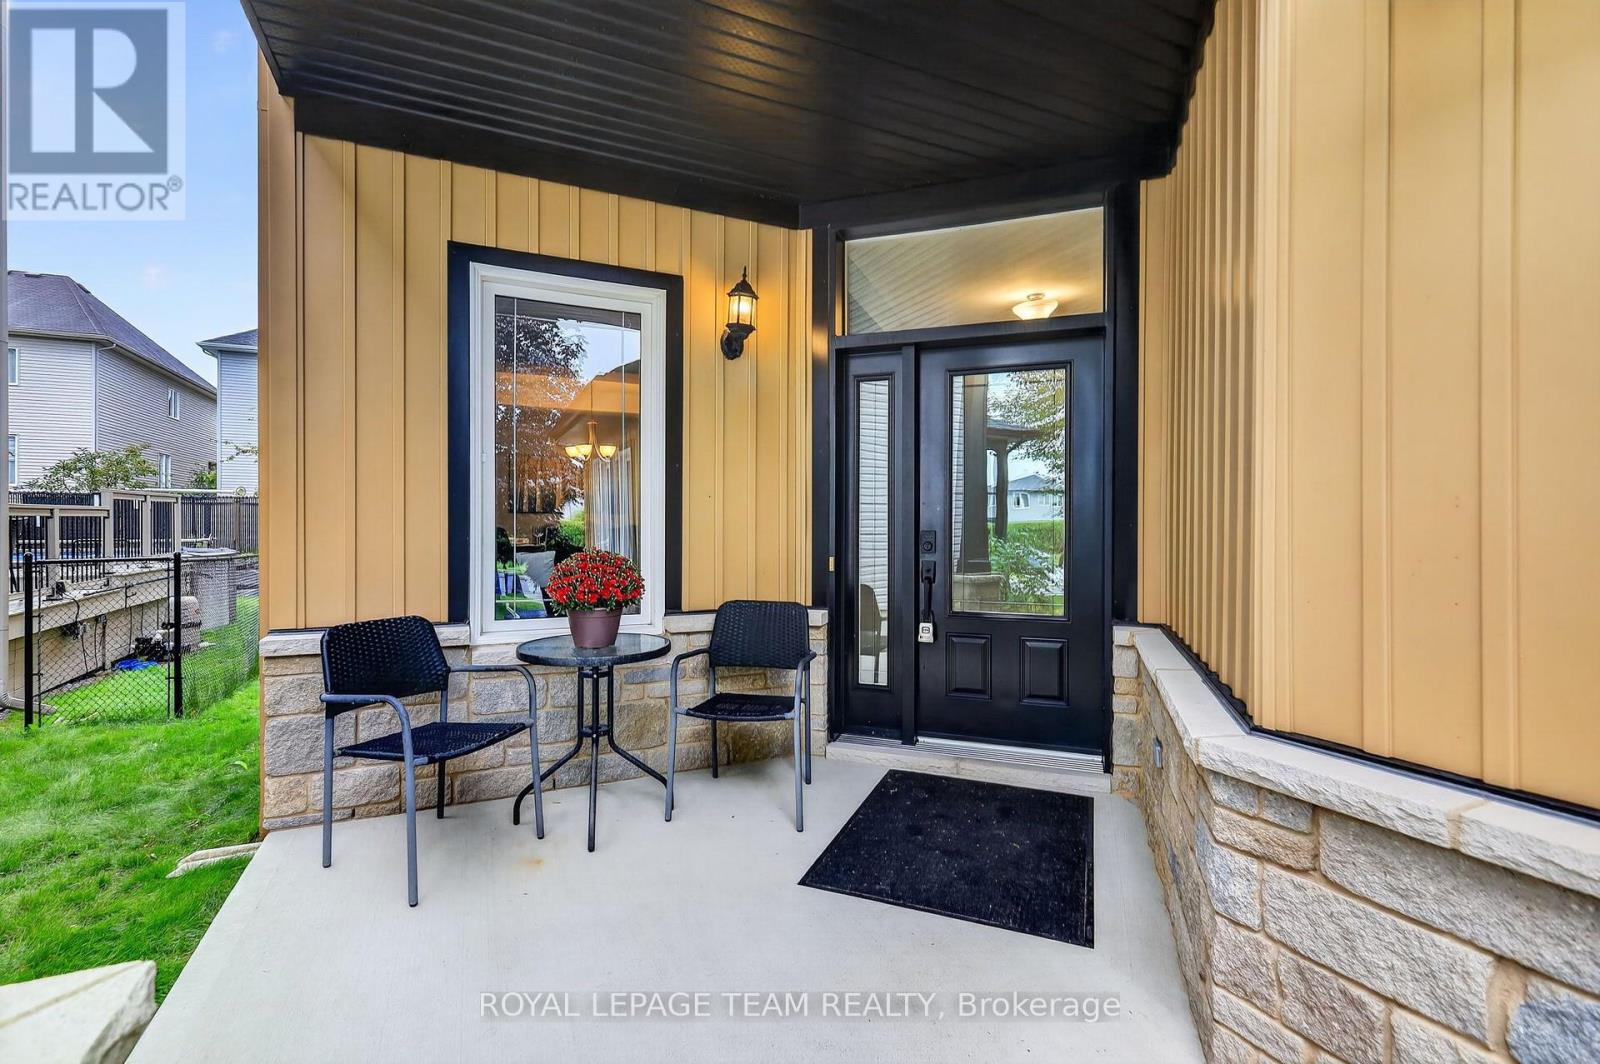
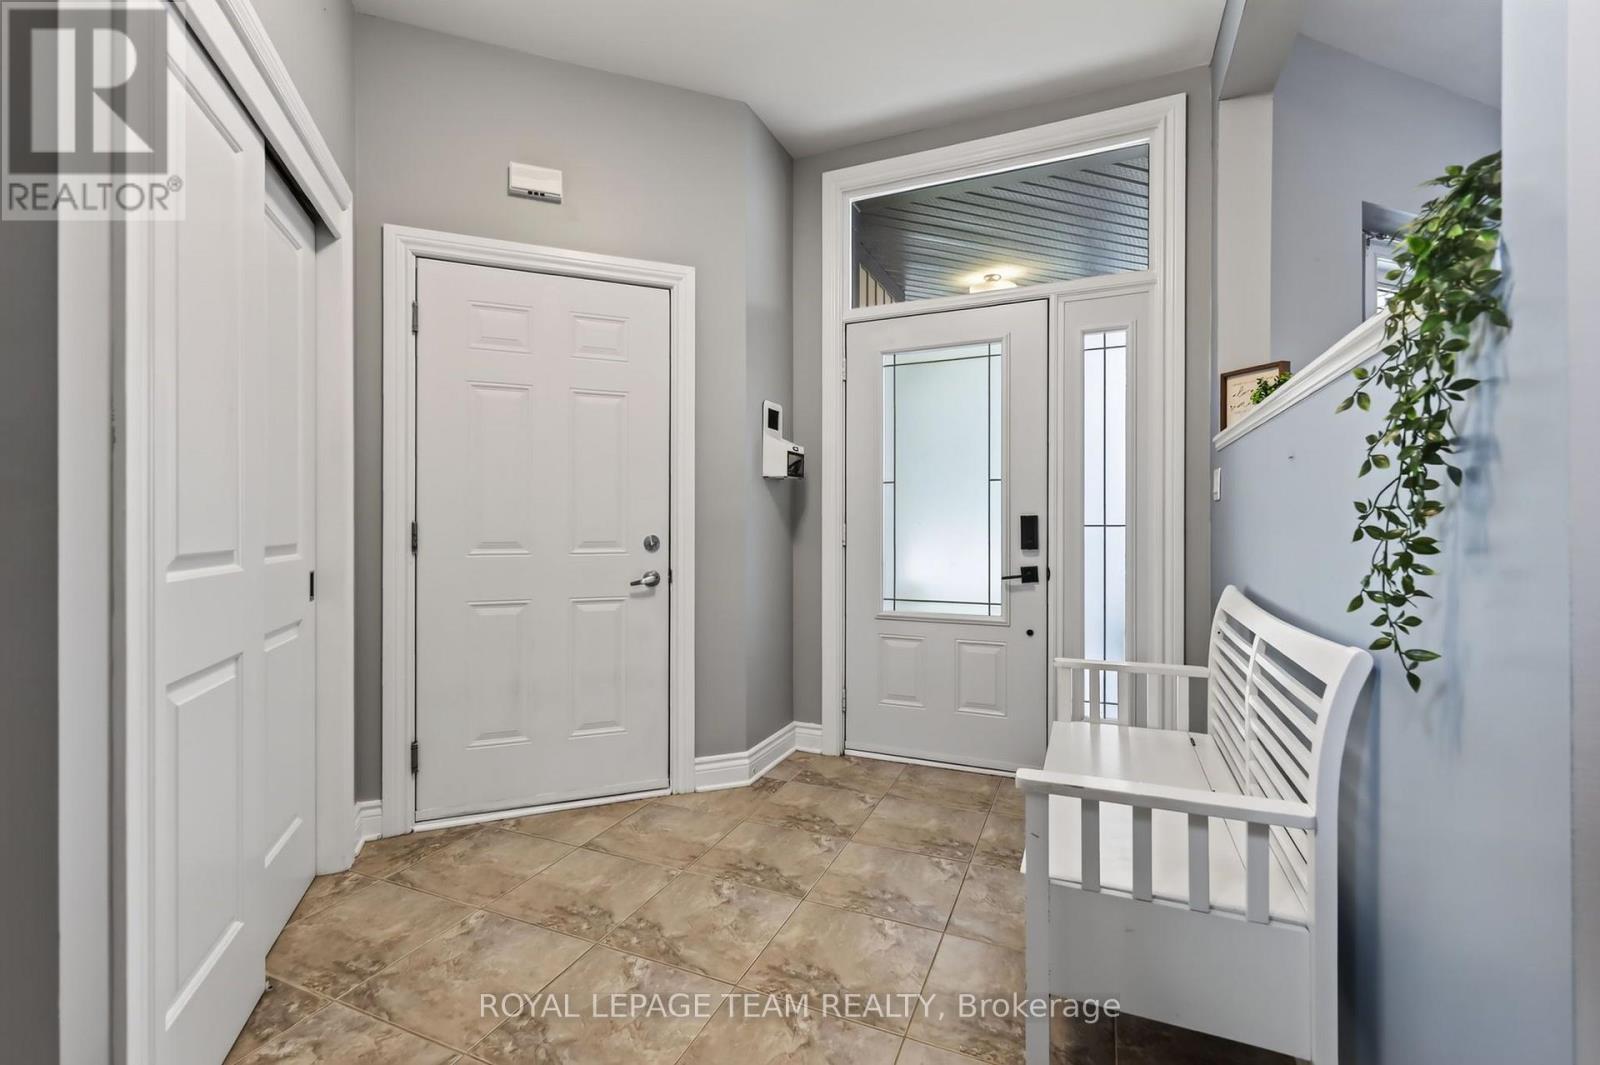
Welcome to luxury living in Morris Village, just steps from local parks and tranquil greenspaces. This stunning home welcomes you with a grand entrance foyer featuring pristine tile flooring and a gorgeous staircase that sets the tone for the elegance throughout. The main floor boasts 9-foot ceilings and hardwood floors that flow into an open-concept family room. The heart of the home is a professionally designed kitchen, complete with premium cabinetry and loads of prep space. Convenient and casual bright eating area overlooking the main living space. Upstairs, the luxurious primary suite serves as a private retreat, showcasing dramatic dropped coffered ceilings, a spacious walk-in closet, and a spa-like 5-piece ensuite. The second level also features a highly convenient dedicated laundry room and access to a private balcony, perfect for morning coffee. 2 supplemental bedrooms on this level are generously proportioned. The fully finished basement adds versatile hobby and living space with an additional guest bedroom cleverly equipped with a built-in Murphy bed to maximize functionality.
Map data © OpenStreetMap contributors
No open houses are scheduled for this home.
Can't make it? Request a private viewing.
| Oct 2, 2026 | $649,000 | ▼ $10,000 |
| Sep 10, 2026 | $659,000 | First recorded price |
Price changes since Sep 10, 2026.
| Foyer | Main level | 5.21 x 2.74 m |
| Bathroom | Second level | 3.05 x 1.73 m |
| Laundry room | Second level | 3.05 x 1.78 m |
| Recreational, Games room | Lower level | 10.01 x 7.85 m |
| Bedroom 4 | Lower level | 4.14 x 3.18 m |
| Living room | Main level | 3.63 x 3.56 m |
| Dining room | Main level | 3.56 x 2.85 m |
| Kitchen | Main level | 3.84 x 2.92 m |
| Eating area | Main level | 2.92 x 2.21 m |
| Family room | Main level | 4.93 x 4.14 m |
| Partial bathroom | Main level | 1.58 x 1.47 m |
| Primary Bedroom | Second level | 4.93 x 4.72 m |
| Bedroom 2 | Second level | 4.5 x 3.86 m |
| Bedroom 3 | Second level | 3.58 x 3.56 m |