 For sale 50
$649,000
3+1 bed3 bath2,000–2,500 sq ft
1034 Docteur Corbeil Boulevard
Town of Rockland, Clarence-Rockland
1 month agoMLS® X13767960
ROYAL LEPAGE TEAM REALTY
174 Belisle Street
Clarence/Rockland Twp, Clarence-Rockland, Ontario K0A1N0
For sale· Added
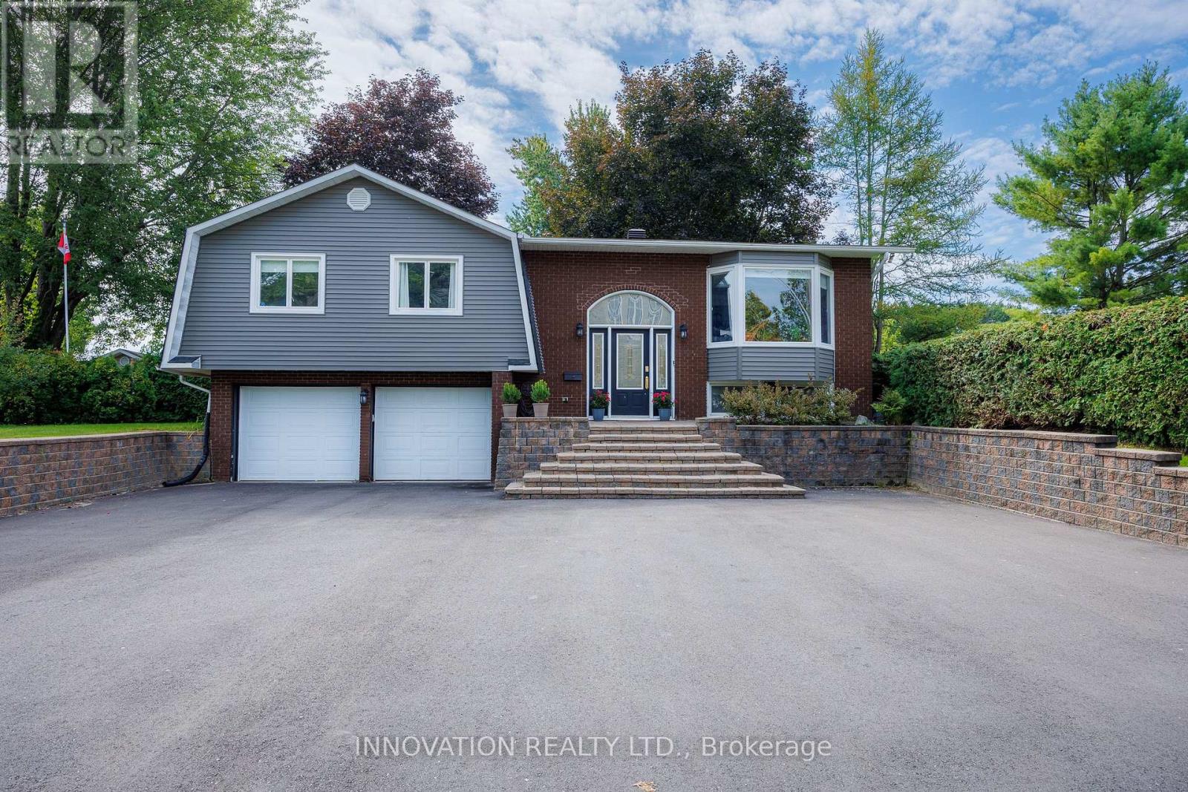
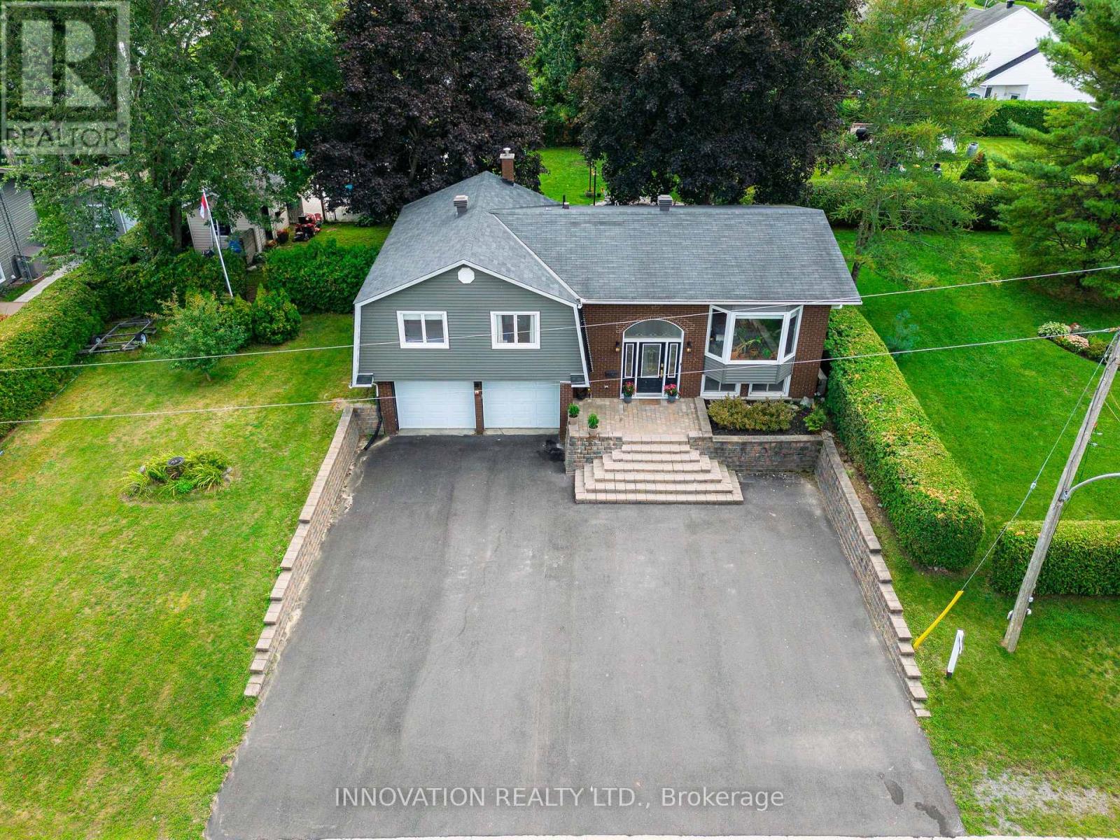
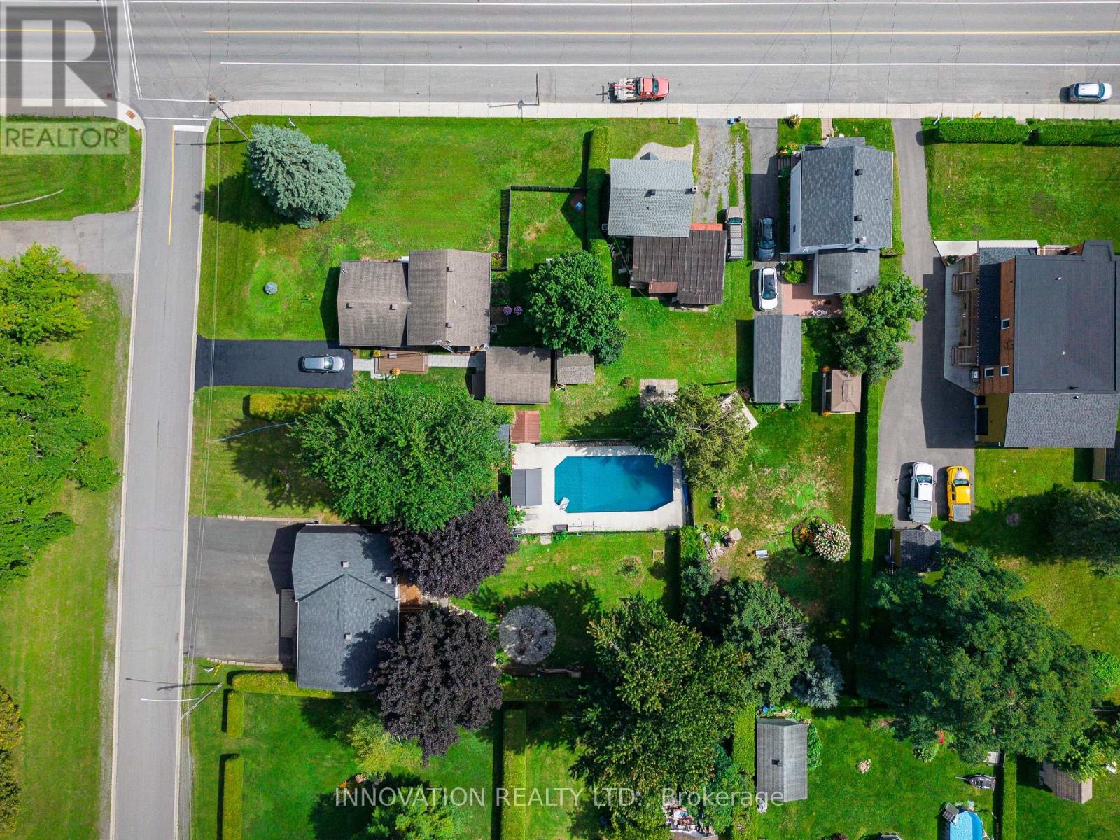
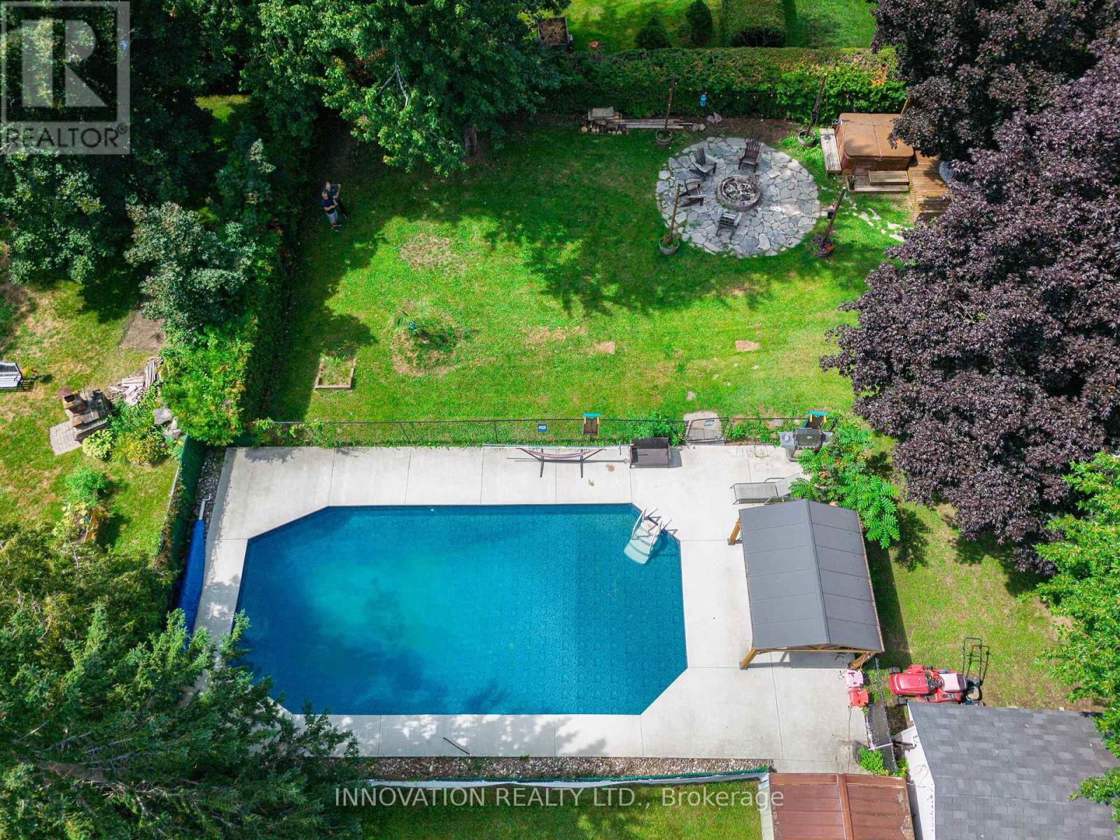
Welcome to this exceptional raised bungalow offering stunning curb appeal, 3+1 bedrooms, and over 2,000 sq. ft. of livable space situated on a fully fenced & private 99' x 154' lot surrounded by mature trees & cedar hedges. The bright, open-concept main level features hardwood flooring & tile showcasing a spacious kitchen equipped with an island, 2 breakfast bars, stainless appliances, a gas stove & direct access to the rear deck for entertaining. The large living room boasts a bay window, while main-floor laundry adds convenience. Three full baths include a 4-pc main, 3-pc primary ensuite, and a 3-pc on the lower-level where you'll find a large recreation room with direct access to an oversized built-in double garage, providing excellent workshop function & storage space. Large above-grade windows on the lower level offer plenty of natural light with potential for a 5th bedroom. The fully fenced backyard is an entertainer's dream, featuring two backyard gates (one 6' wide) and an independently fully-fenced 20' x 42' in-ground pool (800 sq. ft. per MPAC) with a newer concrete pool deck (2023), a depth of 10' at the deep end, a recent liner (2023) & pump (2026). Enjoy space for a hot tub, with dedicated electrical and shut-off, and other perks such as an extra 2-pc outdoor washroom, a large multi-level deck with natural gas BBQ line, a fire pit with a flagstone patio, a 10' x 16' shed with electrical supply, a pool shed, and a swing set. Additional highlights include updated high-efficiency hydronic heating (owned boiler, 2025), municipal water, reliable hydro, fiber optic internet service, a repaved driveway (2025) accommodating up to 8 vehicles, fresh vinyl siding (2025), and a dry property built on rock. Conveniently located across from Ste-Félicité church & elementary school, & a short drive to all the amenities Rockland & Ottawa have to offer, this versatile property presents a rare opportunity for those seeking quiet & convenient relaxation, recreation, & fun!
Map data © OpenStreetMap contributors
No open houses are scheduled for this home.
Can't make it? Request a private viewing.
| Sep 14, 2026 | $649,000 | ▼ $30,000 |
| Sep 4, 2026 | $679,000 | First recorded price |
Price changes since Sep 4, 2026.
| Foyer | Main level | 1.41 x 1.99 m |
| Utility room | Basement | 1.9 x 4.28 m |
| Bathroom | Basement | 1.85 x 2.48 m |
| Recreational, Games room | Basement | 4.84 x 7.08 m |
| Bedroom | Basement | 3.98 x 4.22 m |
| Other | Basement | 5.92 x 6.87 m |
| Living room | Main level | 6.33 x 4.6 m |
| Dining room | Main level | 3.19 x 3.22 m |
| Kitchen | Main level | 3.93 x 4.82 m |
| Laundry room | Main level | 1.3 x 1.59 m |
| Bathroom | Main level | 2.28 x 1.56 m |
| Primary Bedroom | Main level | 3.84 x 4.33 m |
| Bathroom | Main level | 1.46 x 1.56 m |
| Bedroom 3 | Main level | 3.77 x 2.93 m |
| Bedroom 2 | Main level | 3.77 x 2.93 m |