For sale 50
$574,900
3 bed2 bath1,100–1,500 sq ft
3365 Elie Crescent
Town of Rockland, Clarence-Rockland
22 days agoMLS® X13810148
ROYAL LEPAGE INTEGRITY REALTY
1081 Bronze Avenue
Town of Rockland, Clarence-Rockland, Ontario K4K0N6
For sale· Added
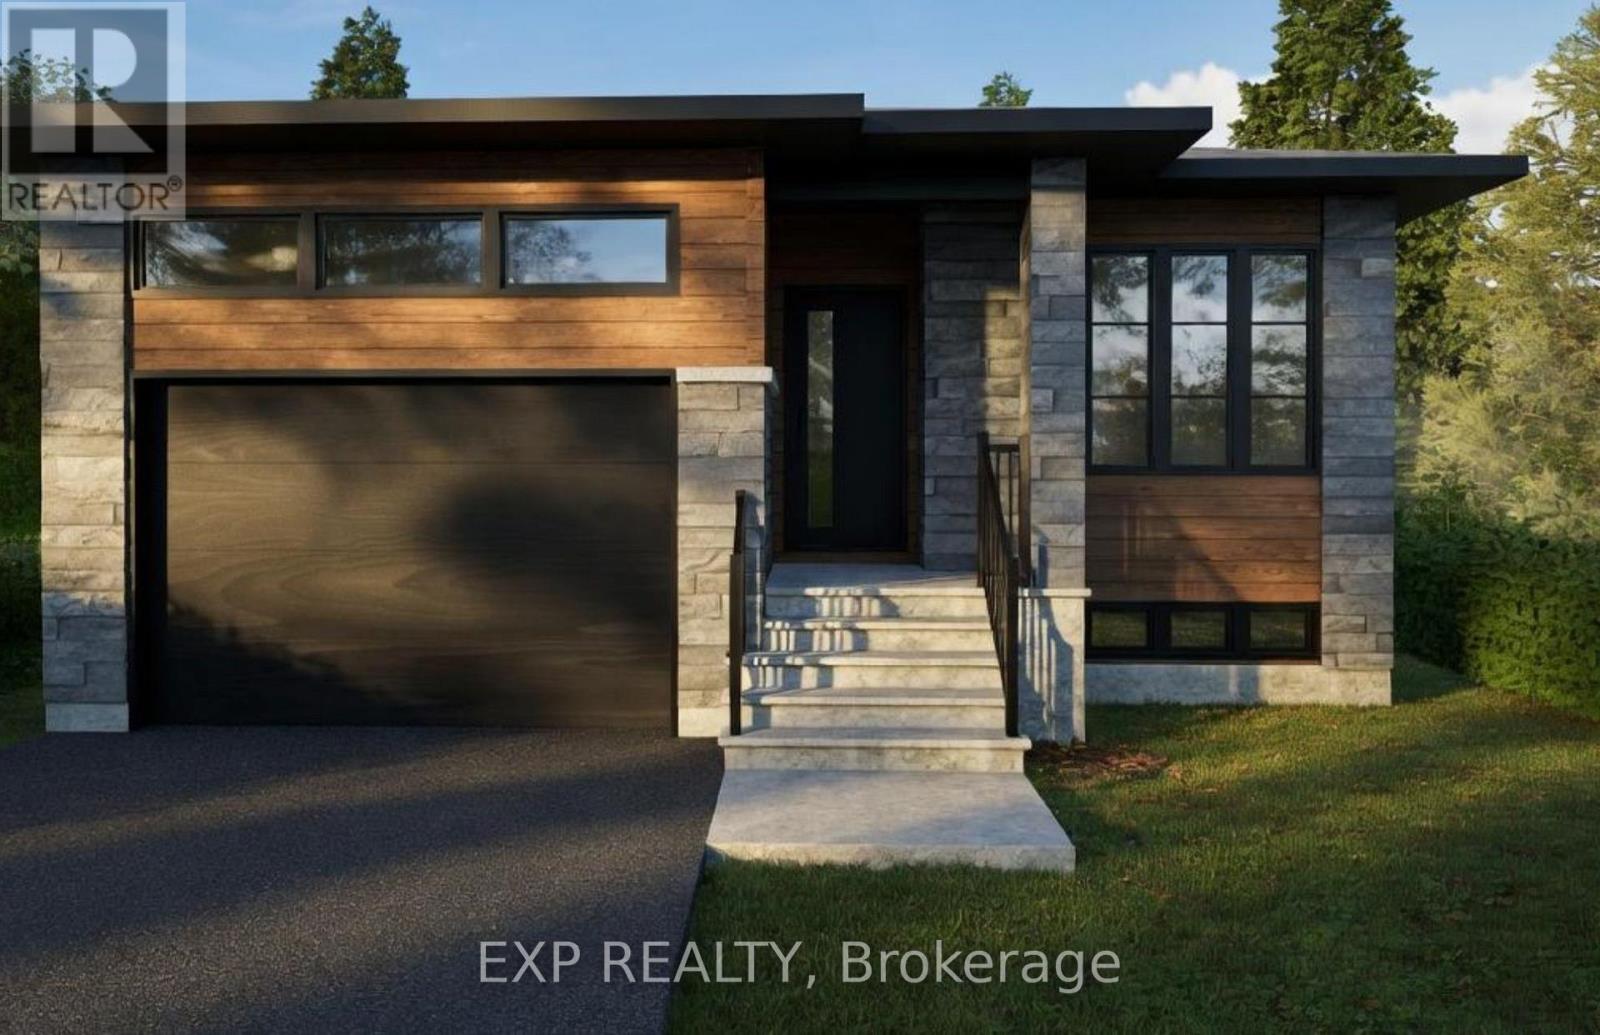
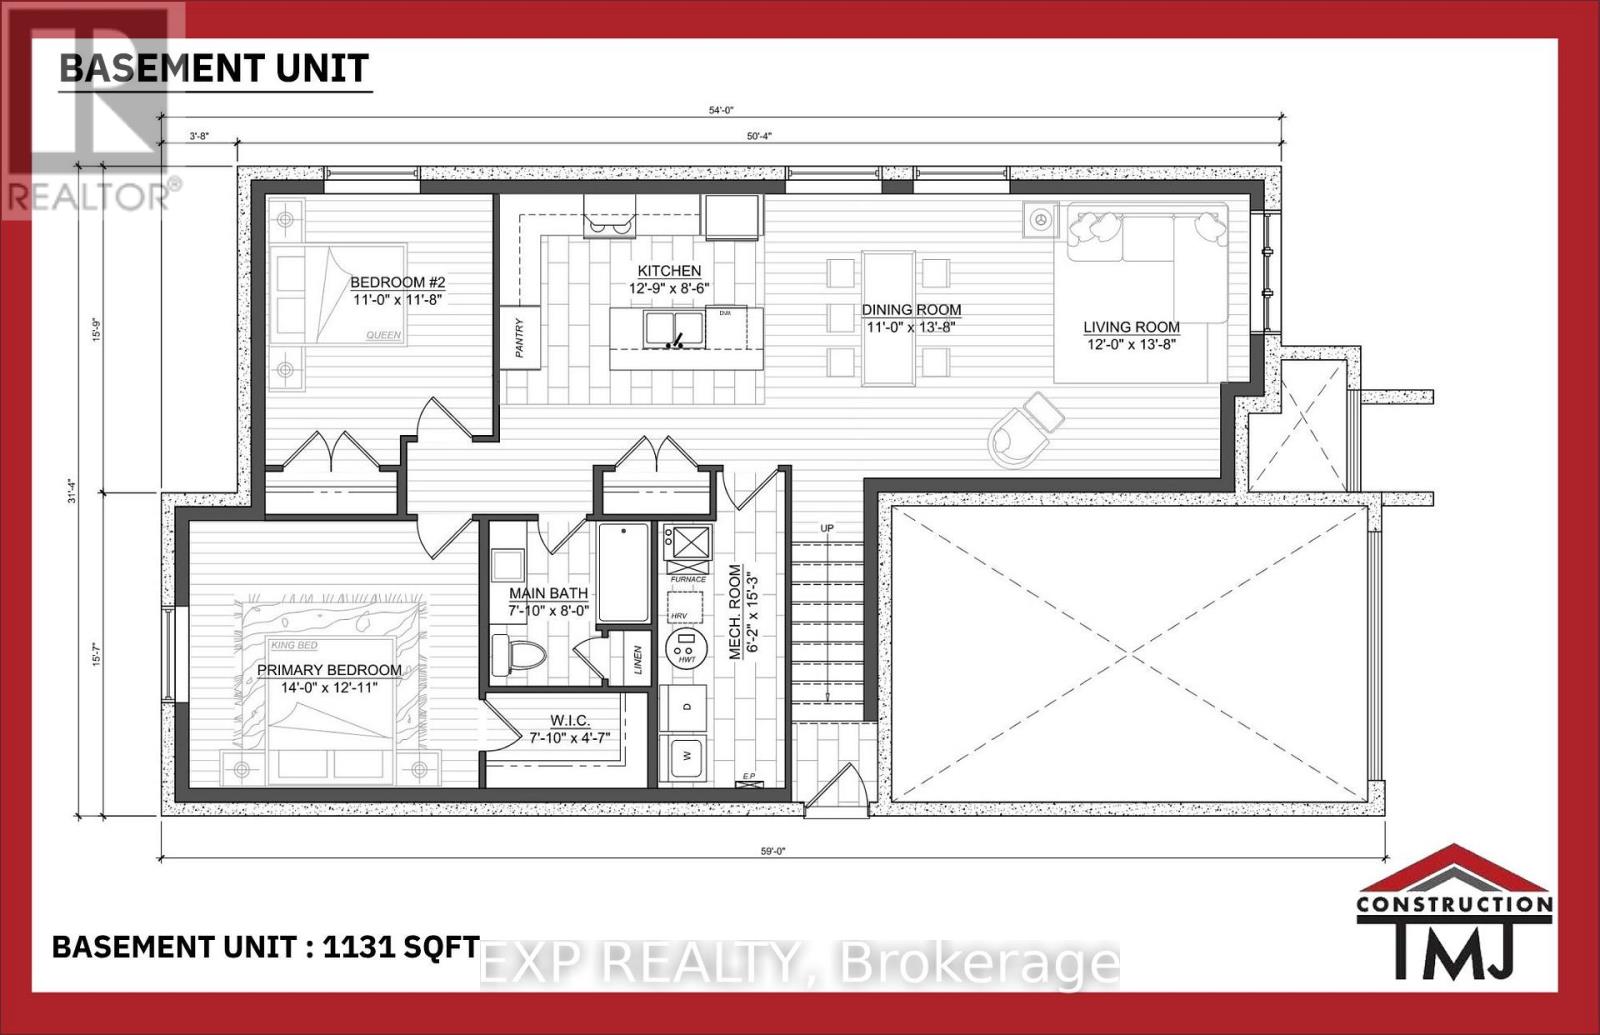
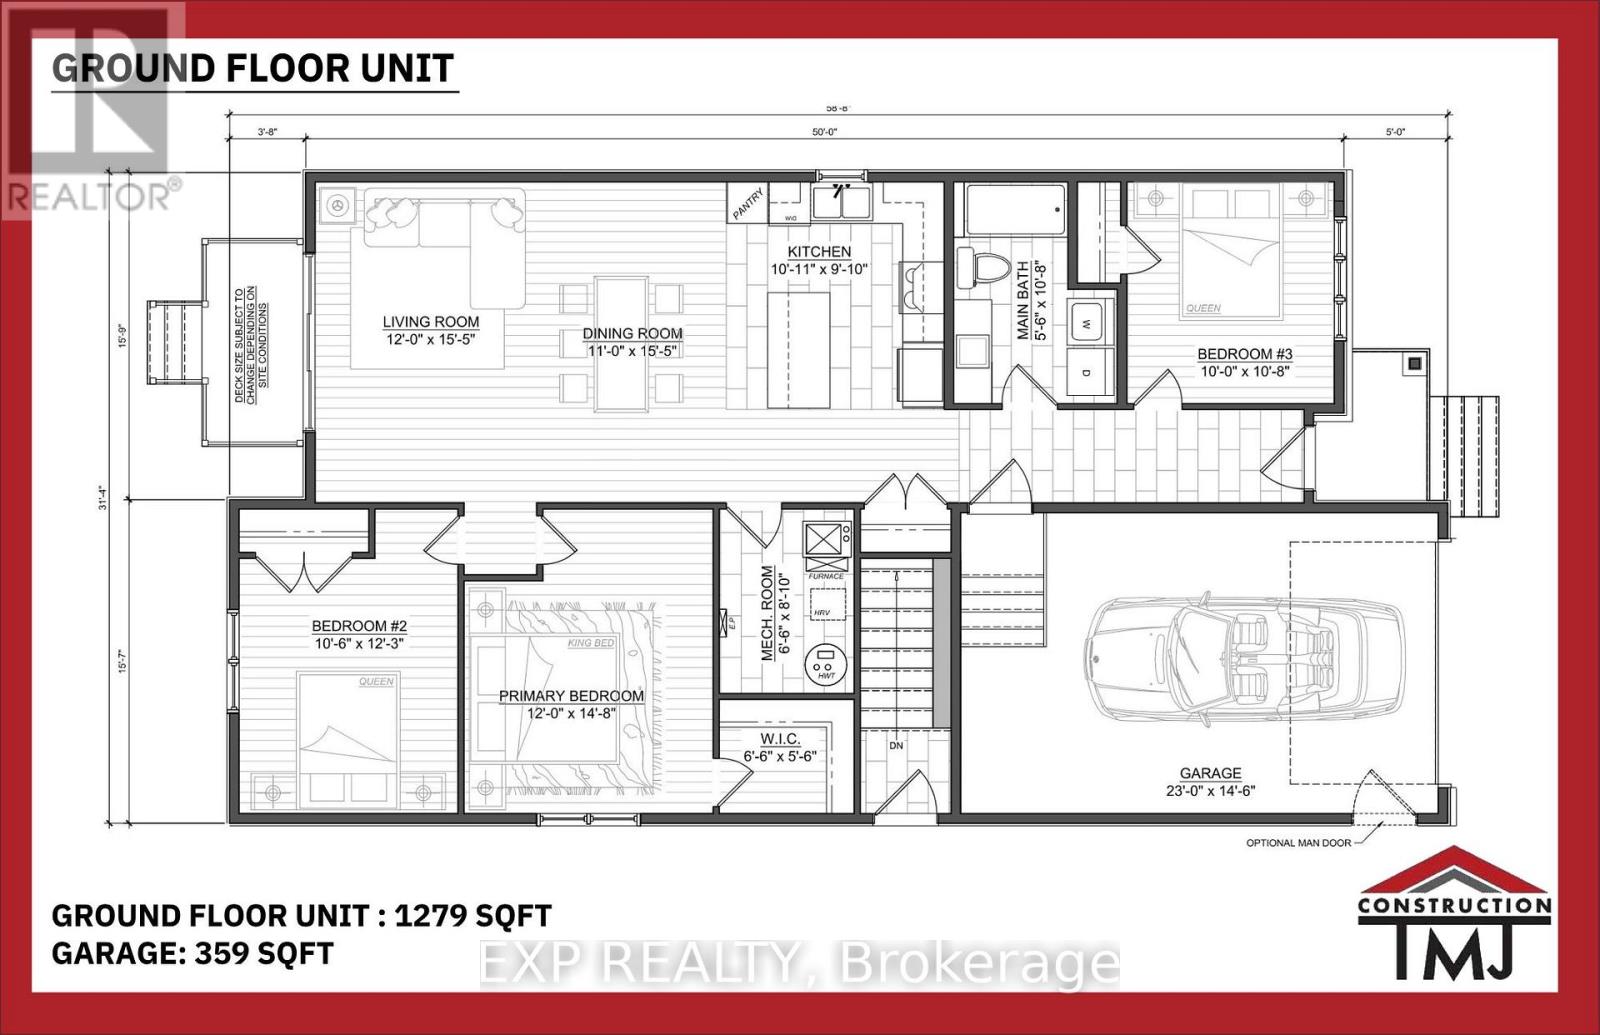
*FULL HST REBATE INCLUDED IN LISTING PRICE*. Welcome to Canmore, the perfect bungalow that can generate extra income with a full legal secondary unit. You will love the bright and open-concept floor plan that flows seamlessly. Cozy up in your inviting living room and prepare wonderful meals in your spacious kitchen. The side counter space is perfect to sit and relax with your coffee or a glass of wine! Retreat in yourprimary suite complete with a walk-in closet. The 3-piece bathroom conveniently comes with a linen closet for extra storage. The secondary unit with a private entrance is perfect for your guests or as an income suite, boasting a large kitchen with an island and a walk-in pantry, 2 bedrooms, a laundry room, and a spacious living room area. You will love everything about your new home and the thriving community of Rockland. *** This model is currently in construction.
Map data © OpenStreetMap contributors
No open houses are scheduled for this home.
Can't make it? Request a private viewing.
| Bathroom | Basement | 2.16 x 2.43 m |
| Bedroom 2 | Other | — |
| Living room | Basement | 3.6 x 4.2 m |
| Bedroom 2 | Ground level | 3.23 x 3.74 m |
| Living room | Ground level | 3.6 x 4.72 m |
| Bedroom 3 | Ground level | 3.04 x 3.29 m |
| Kitchen | Basement | 3.9 x 2.62 m |
| Kitchen | Ground level | 3.08 x 2.77 m |
| Primary Bedroom | Ground level | 3.65 x 4.5 m |
| Bedroom | Basement | 4.26 x 3.69 m |
| Dining room | Basement | 3.3 x 4.2 m |
| Dining room | Ground level | 3.3 x 4.72 m |