 For sale 50
$649,000
3+1 bed3 bath1,100–1,500 sq ft
174 Belisle Street
Clarence/Rockland Twp, Clarence-Rockland
1 month agoMLS® X13695552
INNOVATION REALTY LTD.
1500 Du Golf Road
Clarence/Rockland Twp, Clarence-Rockland, Ontario K0A1N0
For sale· Added
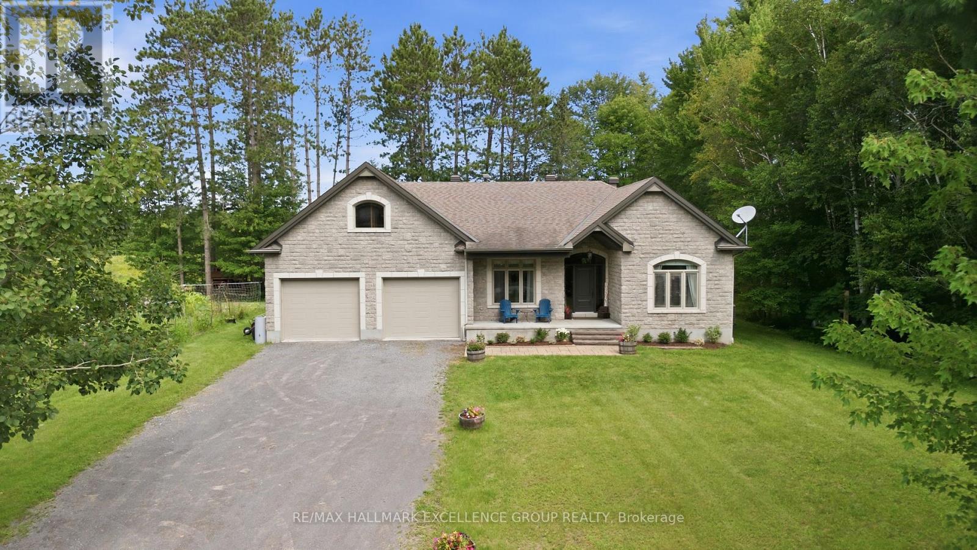
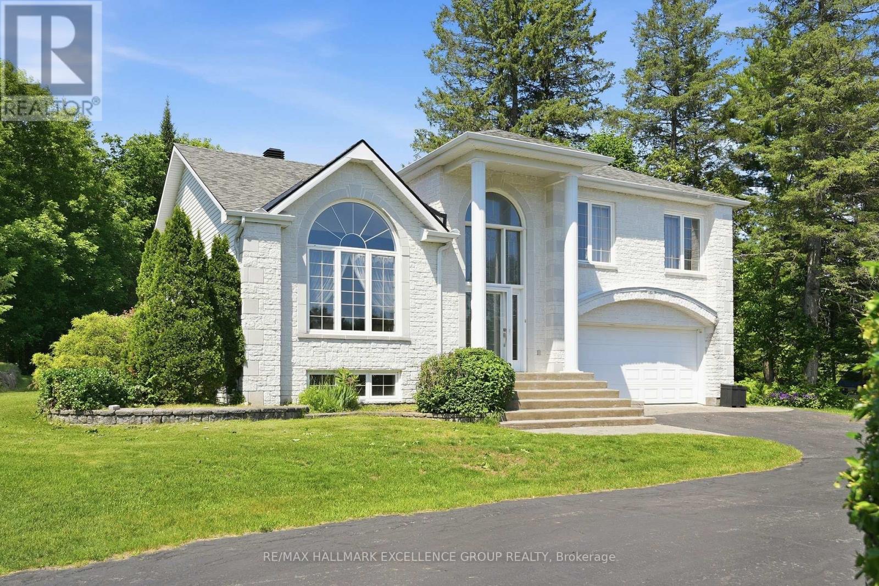
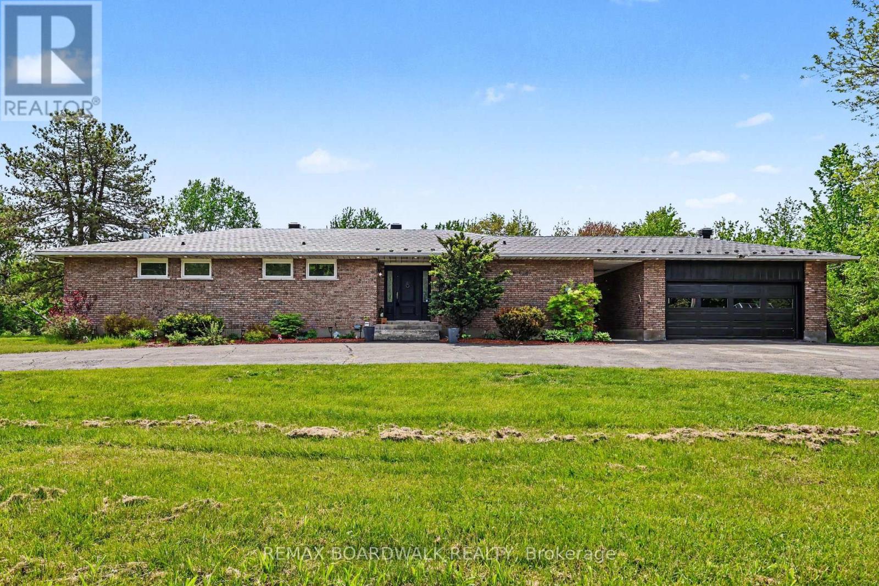
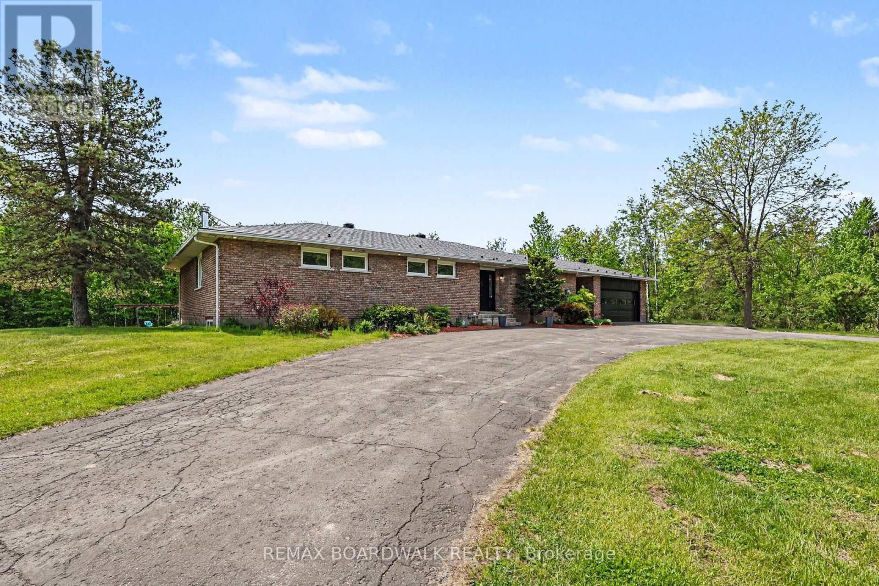
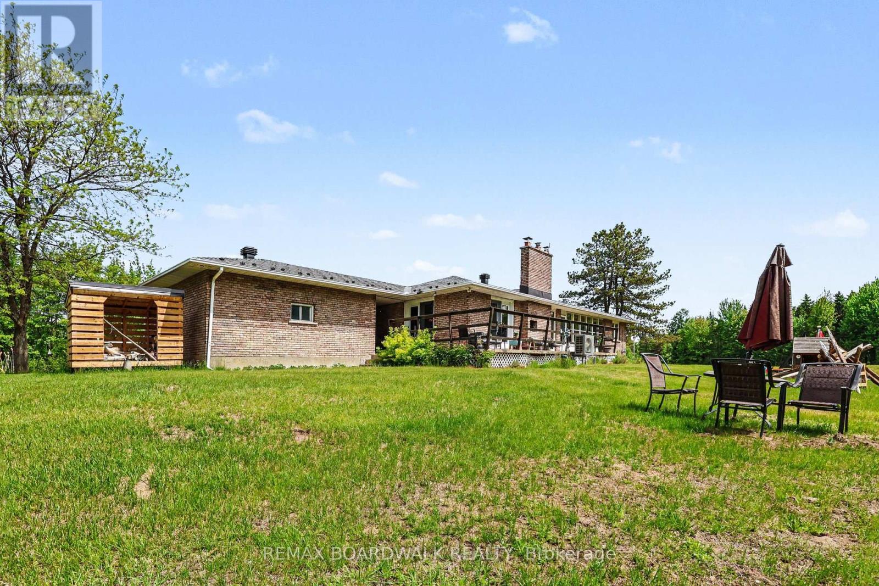
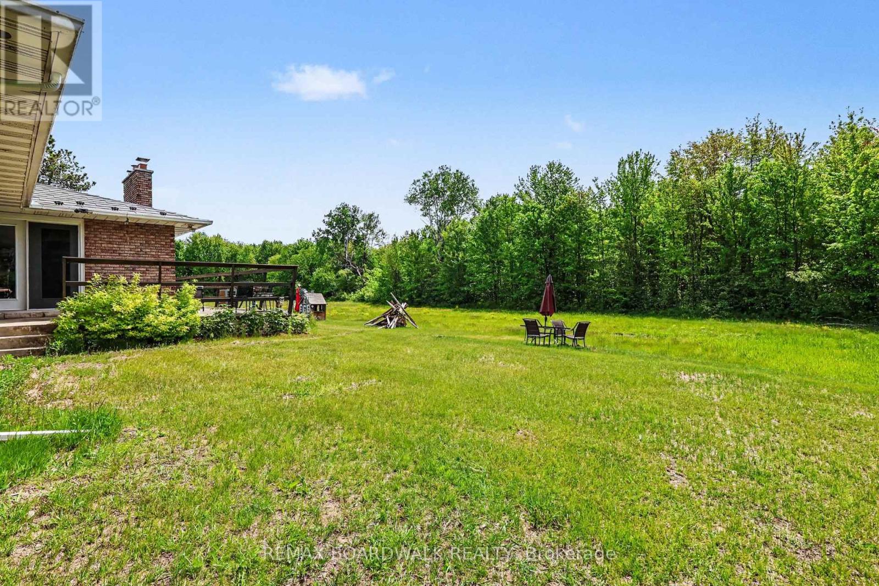
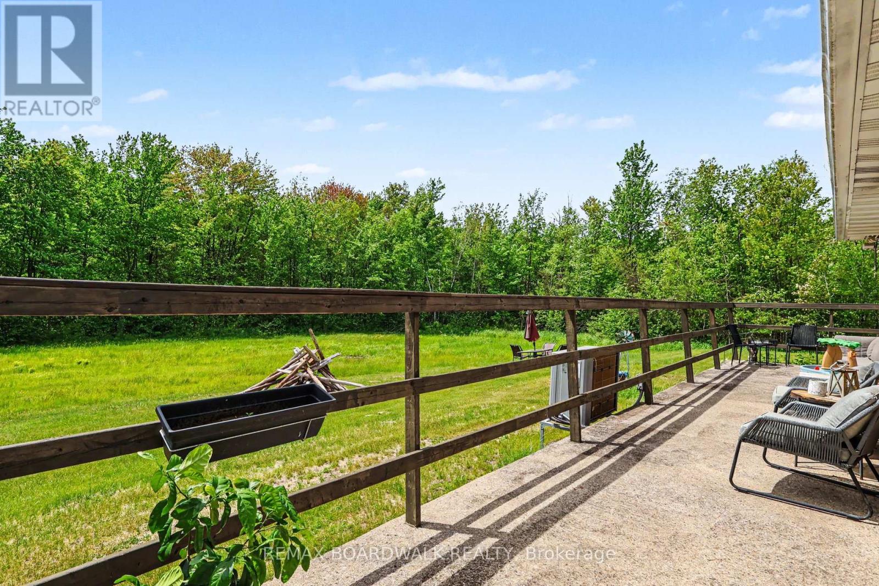
10 ACRES. PRIVACY. SPACE TO LIVE YOUR BEST COUNTRY LIFE. This beautifully maintained 1,860 sq. ft. bungalow offers the rare combination of a move-in-ready home, incredible privacy, and room to truly enjoy the outdoors. Tucked away on a gorgeous 10-acre parcel, this property is your own private playground-perfect for families, hobbyists, outdoor enthusiasts, or anyone looking to escape the ordinary. Inside, a generous open entry welcomes you into a bright, inviting home with an easy-flowing open-concept layout. The kitchen, dining, and living areas come together beautifully, creating a comfortable space for everyday life and entertaining. Three bedrooms are located on the main floor, including a spacious primary suite with walk-in closet, renovated ensuite, and convenient rear access. A charming three-season sunroom adds even more living space and provides the perfect spot to enjoy your morning coffee or unwind at the end of the day. Main-floor laundry and a second full bathroom add everyday convenience. Downstairs, the fully finished basement (2026) takes this home to another level, offering an additional bedroom and plenty of versatile space for guests, a home office, gym, family room, or whatever your lifestyle requires. And the updates? Already done. In 2025: new heat pump, owned hot water tank, water treatment system, holding tank, pressure tank, kitchen and laundry appliances, plus a new garage door, track and motor. Fresh paint throughout and an updated stair railing complete the recent improvements. Outside, enjoy a large driveway with abundant parking, a spacious property to explore, and the freedom that comes with owning 10 acres. Whether you're looking for privacy, room for the kids to roam, space for your hobbies, or simply a place to breathe, this is country living with the hard work already taken care of. Come for the land. Stay for the lifestyle.
Map data © OpenStreetMap contributors
No open houses are scheduled for this home.
Can't make it? Request a private viewing.
| Kitchen | Main level | 3.01 x 2.79 m |
| Office | Basement | 3.85 x 3.66 m |
| Other | Basement | 2.97 x 3.26 m |
| Other | Basement | 1.47 x 3.26 m |
| Other | Basement | 3.71 x 3.26 m |
| Utility room | Basement | 3.01 x 2.84 m |
| Other | Basement | 14.75 x 2.25 m |
| Dining room | Main level | 3.11 x 6.54 m |
| Living room | Main level | 4.5 x 8.5 m |
| Primary Bedroom | Main level | 3.58 x 7.02 m |
| Bedroom 2 | Main level | 3 x 3.72 m |
| Bedroom 3 | Main level | 3.02 x 3.72 m |
| Bathroom | Main level | 2.13 x 2.6 m |
| Bathroom | Main level | 2.34 x 2.6 m |
| Laundry room | Main level | 2.55 x 2.6 m |
| Recreational, Games room | Basement | 18.33 x 6.37 m |