 For sale 50
$649,000
3+1 bed3 bath1,100–1,500 sq ft
174 Belisle Street
Clarence/Rockland Twp, Clarence-Rockland
1 month agoMLS® X13695552
INNOVATION REALTY LTD.
1611 Sebastien Crescent
Town of Rockland, Clarence-Rockland, Ontario K4K1V9
For sale· Added
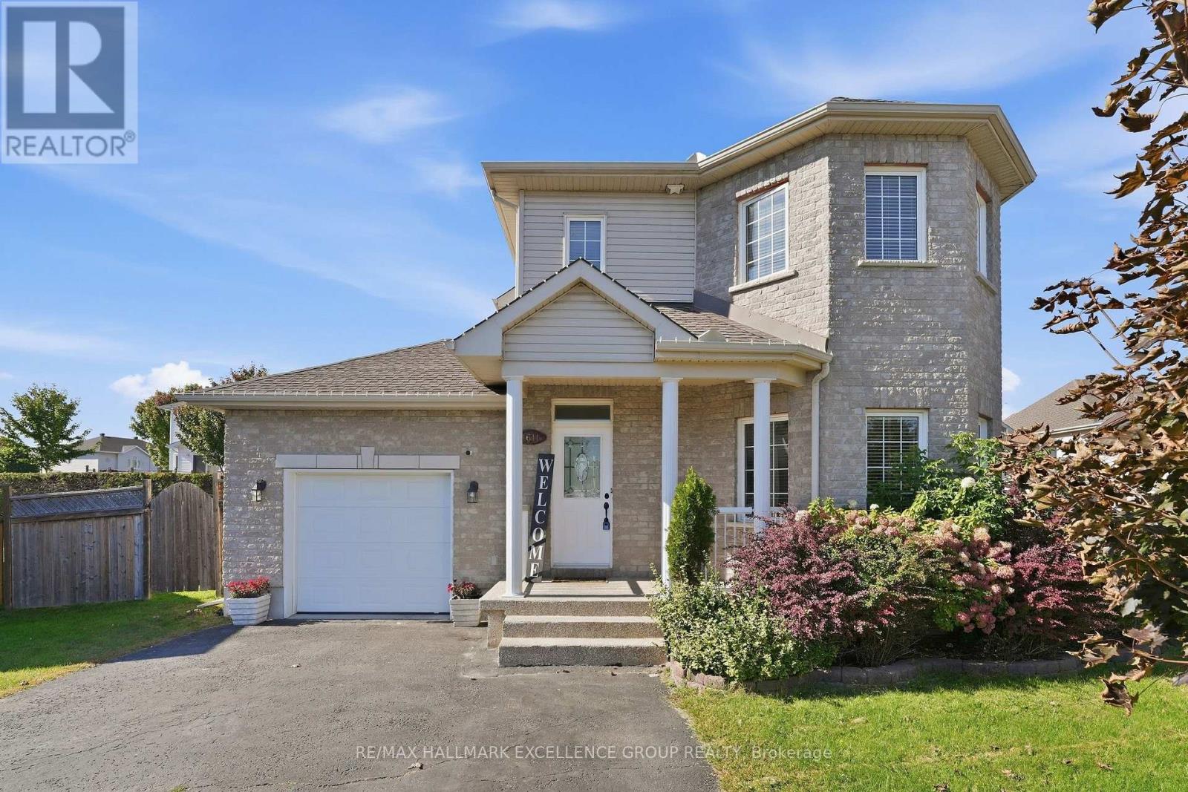
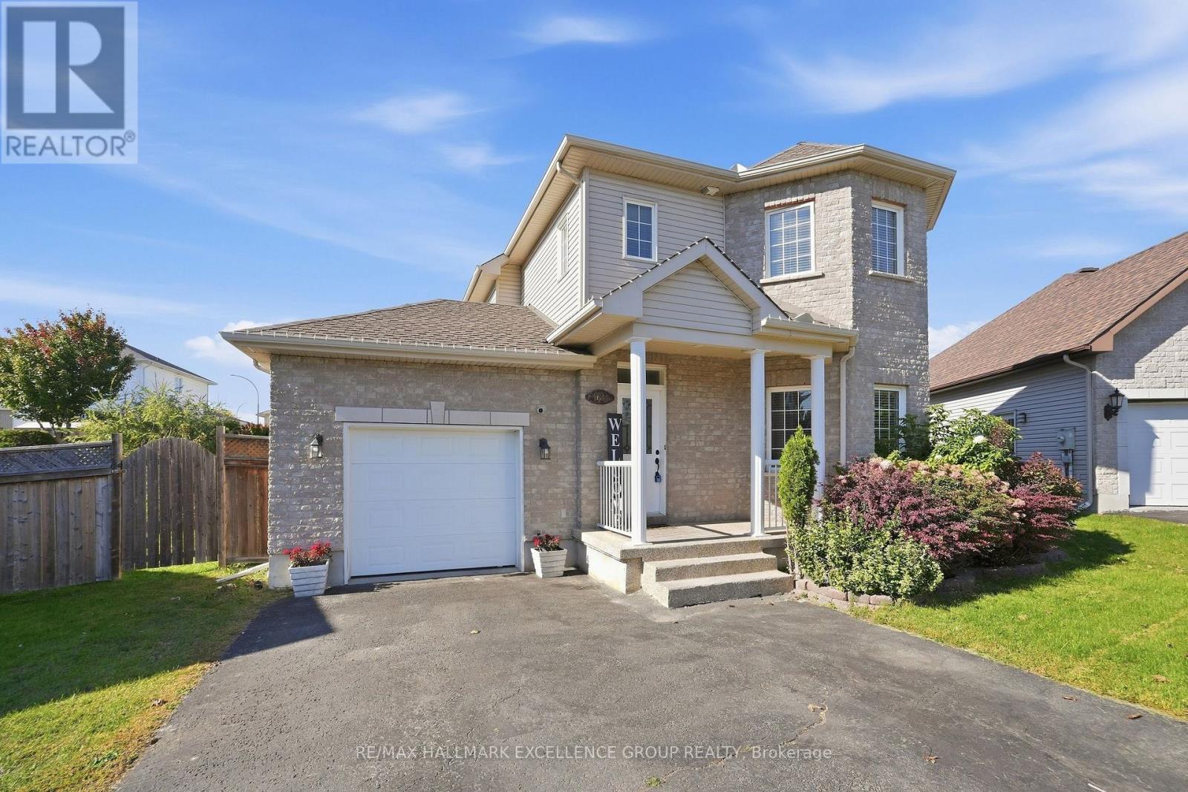
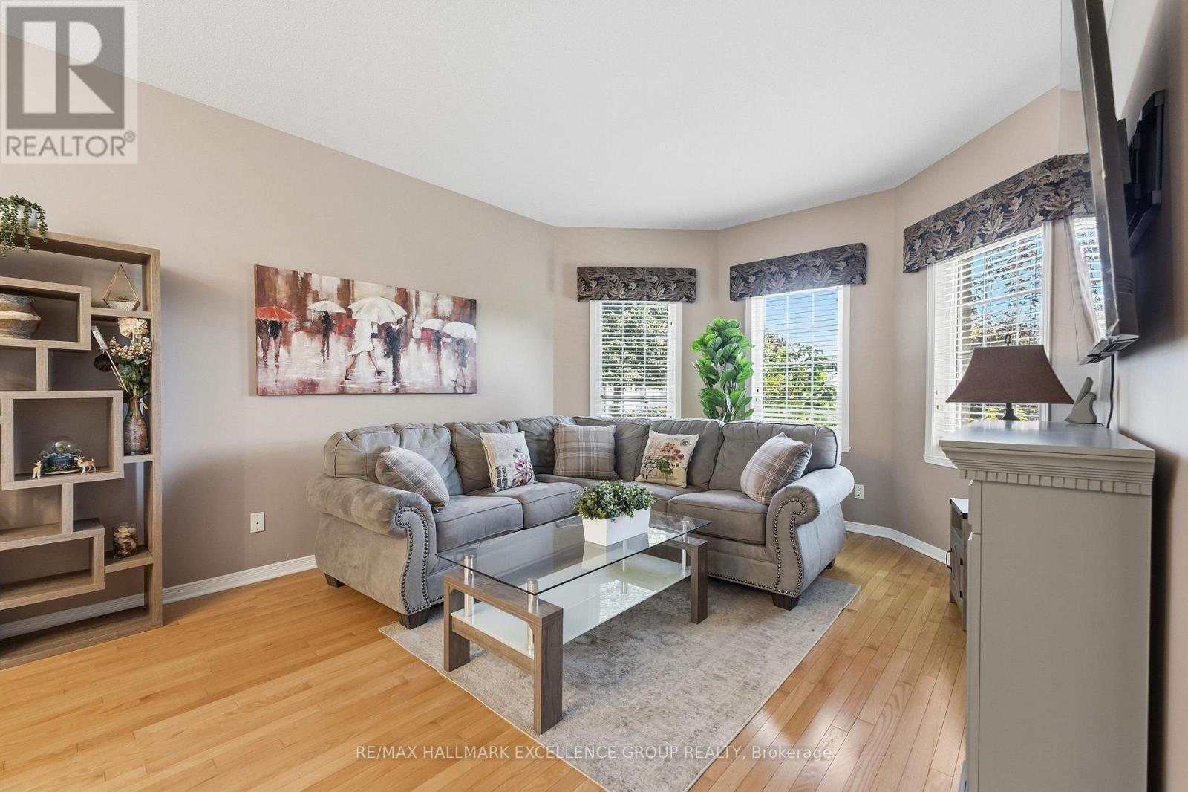
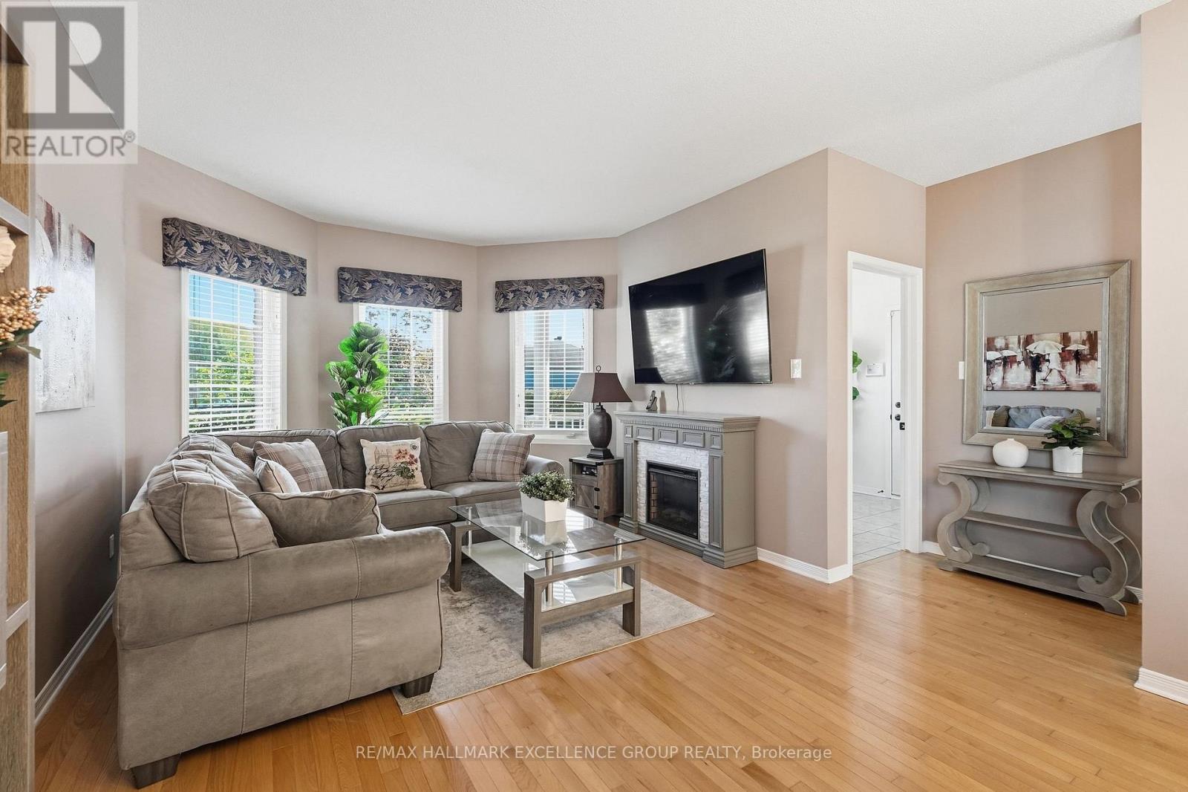
Welcome to 1611 Sebastian Crescent, ideally situated on a quiet cul-de-sac in Rockland's desirable Town Square neighbourhood. Set on a generous pie-shaped lot, this inviting home features a fully fenced backyard with an in-ground pool, interlock terrace, patio area and deck-an exceptional outdoor space for relaxing, entertaining, playing and enjoying the summer months. Inside, the bright main level features hardwood and ceramic flooring throughout, with an open-concept living and dining area offering a comfortable and functional layout. The fully renovated kitchen is beautifully finished with stone countertops, new stainless steel appliances, ample cabinetry and a breakfast nook, with patio doors providing convenient access to the deck & large backyard. The second level offers three bedrooms, including a spacious primary bedroom with a walk-in closet, along with a full main bathroom featuring a soaker tub. The fully finished basement adds valuable additional living space with a fourth bedroom, full bathroom, recreation room, laundry area and storage. Within walking distance to schools, parks and amenities, this well-located home offers a wonderful combination of indoor comfort, outdoor living, family-friendly surroundings and lots of parking.
Map data © OpenStreetMap contributors
No open houses are scheduled for this home.
Can't make it? Request a private viewing.
| Recreational, Games room | Lower level | 7.85 x 3.55 m |
| Bathroom | Second level | 2.84 x 2.5 m |
| Living room | Main level | 4.57 x 3.65 m |
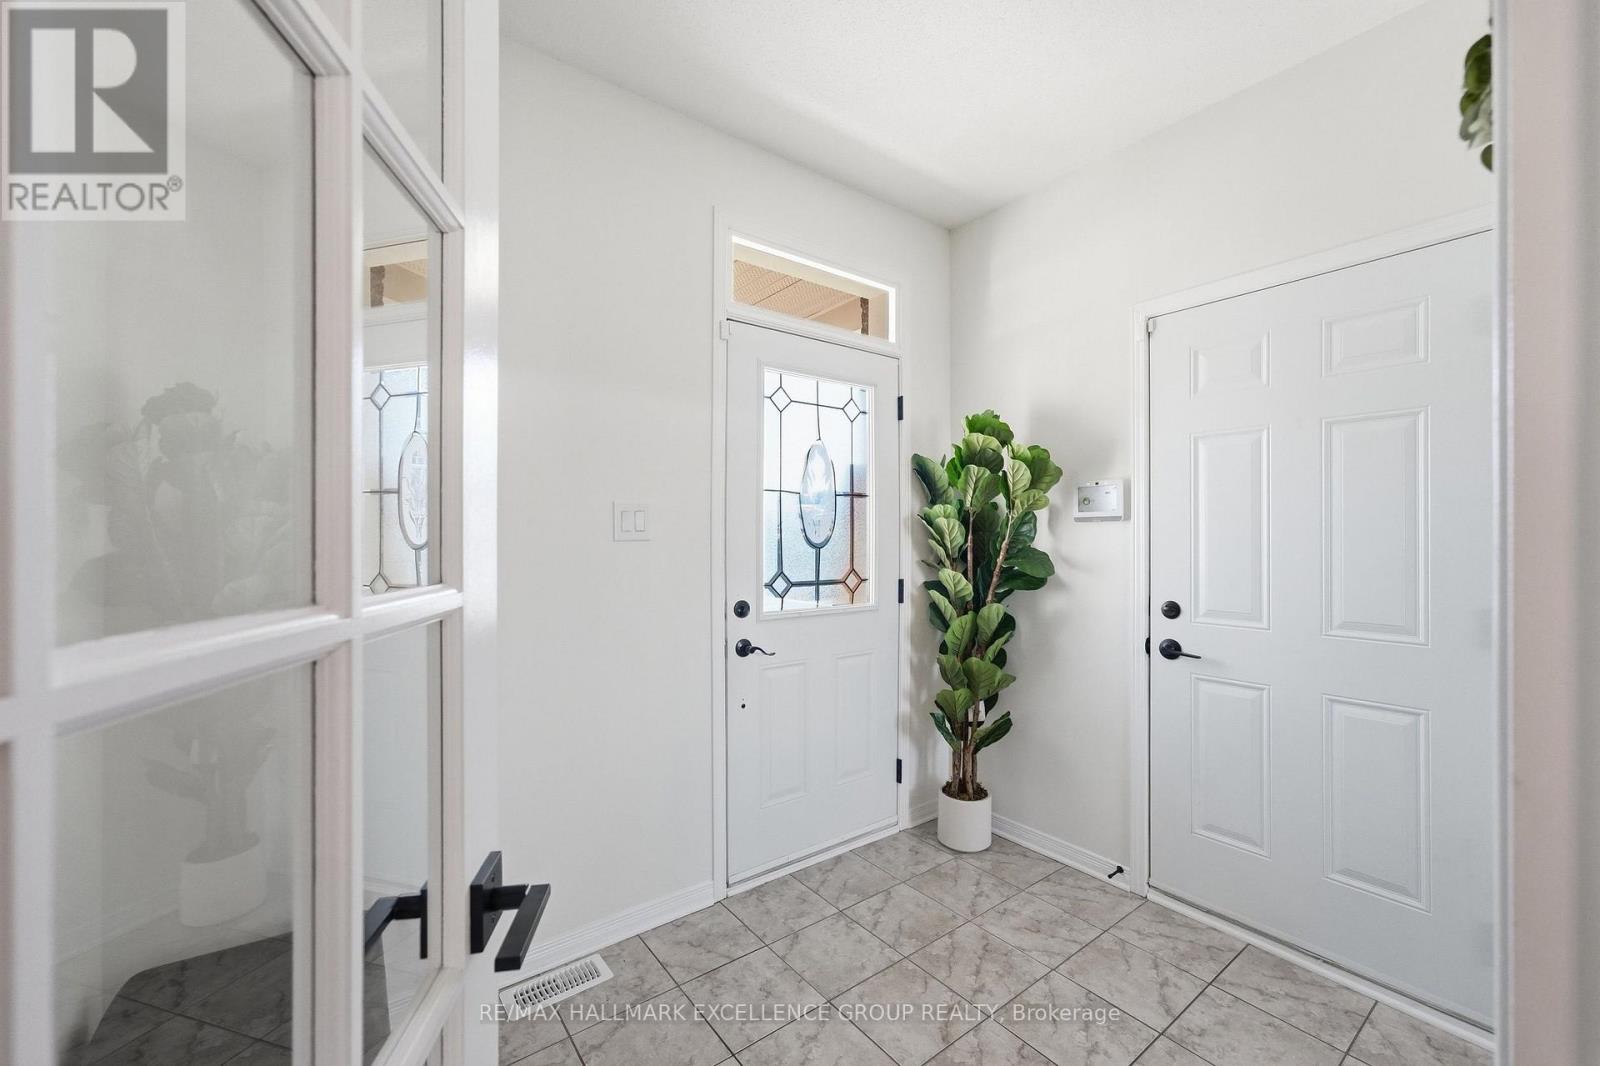
| Foyer | Main level | 2.72 x 1.95 m |
| Bathroom | Lower level | 2.36 x 1.68 m |
| Laundry room | Lower level | 2.83 x 2.7 m |
| Bedroom 4 | Lower level | 4.28 x 2.9 m |
| Bedroom 3 | Second level | 3.4 x 2.84 m |
| Kitchen | Main level | 3.04 x 2.94 m |
| Bedroom 2 | Second level | 3.65 x 3.35 m |
| Primary Bedroom | Second level | 4.57 x 3.65 m |
| Bathroom | Main level | 1.62 x 1.55 m |
| Dining room | Main level | 3.65 x 3.2 m |
| Eating area | Main level | 3.35 x 2.94 m |