 For sale 50
$574,900
3 bed2 bath1,100–1,500 sq ft
3365 Elie Crescent
Town of Rockland, Clarence-Rockland
22 days agoMLS® X13810148
ROYAL LEPAGE INTEGRITY REALTY
179 Sandra Crescent
Town of Rockland, Clarence-Rockland, Ontario K4K1R8
For sale· Added
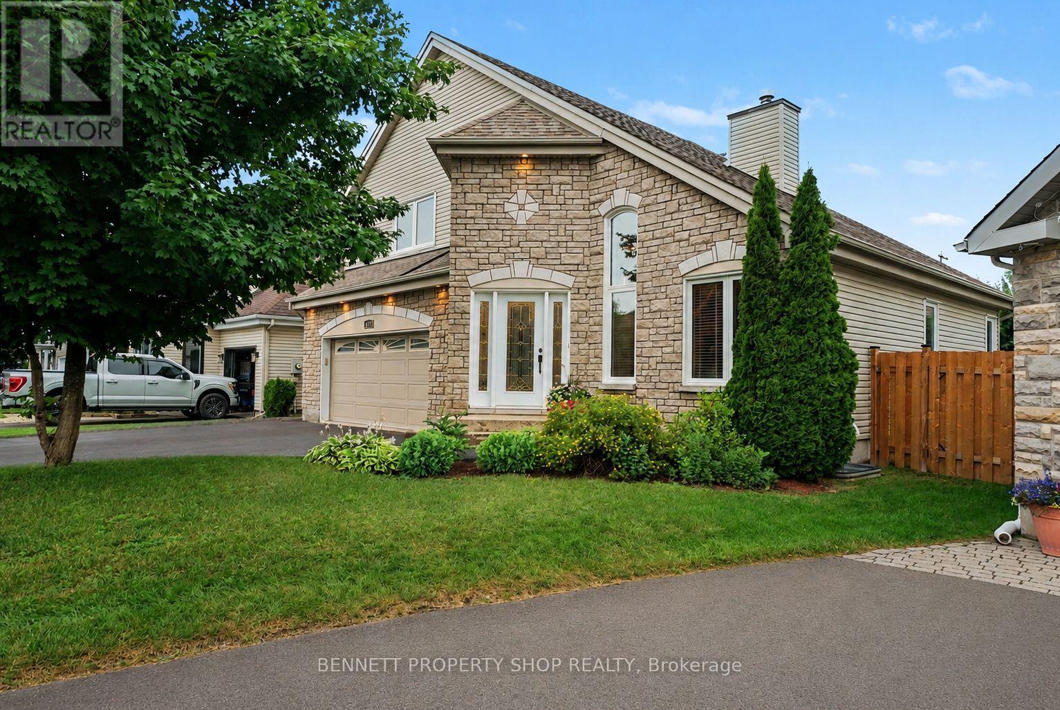
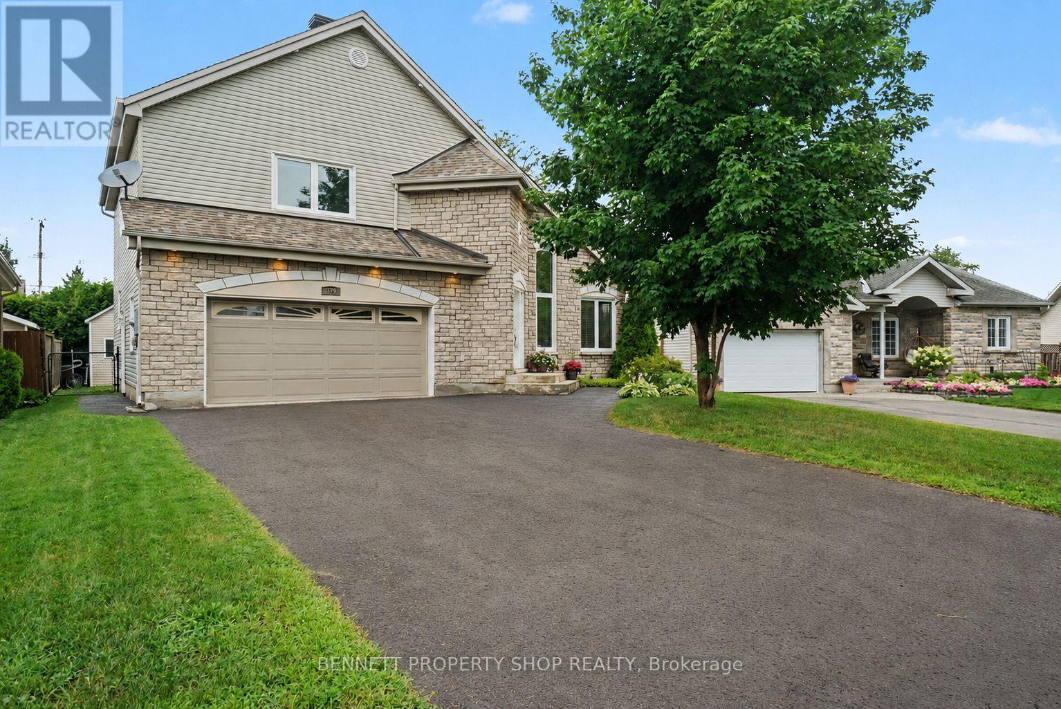
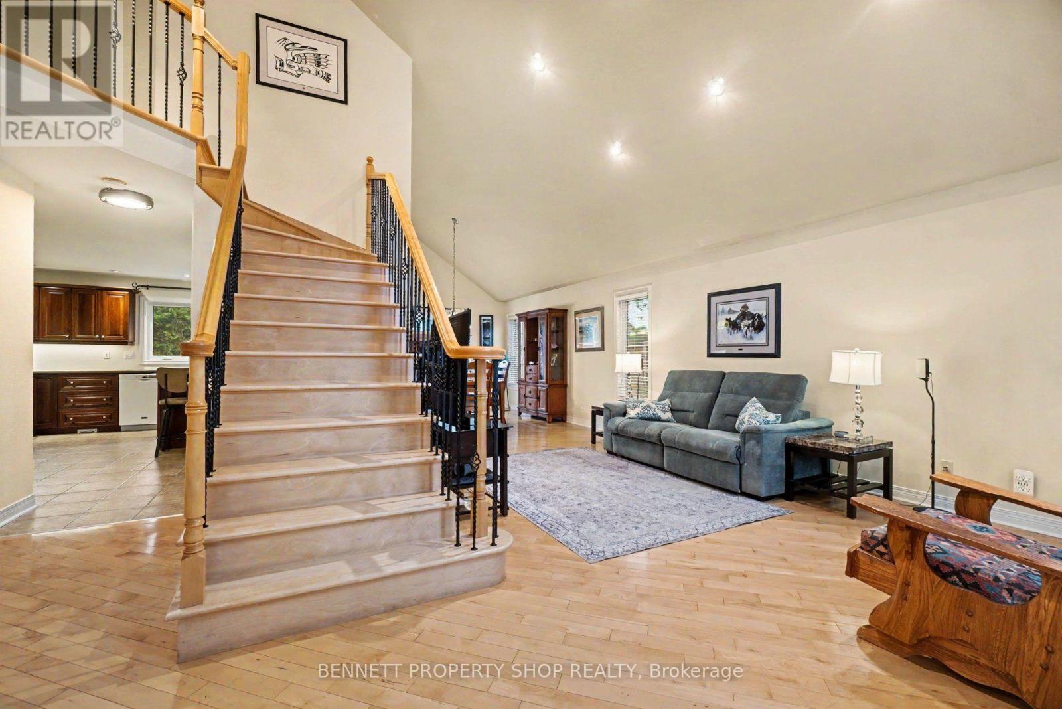
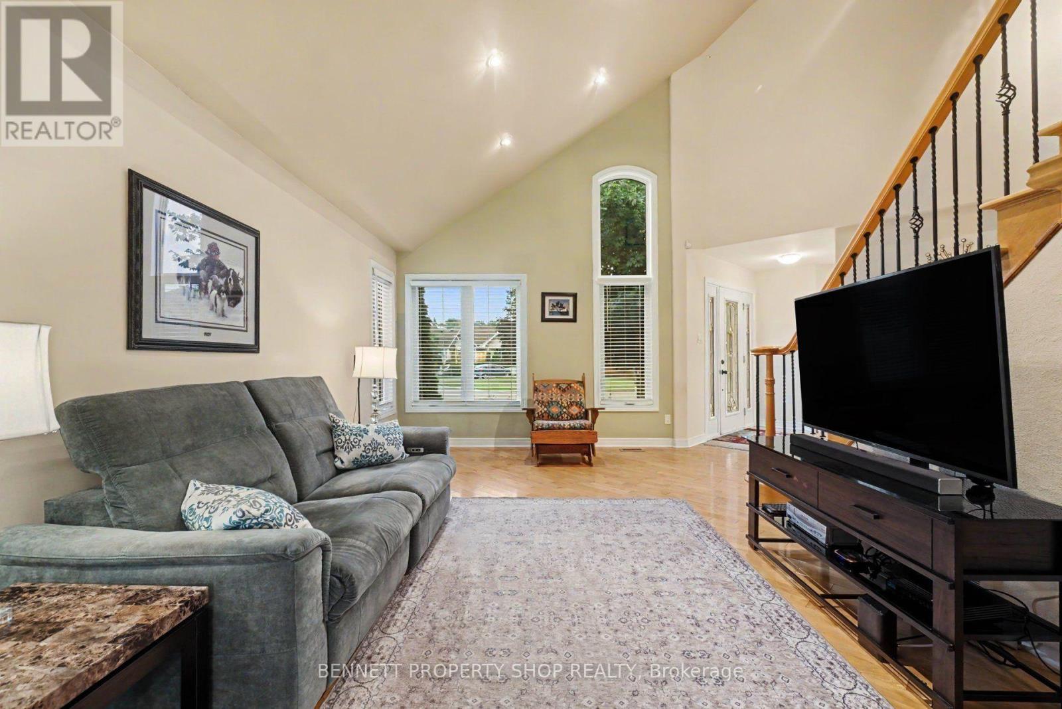
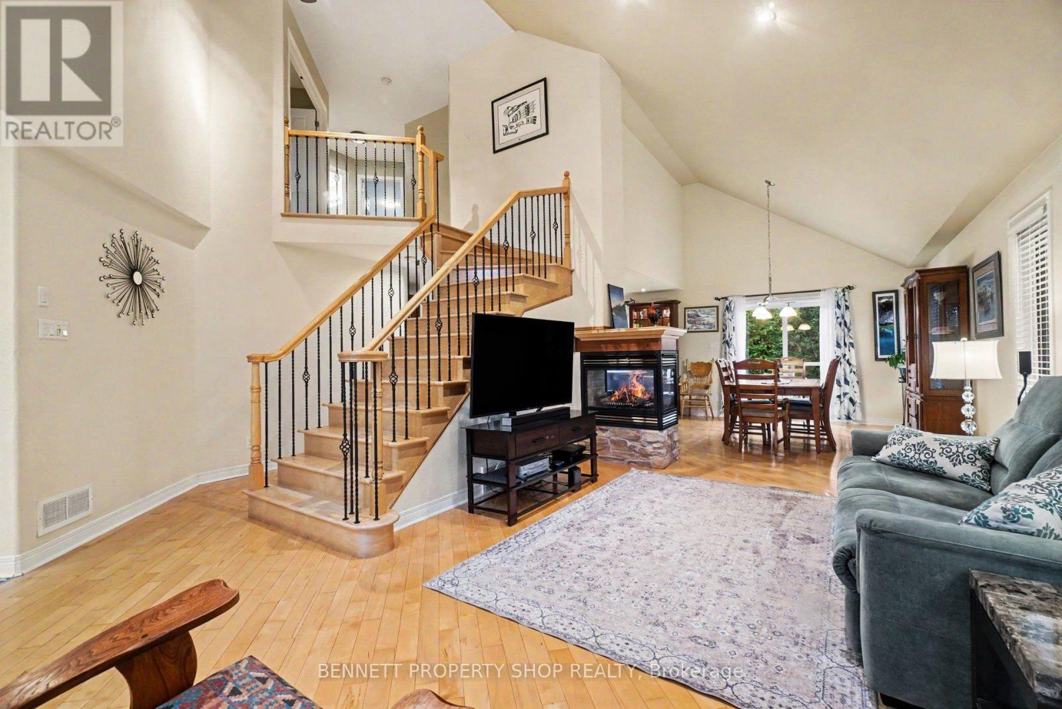
Welcome to this beautifully maintained custom-built home nestled on a quiet street in the heart of Rockland. Offering 3 good size bedrooms, 3 full bathrooms, and a thoughtfully designed layout, it combines comfort, functionality, and timeless appeal. The primary bedroom features a large walk-in closet, providing plenty of storage space. Inside, hardwood and ceramic flooring extend throughout the main and second levels, complemented by soaring cathedral ceilings and a bright, open-concept living, kitchen and dining area centred around a three-sided gas fireplace. The large kitchen is an unexpected highlight at this price point, offering quality cabinetry, abundant counter space, a large centre island with seating, and an ideal layout for both everyday living and entertaining. Thoughtfully designed for comfort and efficiency, the property features triple-glazed windows on the main and second levels (2024), enhanced insulation, a natural gas furnace with a heat pump (2023), smart thermostats with smartphone control, and central vacuum. The fully finished lower level provides additional living space with a full bathroom, family room and 2 bonus rooms perfect for a home office, gym, hobby room, playroom, or guest area. Enjoy the outdoors in the fully fenced backyard featuring a natural gas BBQ hookup, a garden shed, and plenty of room for children, pets, or summer entertaining. The heated double-car garage and generous driveway provide ample parking, storage, and year-round convenience. Additional updates include roof shingles (2017), an owned gas hot water tank (2020), the east-side fence (2025), and a professionally sealed driveway (June 2026). Conveniently located just minutes from schools, parks, shopping, restaurants, recreation facilities, and everyday amenities, this move-in-ready residence also offers an easy commute to Ottawa. Some photos digitally enhanced/virtually staged.
Map data © OpenStreetMap contributors
No open houses are scheduled for this home.
Can't make it? Request a private viewing.
| Sep 9, 2026 | $679,900 | ▼ $20,000 |
| Sep 6, 2026 | $699,900 | First recorded price |
Price changes since Sep 6, 2026.
| Foyer | Main level | 2.34 x 1.43 m |
| Recreational, Games room | Lower level | 7.38 x 4.31 m |
| Office | Lower level | 3.25 x 3.72 m |
| Bathroom | Lower level | 3.21 x 2.3 m |
| Utility room | Lower level | 5.57 x 3.64 m |
| Living room | Main level | 3.77 x 4.93 m |
| Dining room | Main level | 3.54 x 4.31 m |
| Kitchen | Main level | 4.71 x 4.31 m |
| Bathroom | Main level | 1.8 x 2.48 m |
| Laundry room | Main level | 3.06 x 1.58 m |
| Primary Bedroom | Second level | 6.49 x 3.98 m |
| Bedroom | Second level | 4.5 x 3.42 m |
| Bedroom | Second level | 4.35 x 3.59 m |
| Bathroom | Second level | 3.69 x 2.68 m |