 For sale 50
$574,900
3 bed2 bath1,100–1,500 sq ft
3365 Elie Crescent
Town of Rockland, Clarence-Rockland
22 days agoMLS® X13810148
ROYAL LEPAGE INTEGRITY REALTY
1887 Canaan Road
Clarence/Rockland Twp, Clarence-Rockland, Ontario K4K1K9
For sale· Added
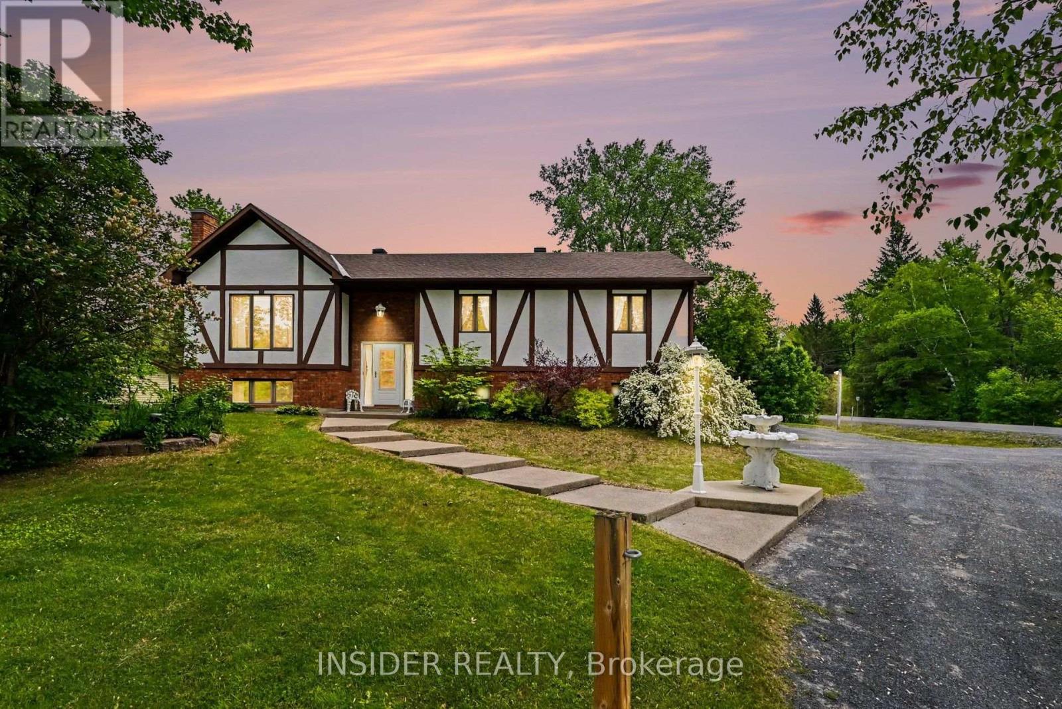
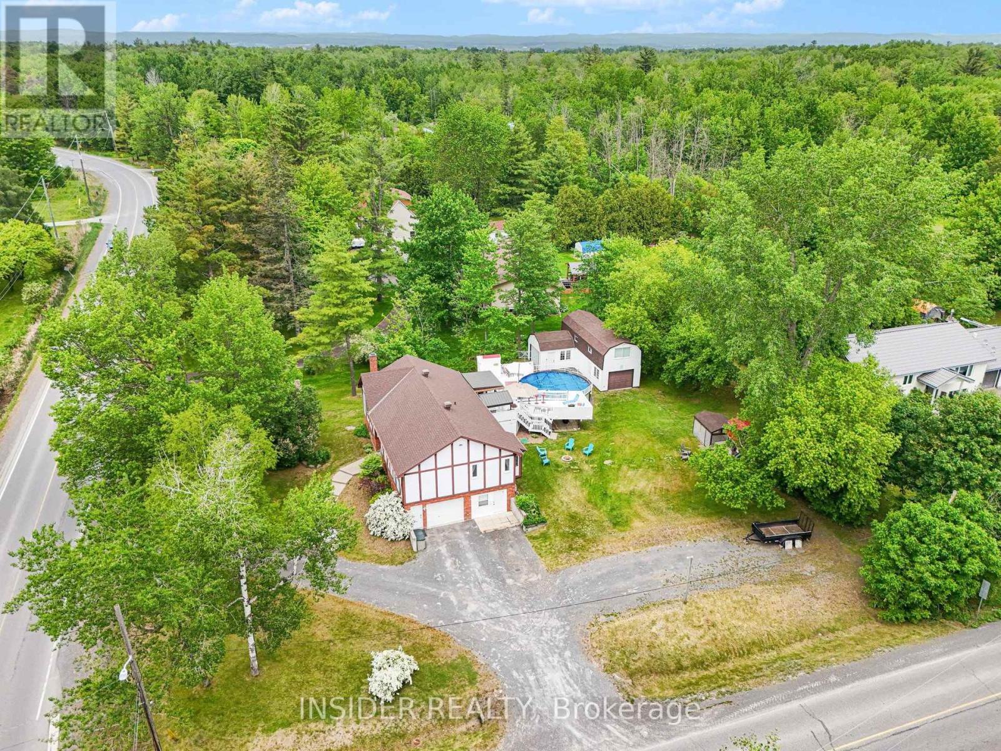
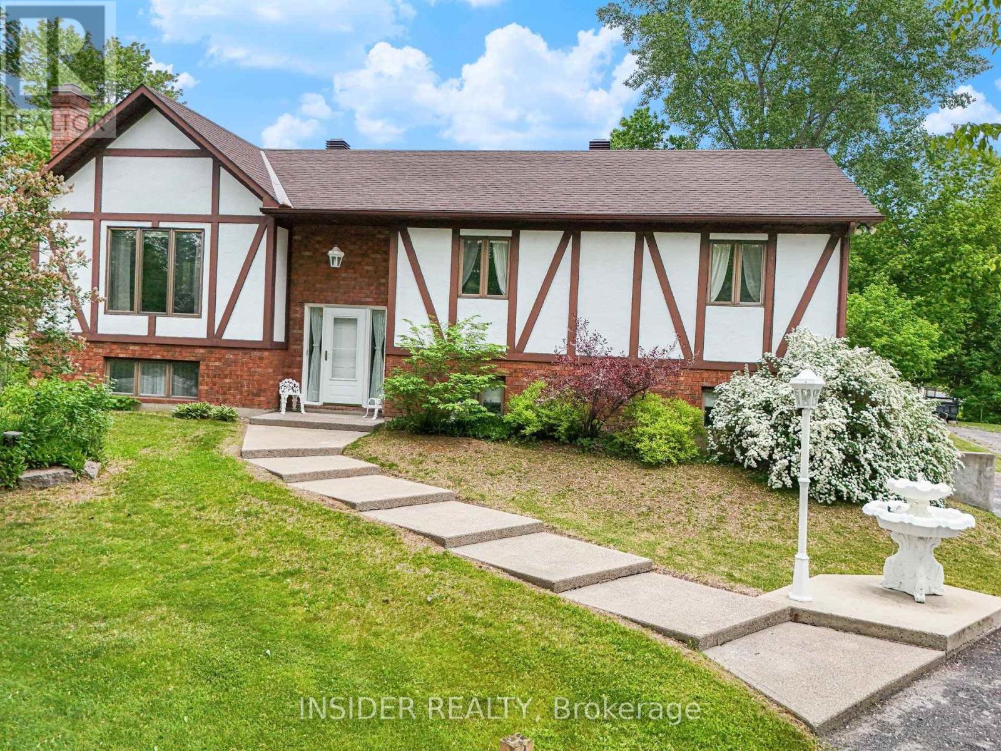
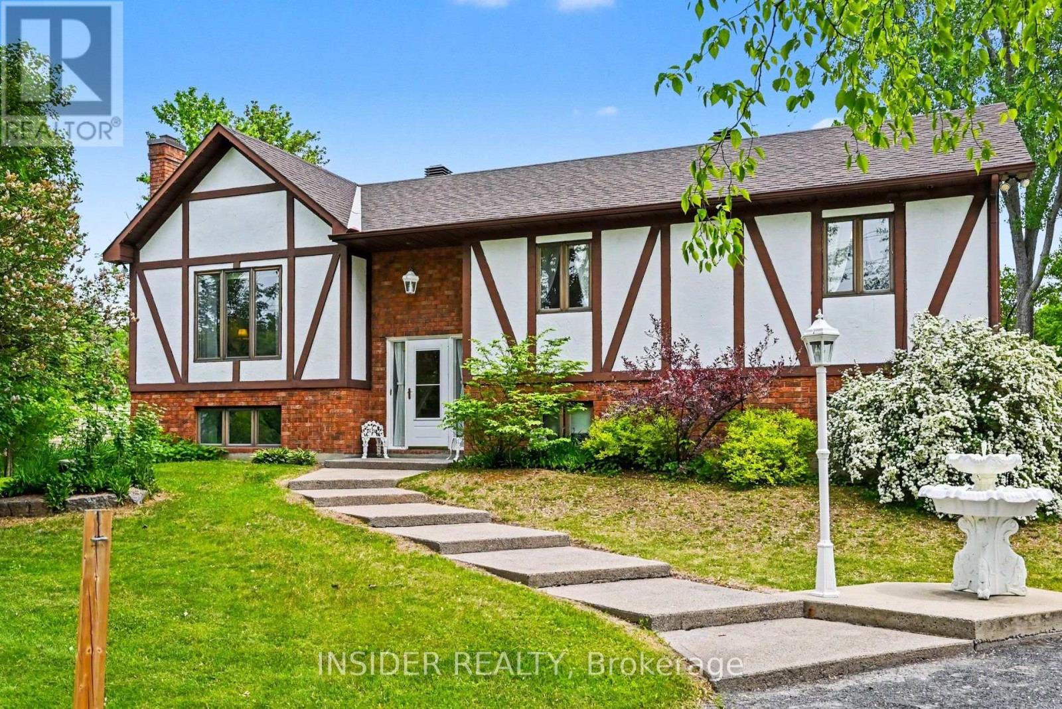
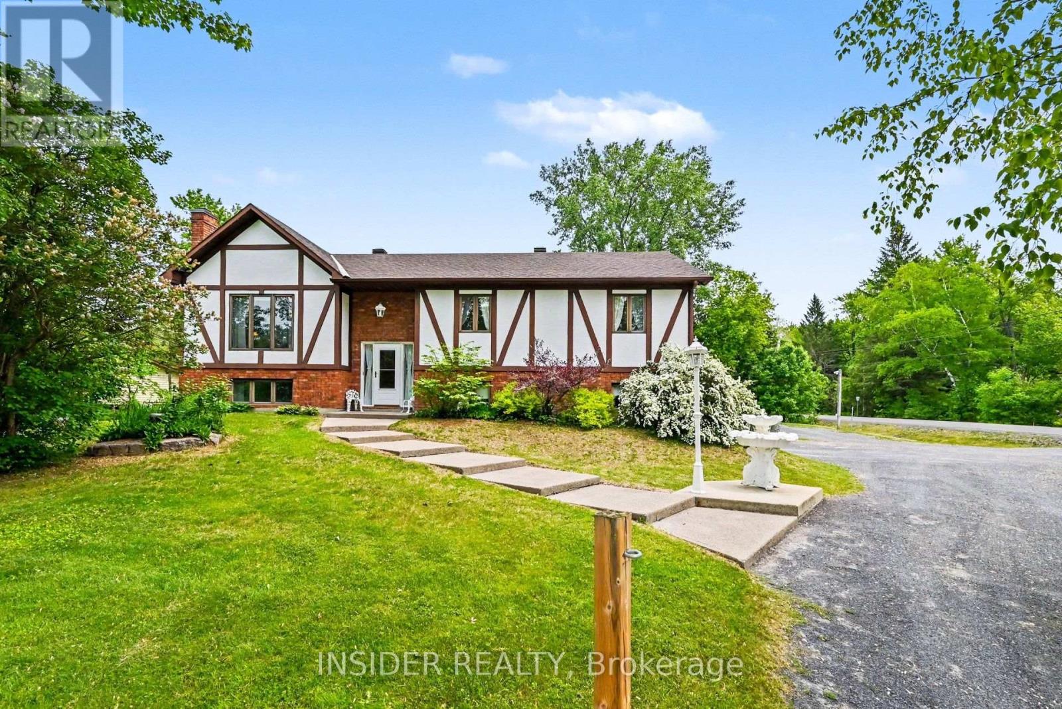
COUNTRY LIVING - MASSIVE WORKSHOP - IN-LAW SUITE - 2 MIN TO 174A - rare opportunity for buyers who need more than just a house. Set on a private 153' x 150' lot minutes from Rockland and Highway 174, this versatile raised bungalow offers a finished walkout with second kitchen, a heated flex space with separate entrance, extensive parking and an impressive insulated two-storey workshop. Whether you need space for a growing family, multigenerational living, a home-based usiness or serious hobbies, this property delivers flexibility that's increasingly hard to find.
Map data © OpenStreetMap contributors
No open houses are scheduled for this home.
Can't make it? Request a private viewing.
| Living room | Main level | 4.25 x 4.38 m |
| Bathroom | Lower level | 1.86 x 3.26 m |
| Bathroom | Lower level | 2.03 x 3.26 m |
| Office | Lower level | 3.87 x 3.26 m |
| Dining room | Main level | 3.26 x 3.72 m |
| Kitchen | Main level | 5.11 x 3.62 m |
| Primary Bedroom | Main level | 3.66 x 4.43 m |
| Bedroom 2 | Main level | 3.82 x 3.33 m |
| Bedroom 3 | Main level | 3.03 x 3.33 m |
| Foyer | Main level | 2.57 x 1.11 m |
| Bathroom | Main level | 2.46 x 3.62 m |
| Recreational, Games room | Lower level | 5.48 x 7.5 m |
| Kitchen | Lower level | 2.82 x 3.26 m |