 For sale 50
$574,900
3 bed2 bath1,100–1,500 sq ft
3365 Elie Crescent
Town of Rockland, Clarence-Rockland
22 days agoMLS® X13810148
ROYAL LEPAGE INTEGRITY REALTY
325 Dion Avenue
Town of Rockland, Clarence-Rockland, Ontario K4K0M2
For sale· Added
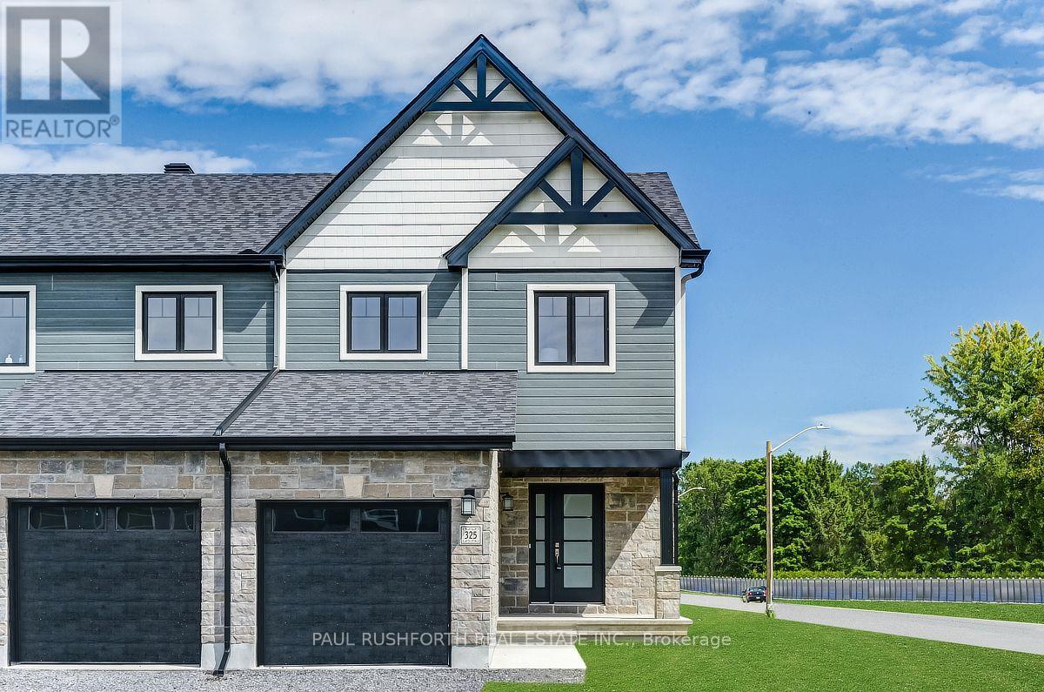
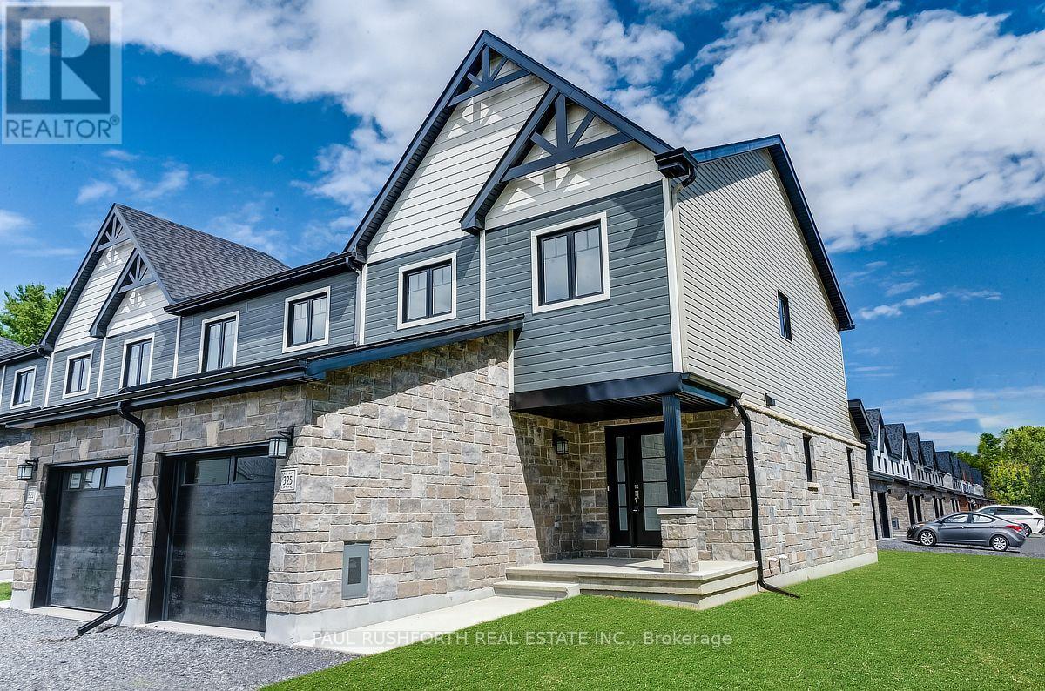
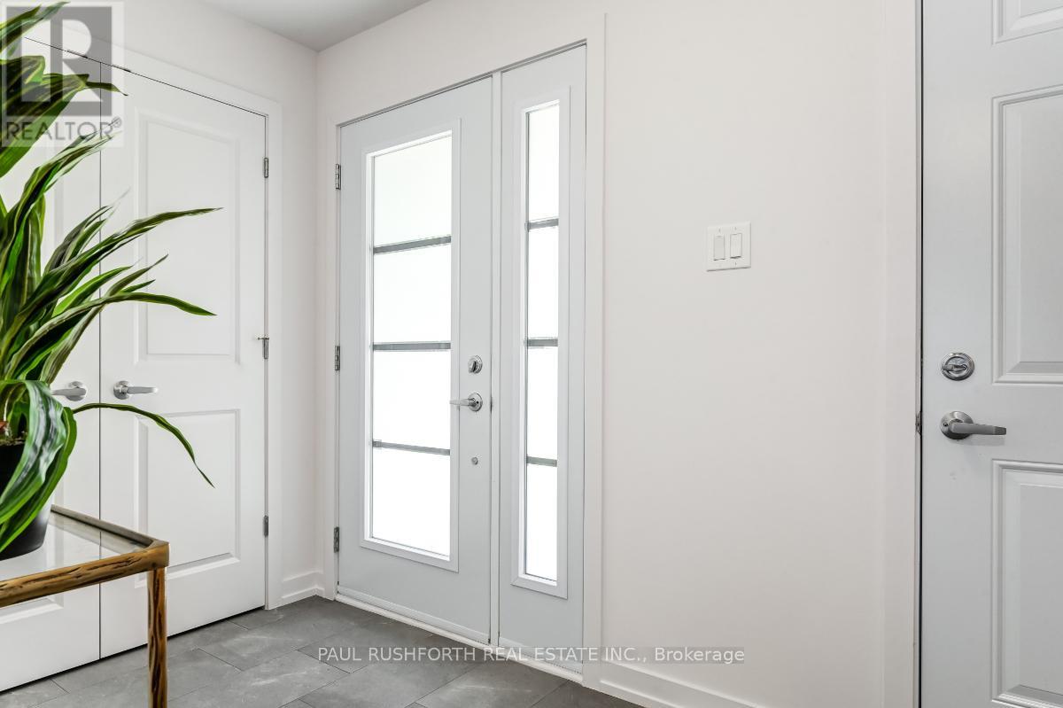
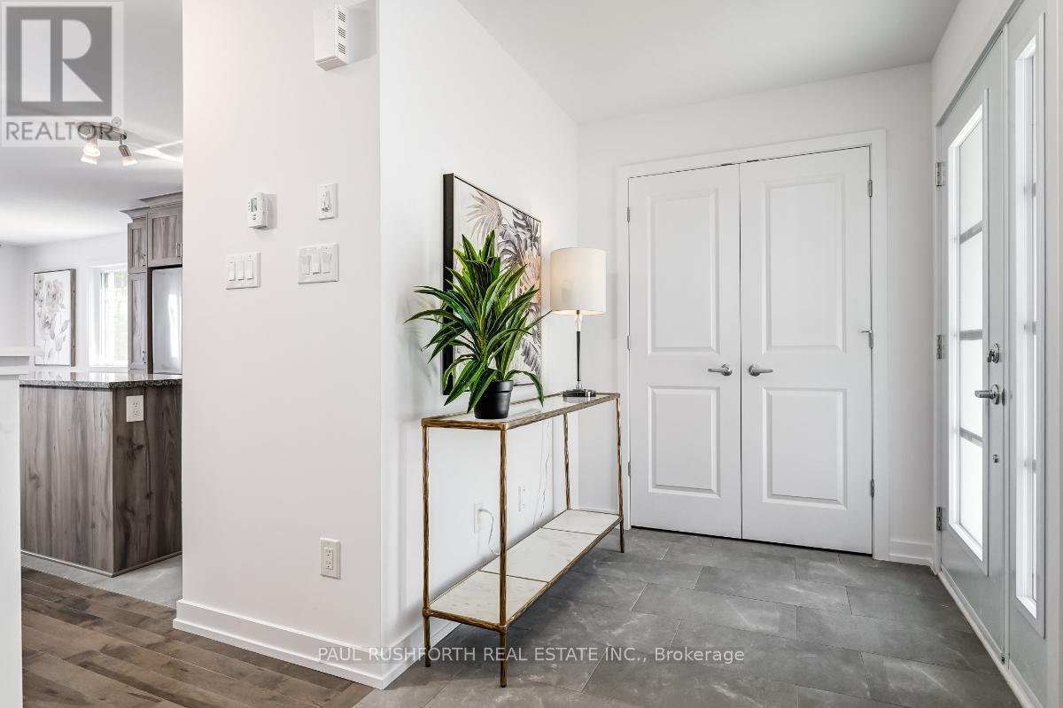
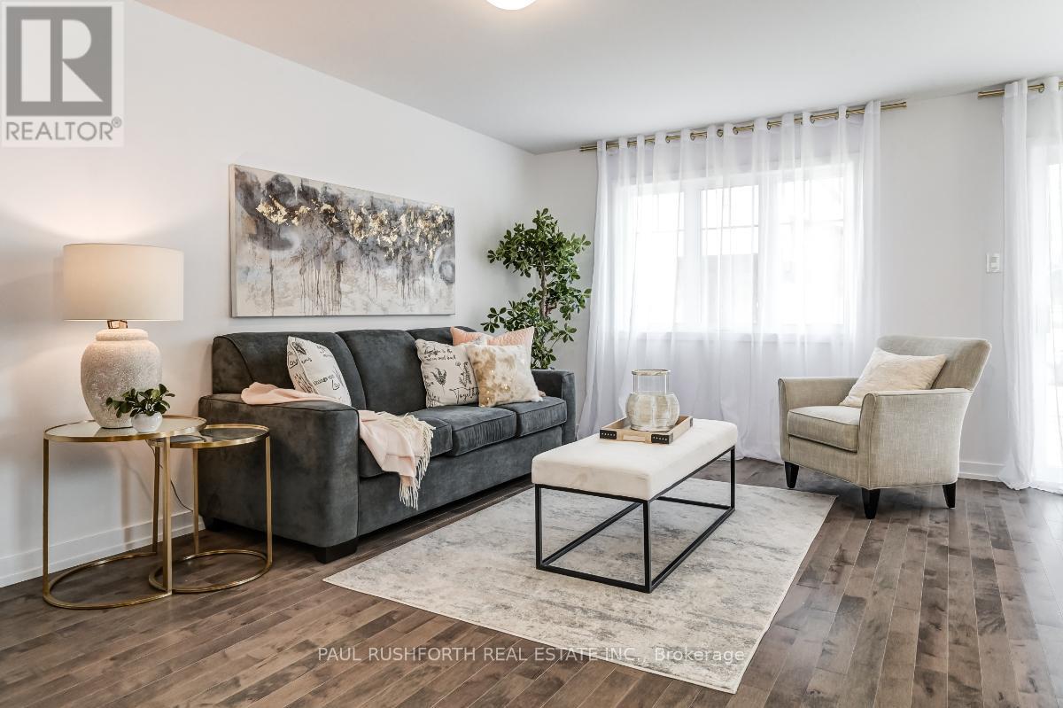
MODEL HOME! Lots of Upgrades! This 3 bed, 3 bath end town has a stunning design & from the moment you step inside, you'll be struck by the bright & airy feel of the home, with an abundance of natural light. The open concept floor plan creates a sense of spaciousness and flow, making it the perfect space for entertaining. The kitchen is a chef's dream, with top-of-the-line appliances, ample counter space,& plenty of storage. The large island provides additional seating and storage. On the second level each bedroom is bright and airy, with large windows that let in plenty of natural light. The finished lower level also includes laundry and additional storage space. Full concrete construction provides your family with privacy. Some photos have been virtually staged., Flooring: Hardwood, Flooring: Ceramic, Flooring: Carpet Wall To Wall
Map data © OpenStreetMap contributors
No open houses are scheduled for this home.
Can't make it? Request a private viewing.
| Kitchen | Main level | 2.64 x 3.98 m |
| Dining room | Main level | 2.59 x 3.53 m |
| Living room | Main level | 3.04 x 5.35 m |
| Primary Bedroom | Second level | 5 x 4.14 m |
| Bedroom | Second level | 2.74 x 3.22 m |
| Bedroom | Second level | 2.87 x 3.22 m |