 For sale 50
$649,000
3+1 bed3 bath1,100–1,500 sq ft
174 Belisle Street
Clarence/Rockland Twp, Clarence-Rockland
1 month agoMLS® X13695552
INNOVATION REALTY LTD.
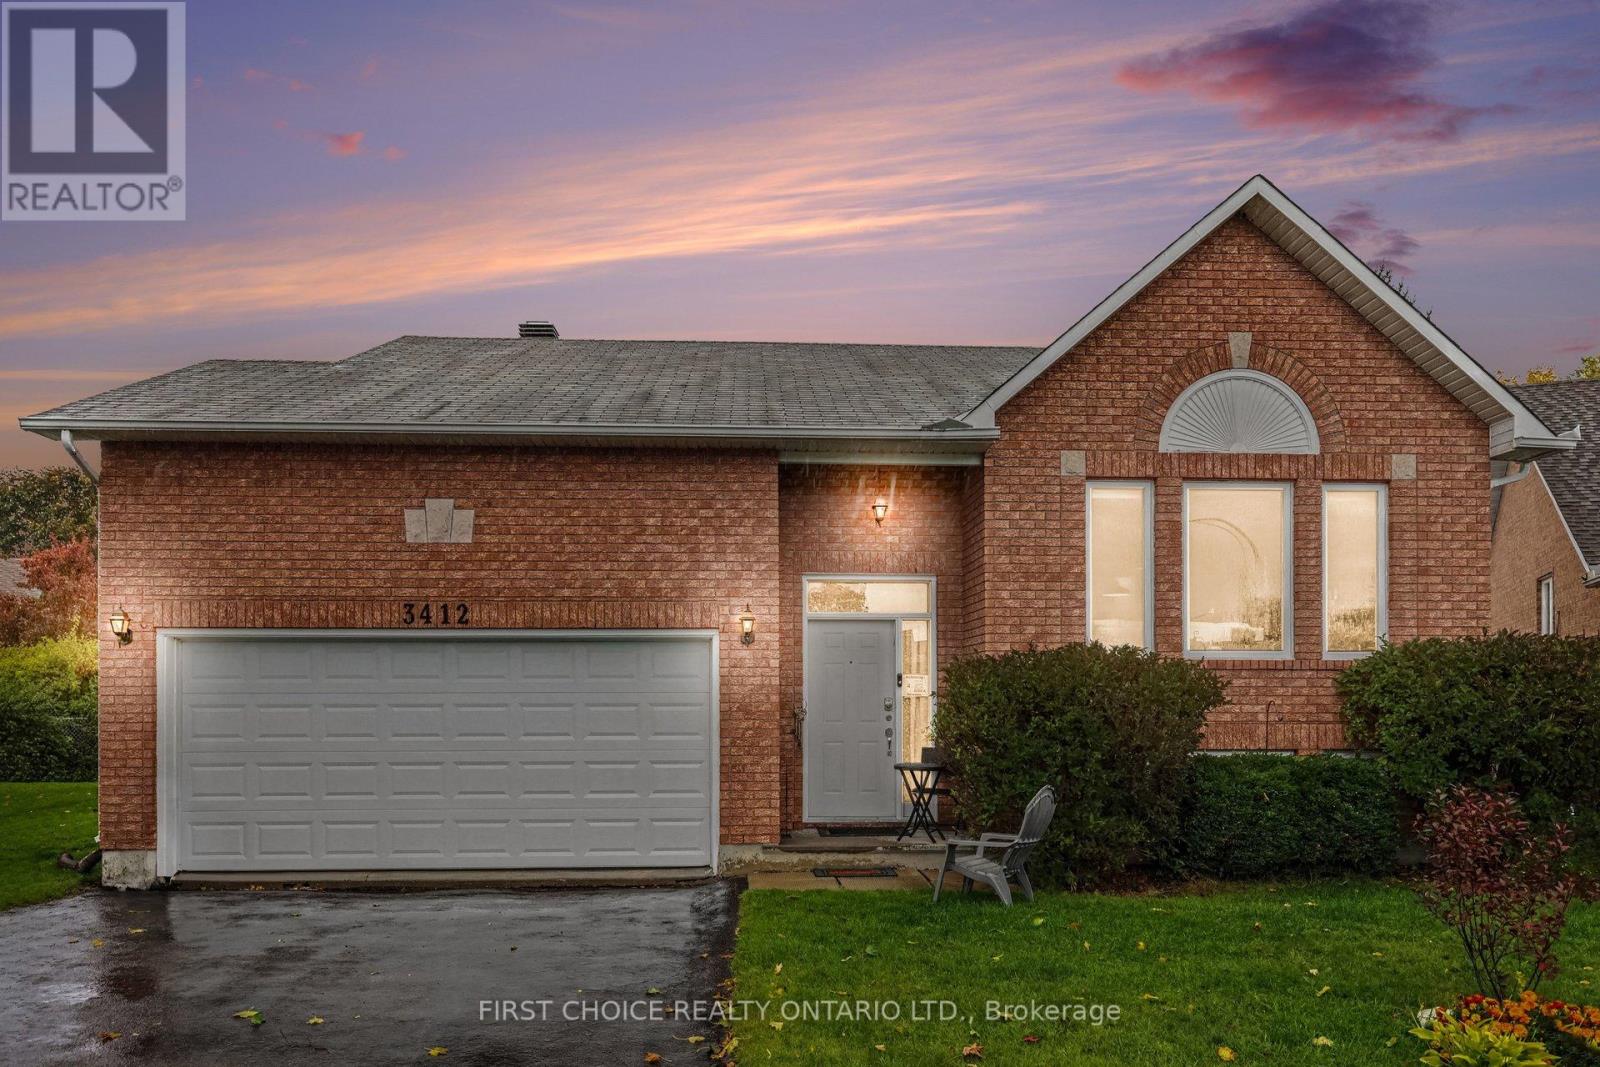
3412 Descotes Circle
Town of Rockland, Clarence-Rockland, Ontario K4K1A9
For sale· Added
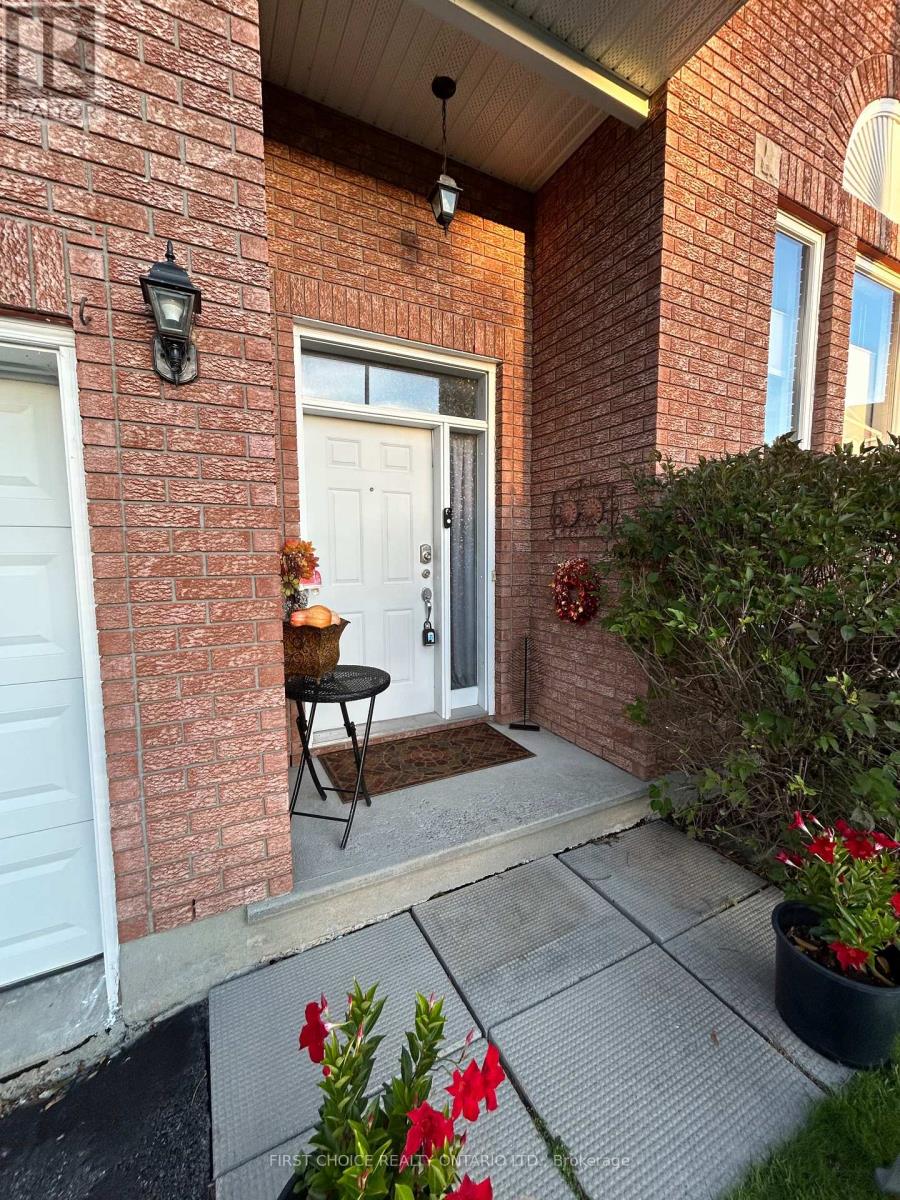
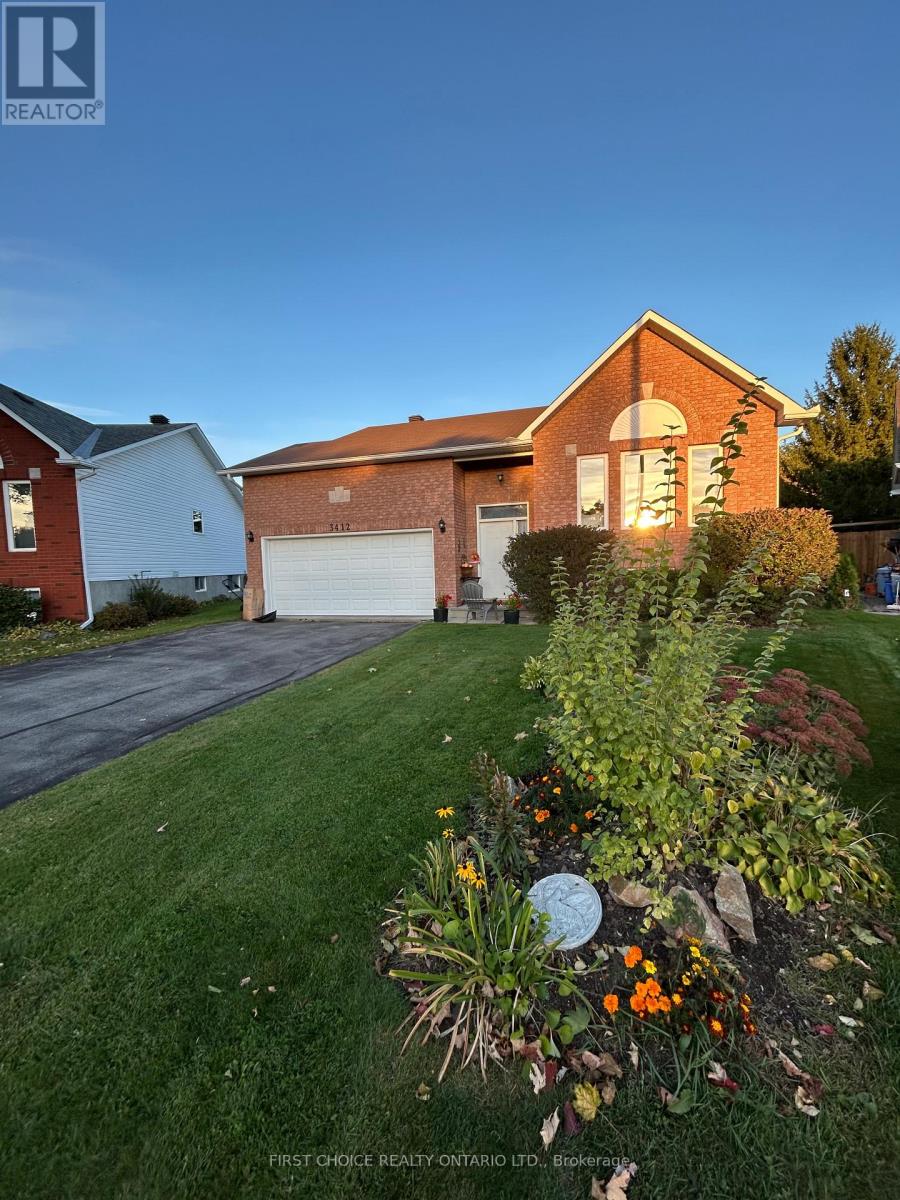
A RARE FIND!!! This lovely 2+1 bedroom High Ranch bungalow is nestled on a quiet, private pie-shaped lot. You will adore the bright, open-concept main floor featuring a spacious kitchen, large dining area and sun-filled living room. The main level also offers two generous bedrooms and an updated bathroom with a soaker tub and shower. The fully finished lower level features a huge family room, third bedroom, full bathroom and plenty of additional storage space. Step outside to your private backyard offering peace and tranquility, with plenty of room to garden, mature trees, entertain or simply relax. You will love the oversized garage, complete with custom-built shelving, workbench and impressive high ceilings. Ideally located close to parks, shopping and with quick access to the highway. Easy to show, flexible closing and obvious pride of ownership throughout. A wonderful place to call home! Roof 2017, main bath 2025.
Map data © OpenStreetMap contributors
No open houses are scheduled for this home.
Can't make it? Request a private viewing.
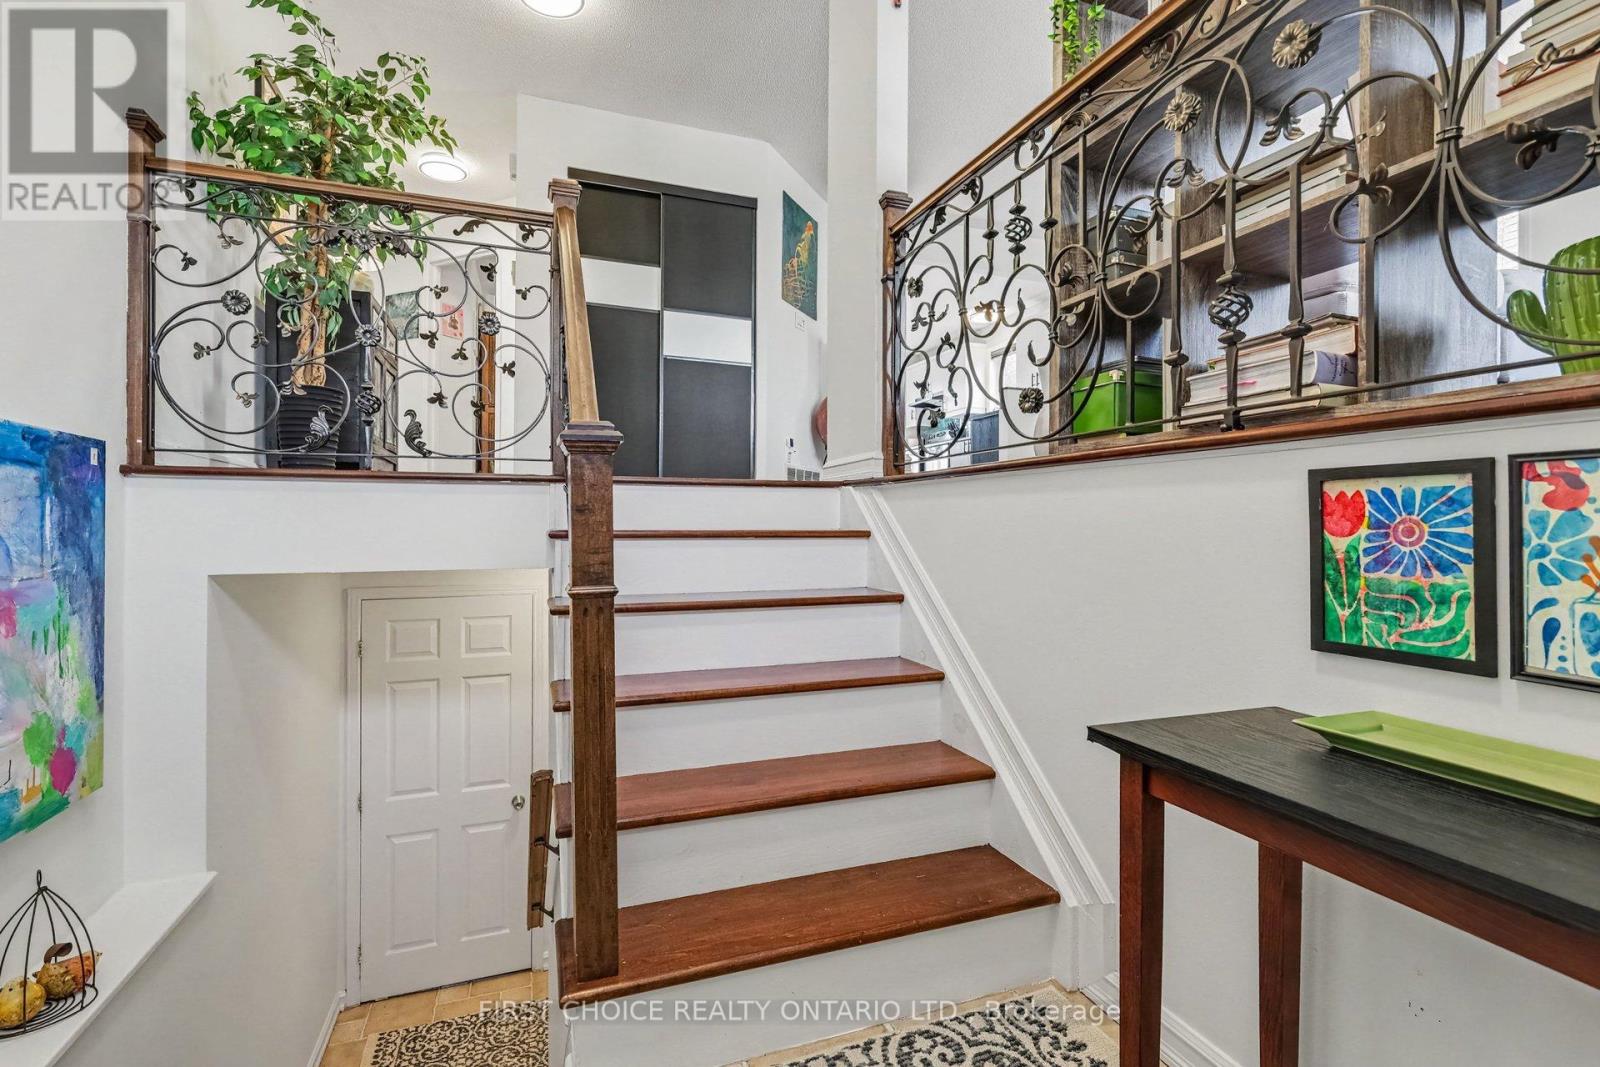
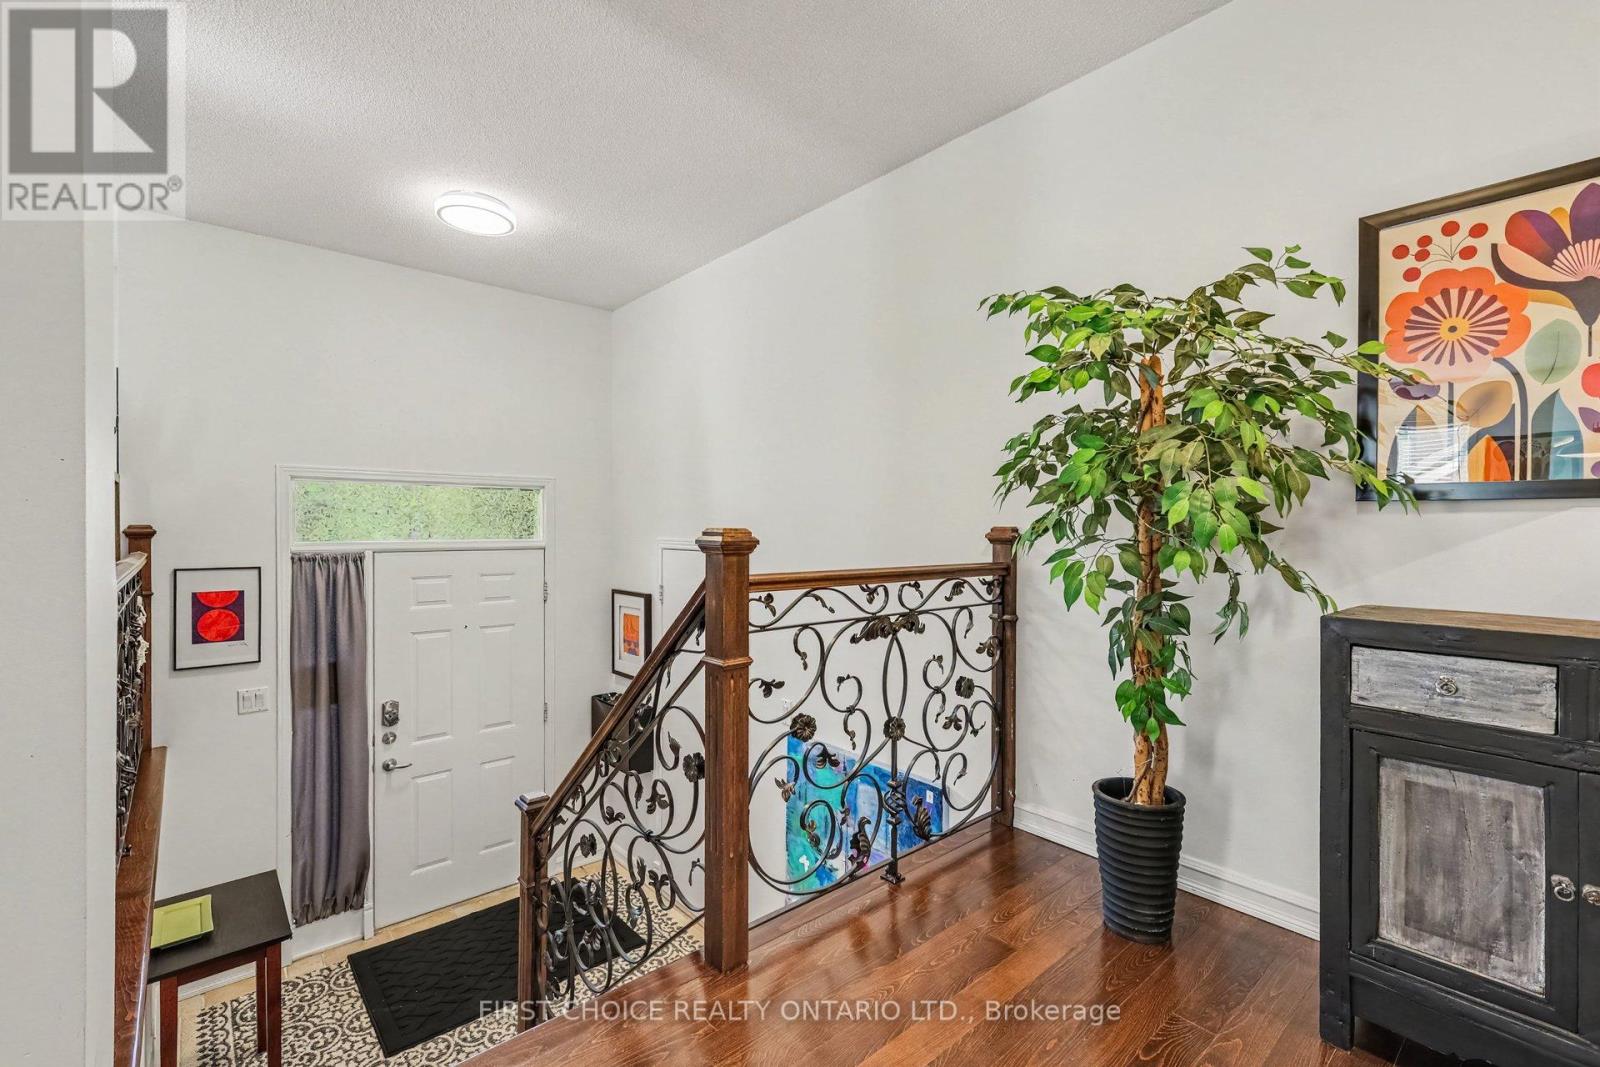
| Foyer | Main level | 2.54 x 2.03 m |
| Dining room | Main level | 4.26 x 2.46 m |
| Kitchen | Main level | 4.26 x 3.35 m |
| Living room | Main level | 4.26 x 4.26 m |
| Primary Bedroom | Main level | 4.06 x 3.45 m |
| Bedroom 2 | Main level | 3.55 x 2.59 m |
| Family room | Basement | 5.48 x 4.11 m |
| Bedroom 3 | Basement | 3.14 x 3.25 m |
| Utility room | Basement | 6.4 x 5.33 m |