 For sale 50
$374,900
2 bed1 bath700–1,100 sq ft
3156 Old Highway 17 Road
Clarence/Rockland Twp, Clarence-Rockland
14 days agoMLS® X13839810
ROYAL LEPAGE INTEGRITY REALTY
350 Montee Outaouais Street #604
Town of Rockland, Clarence-Rockland, Ontario K4K1G2
For sale· Added
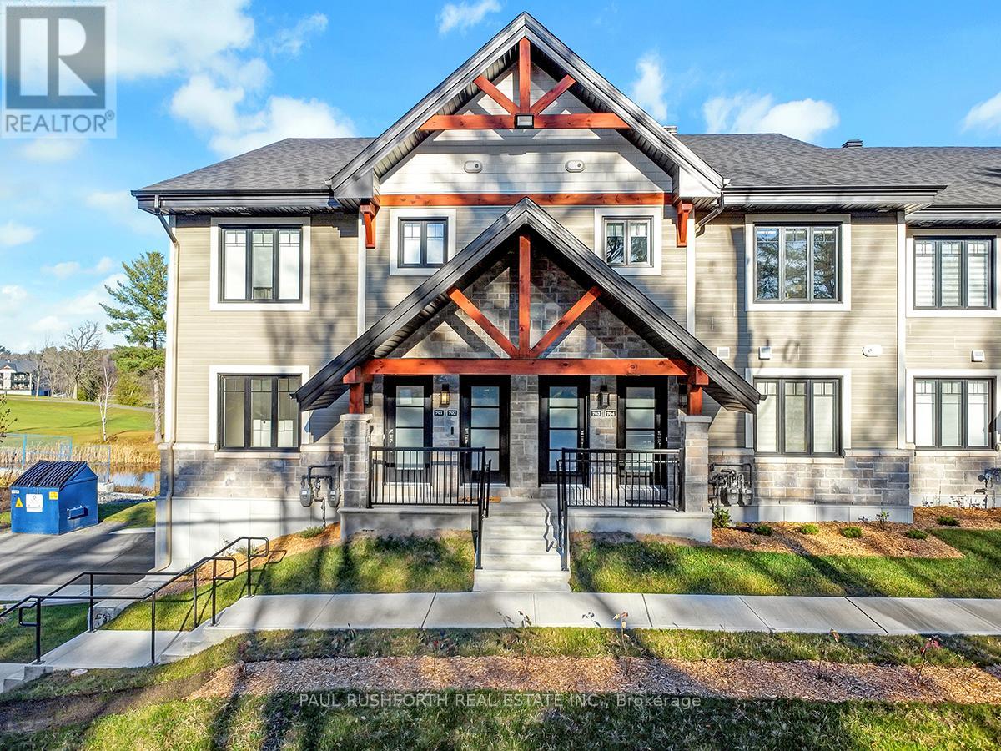
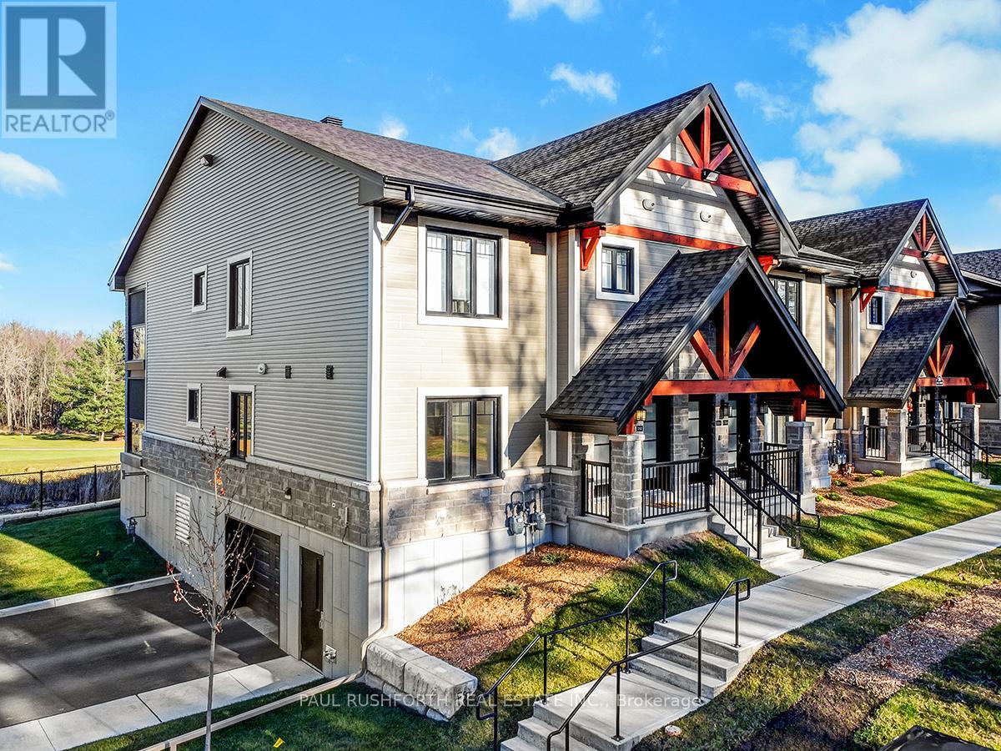
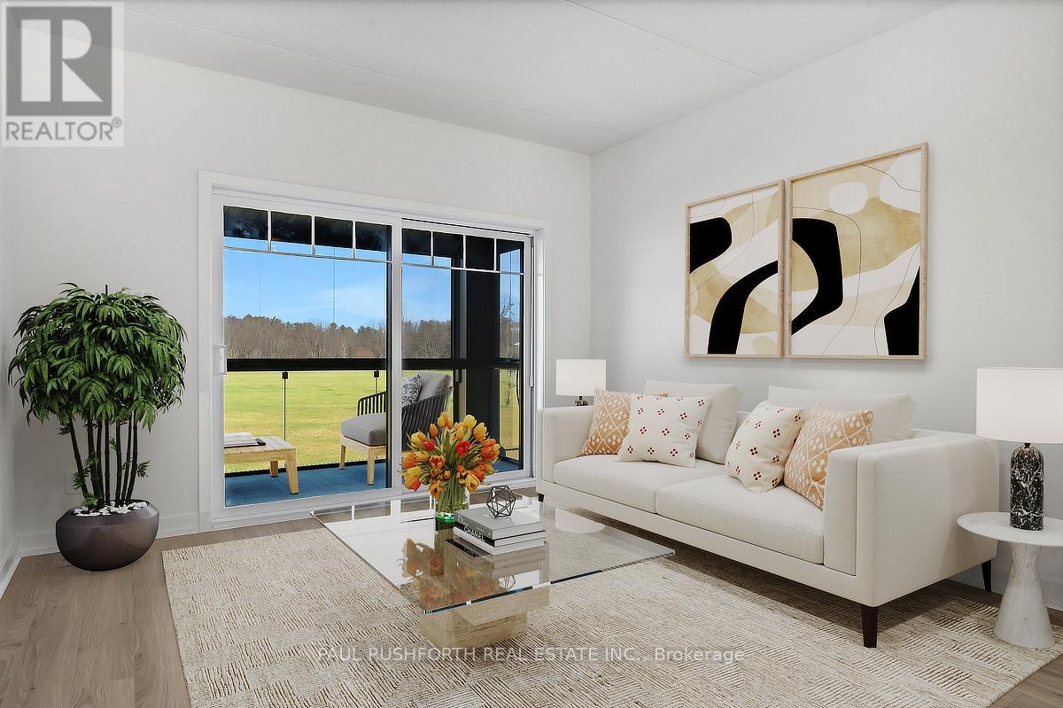
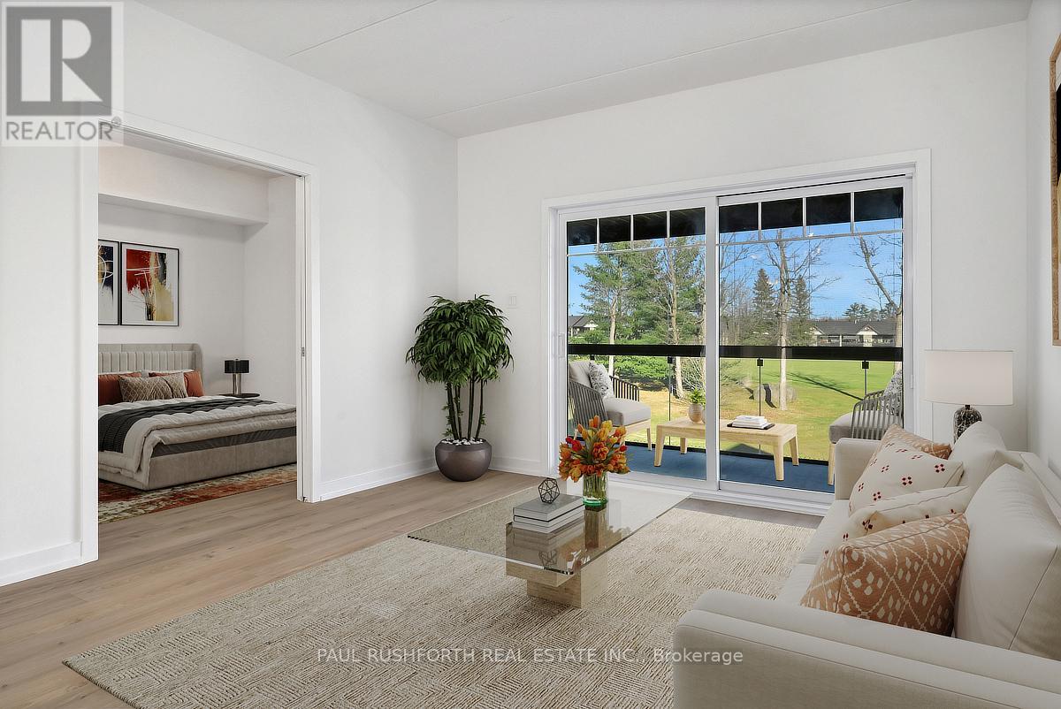
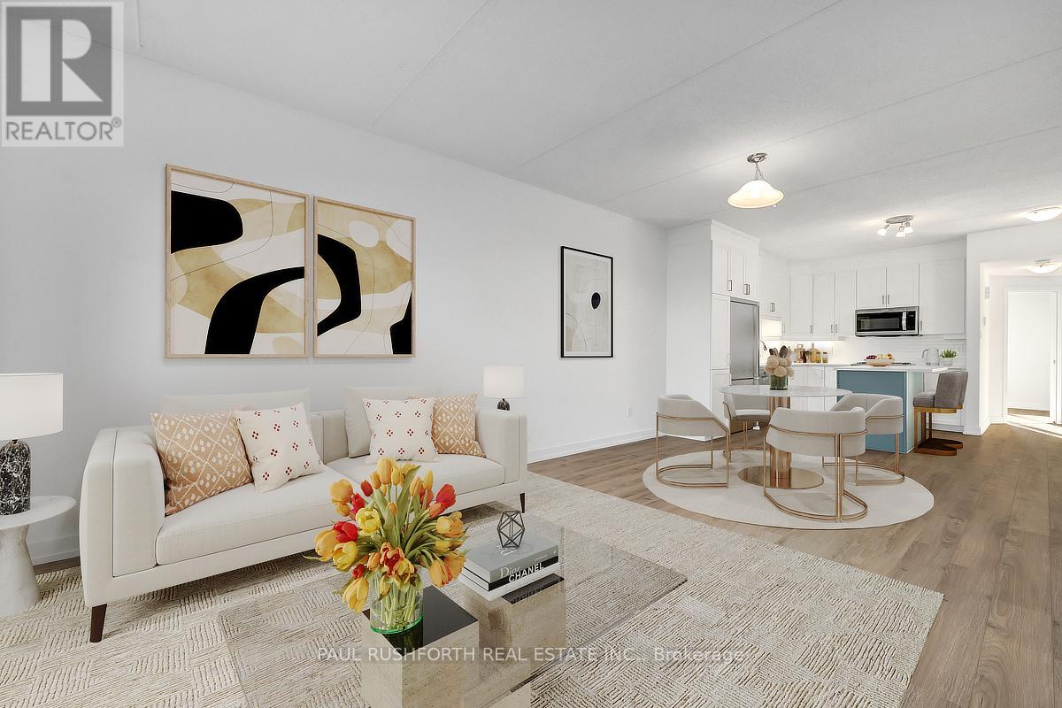
This upcoming 2-bedroom, 1-bathroom condominium is a stunning lower level middle unit home that provides privacy and is surrounded by amazing views. The modern and luxurious design features high-end finishes with attention to detail throughout the house. You will love the comfort and warmth provided by the radiant heat floors during the colder months. The concrete construction of the house ensures a peaceful and quiet living experience with minimal outside noise. Backing onto the Rockland Golf Course provides a tranquil and picturesque backdrop to your daily life. This home comes with all the modern amenities you could ask for, including in-suite laundry, parking, and ample storage space. The location is prime, in a growing community with easy access to major highways, shopping, dining, and entertainment. Photos have been virtually staged., Flooring: Ceramic, Laminate
Map data © OpenStreetMap contributors
No open houses are scheduled for this home.
Can't make it? Request a private viewing.
| Bedroom | Main level | 3.35 x 3.12 m |
| Bedroom | Main level | 2.81 x 3.88 m |
| Kitchen | Main level | 2.61 x 3.35 m |
| Dining room | Main level | 3.78 x 2.94 m |
| Living room | Main level | 3.78 x 2.94 m |
| Other | Main level | 6.09 x 2.13 m |
| Other | Main level | 0.76 x 2.13 m |