 For sale 50
$574,900
3 bed2 bath1,100–1,500 sq ft
3365 Elie Crescent
Town of Rockland, Clarence-Rockland
22 days agoMLS® X13810148
ROYAL LEPAGE INTEGRITY REALTY
517 Butler Road
Clarence/Rockland Twp, Clarence-Rockland, Ontario K0A2A0
For sale· Added
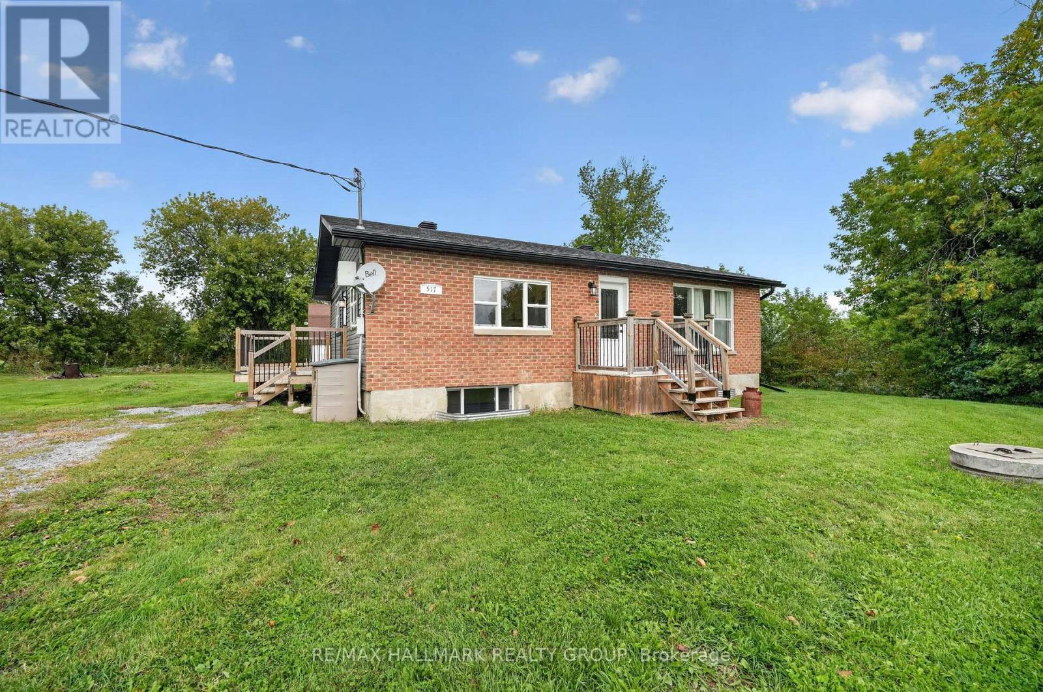
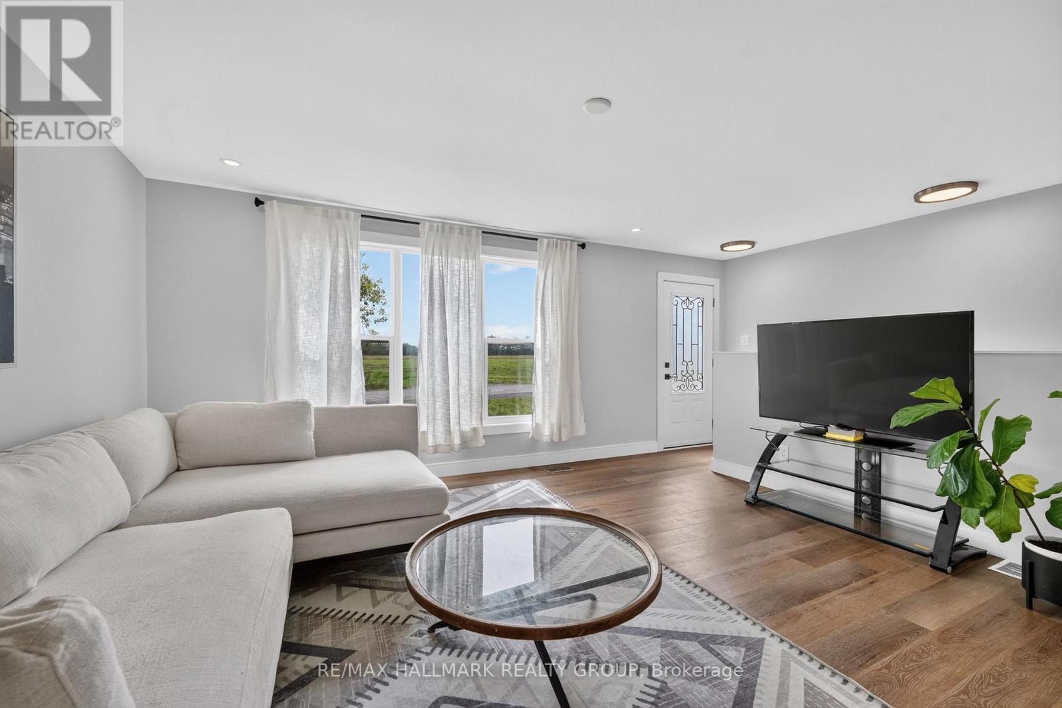
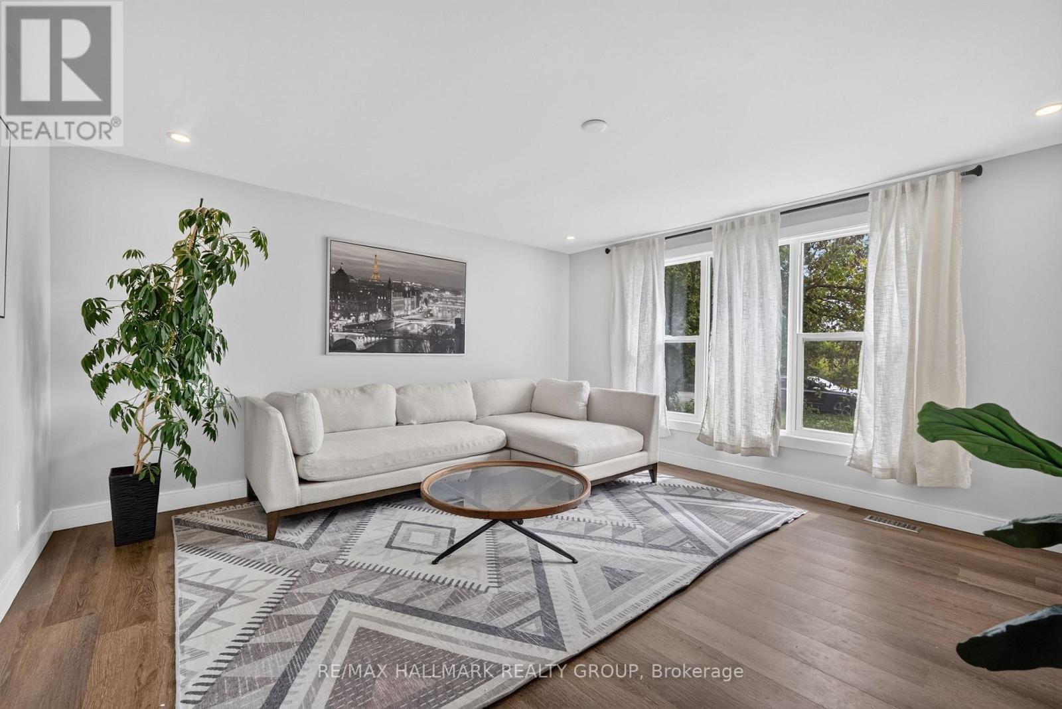
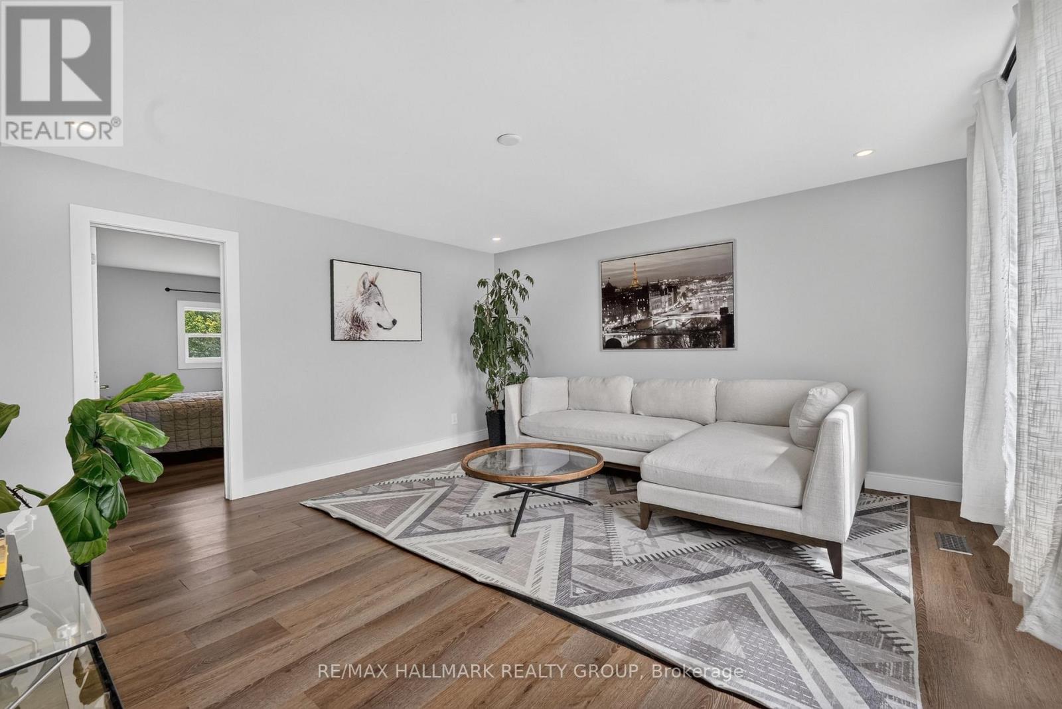
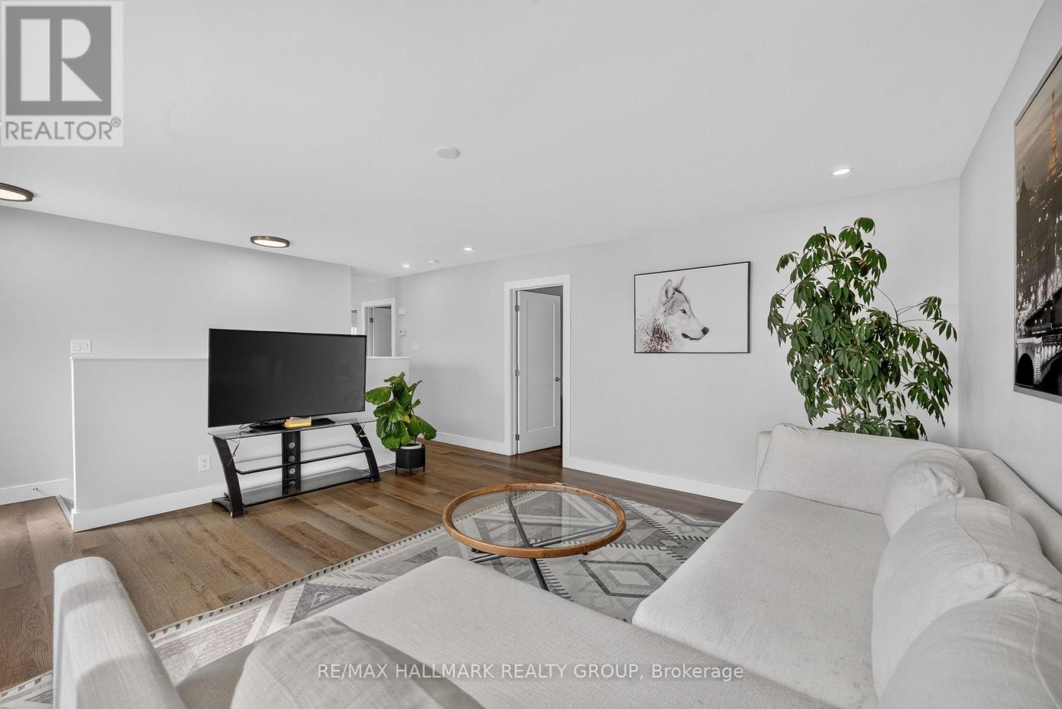
Welcome to this beautifully renovated bungalow, nestled on a private and peaceful lot. The home features a custom kitchen with an oversized counter and stainless steel appliances. The bright and spacious living room boasts large windows that fill the space with natural light. The main level offers two bedrooms and a versatile office space. The lower level includes two additional bedrooms, a recreation room, and a second full bathroom with convenient laundry facilities. Outside, enjoy the added versatility of a barn and shed, offering ample storage and workspace. This home combines modern updates with generous living space, both inside and out.
Map data © OpenStreetMap contributors
No open houses are scheduled for this home.
Can't make it? Request a private viewing.
| Living room | Main level | 6.02 x 4.5 m |
| Utility room | Lower level | 5.71 x 2.98 m |
| Kitchen | Main level | 15 x 14.9 m |
| Primary Bedroom | Main level | 3.39 x 4.23 m |
| Bedroom | Main level | 3.06 x 4.22 m |
| Bathroom | Main level | 3.3 x 1.57 m |
| Office | Main level | 2.34 x 2.54 m |
| Recreational, Games room | Lower level | 4.38 x 5.53 m |
| Bedroom 2 | Lower level | 4.4 x 4.24 m |
| Bedroom 3 | Lower level | 3.95 x 2.99 m |
| Bathroom | Lower level | 3.12 x 2.07 m |