 For sale 50
$649,000
3+1 bed3 bath1,100–1,500 sq ft
174 Belisle Street
Clarence/Rockland Twp, Clarence-Rockland
1 month agoMLS® X13695552
INNOVATION REALTY LTD.
238 De L'Etang Street
Town of Rockland, Clarence-Rockland, Ontario K4K0K1
For sale· Added
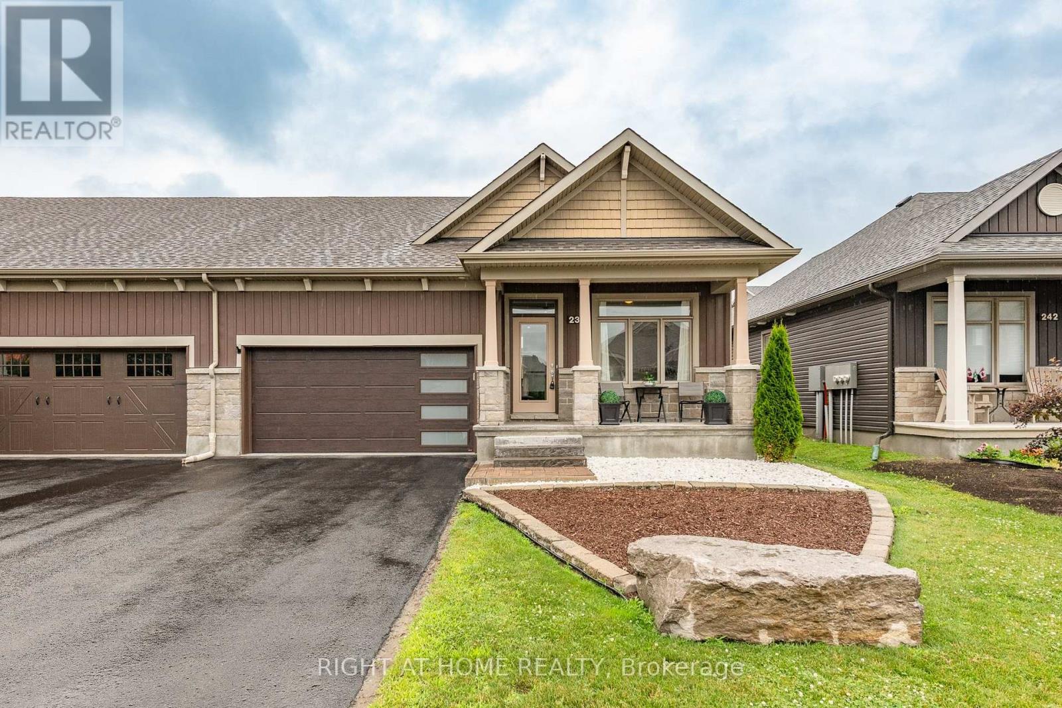
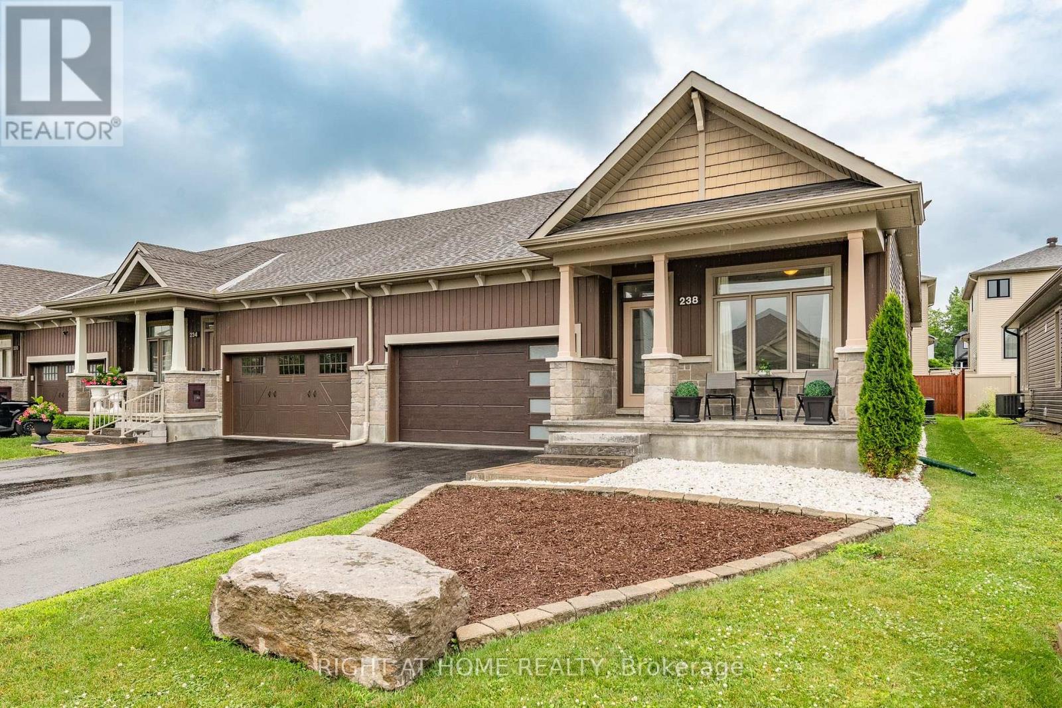
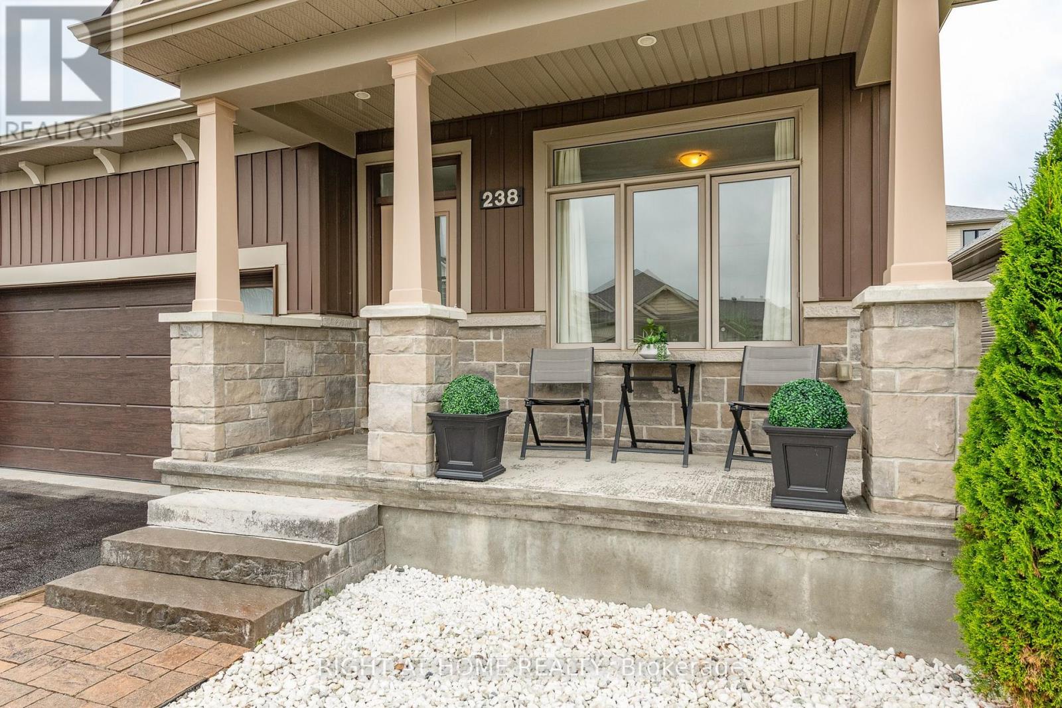
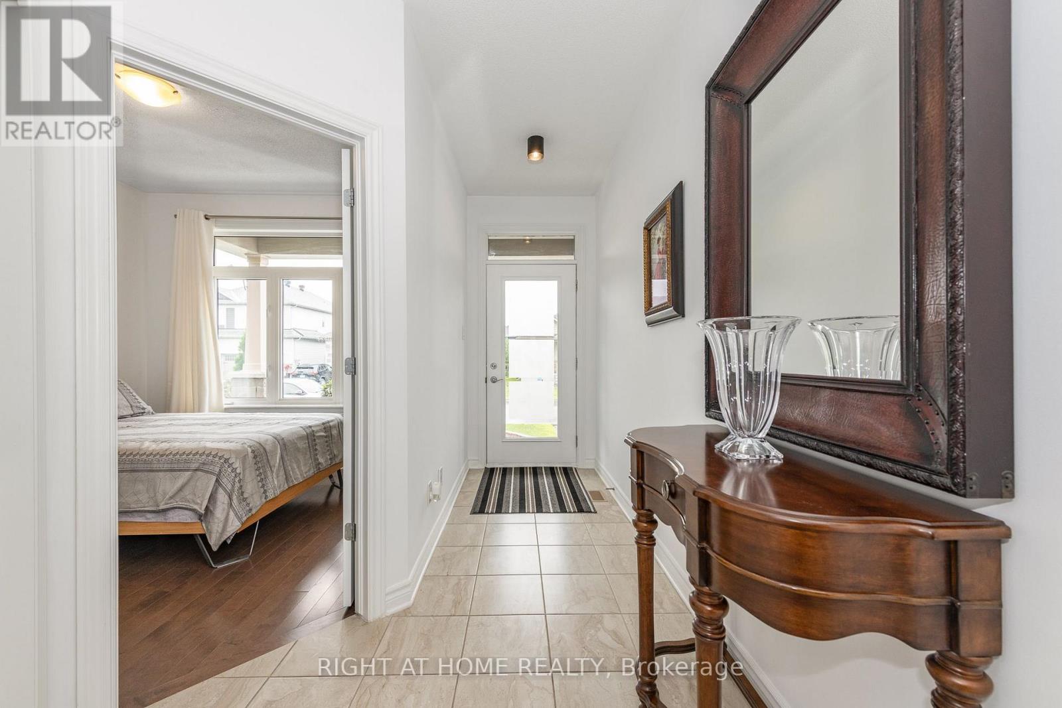
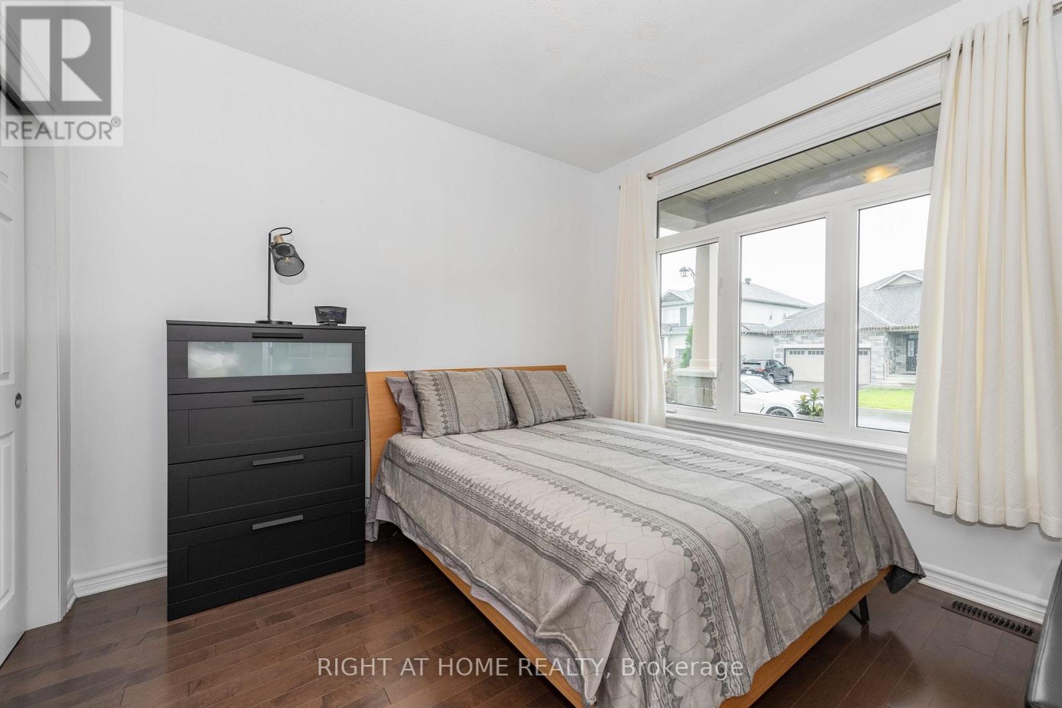
Right-size your lifestyle in this luxury end-unit bungalow townhome located at 238 De L'Étang. With an open-concept layout and soaring 12-ft ceilings in the main living areas, this home offers the spacious feel of a detached property with the ease of townhome living. This carpet-free home features 2 bedrooms on the main level including a primary suite with a 4-piece ensuite and large walk-in closet. A bright sunroom adds year-round enjoyment and natural light seamlessly extending the living space. The insulated 2-car garage and partially finished basement enhance everyday convenience where you'll find a 3 piece bathroom, a family room/office open area and a space that could easily be converted into a bedroom, along with abundant storage throughout. Located in Clarence Crossing, residents enjoy a vibrant recreational lifestyle along the Ottawa River, with walking and biking trails and close proximity to the Rockland Golf Course.
Map data © OpenStreetMap contributors
No open houses are scheduled for this home.
Can't make it? Request a private viewing.
| Kitchen | Main level | 4.779 x 2.941 m |
| Den | Basement | 5.226 x 2.96 m |
| Bathroom | Basement | 3.03 x 1.5 m |
| Dining room | Main level | 3.842 x 3.329 m |
| Laundry room | Basement | 5.477 x 4.05 m |
| Utility room | Basement | 2.725 x 1.903 m |
| Living room | Main level | 4.784 x 3.329 m |
| Primary Bedroom | Main level | 4.629 x 3.371 m |
| Bathroom | Main level | 3.788 x 1.631 m |
| Other | Main level | 2.658 x 1.721 m |
| Bedroom 2 | Main level | 3.312 x 3.04 m |
| Sunroom | Main level | 2.95 x 2.56 m |
| Bathroom | Main level | 2.692 x 1.496 m |
| Family room | Basement | 9.8 x 4.263 m |