 For sale 50
$649,000
3+1 bed3 bath2,000–2,500 sq ft
1034 Docteur Corbeil Boulevard
Town of Rockland, Clarence-Rockland
1 month agoMLS® X13767960
ROYAL LEPAGE TEAM REALTY
55 Rutile Street
Clarence/Rockland Twp, Clarence-Rockland, Ontario K4K0M6
For sale· Added
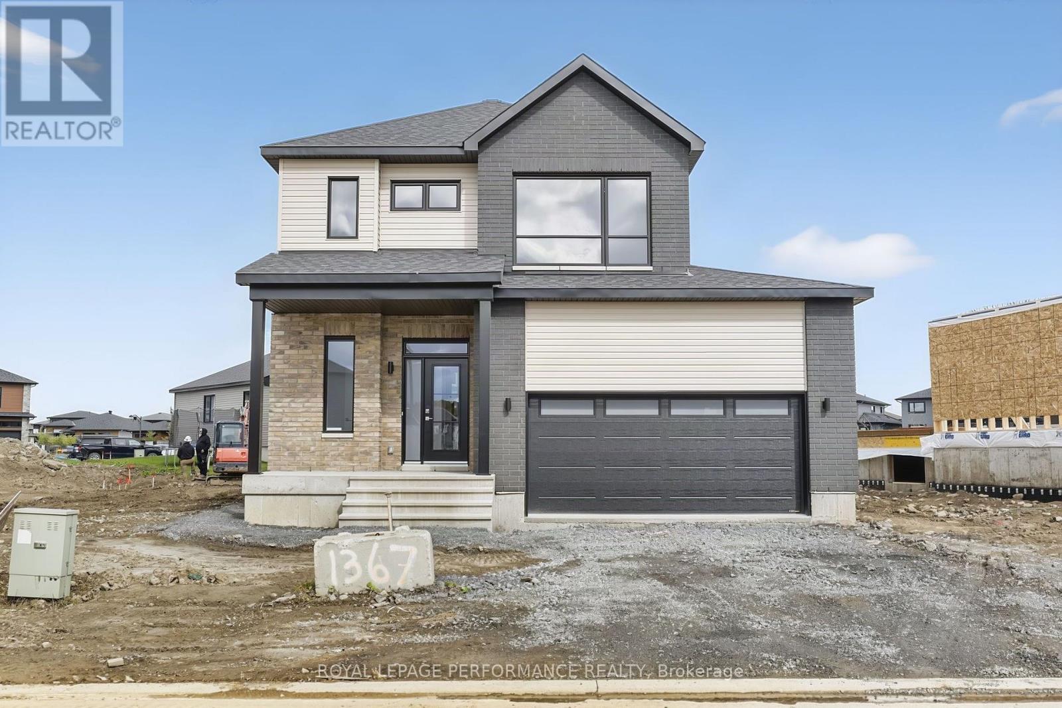
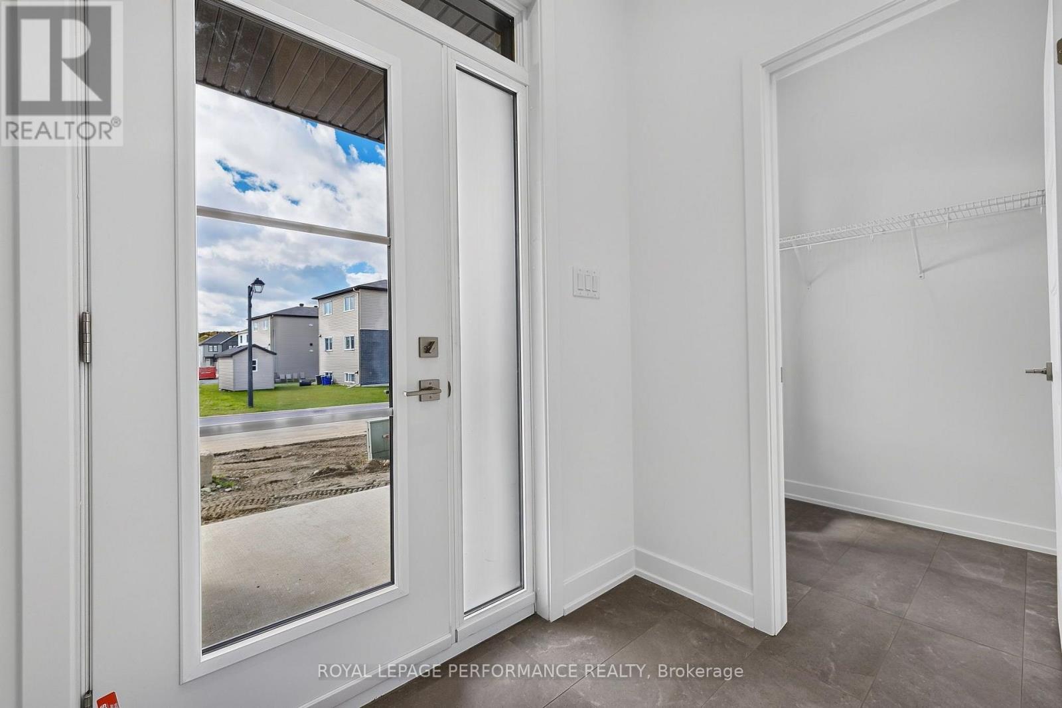
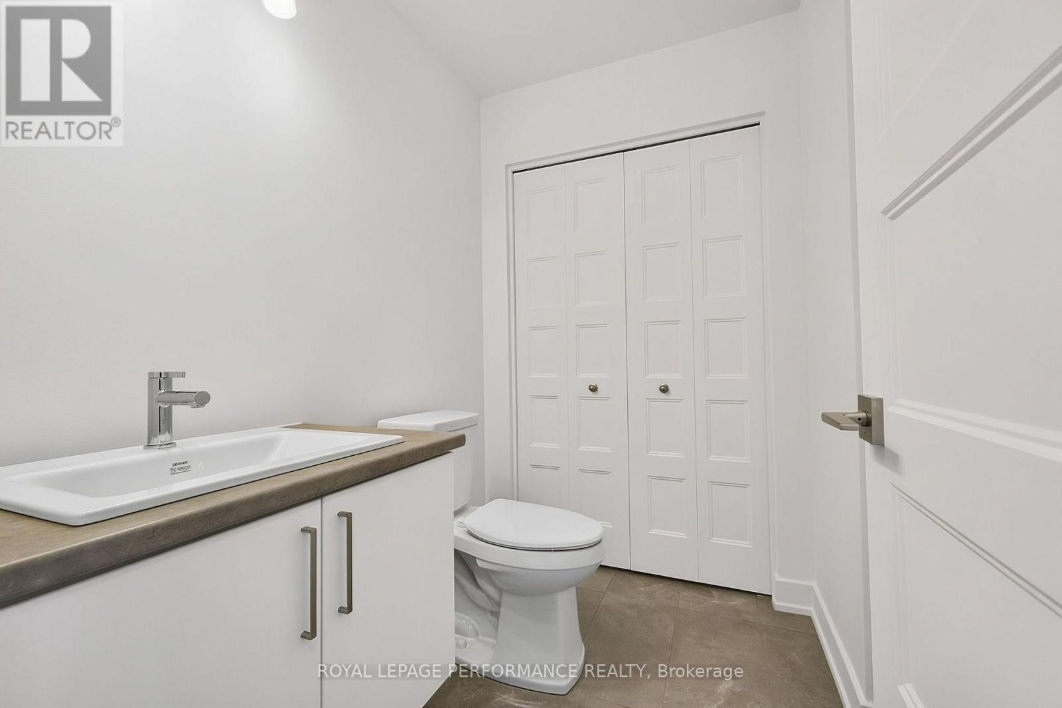
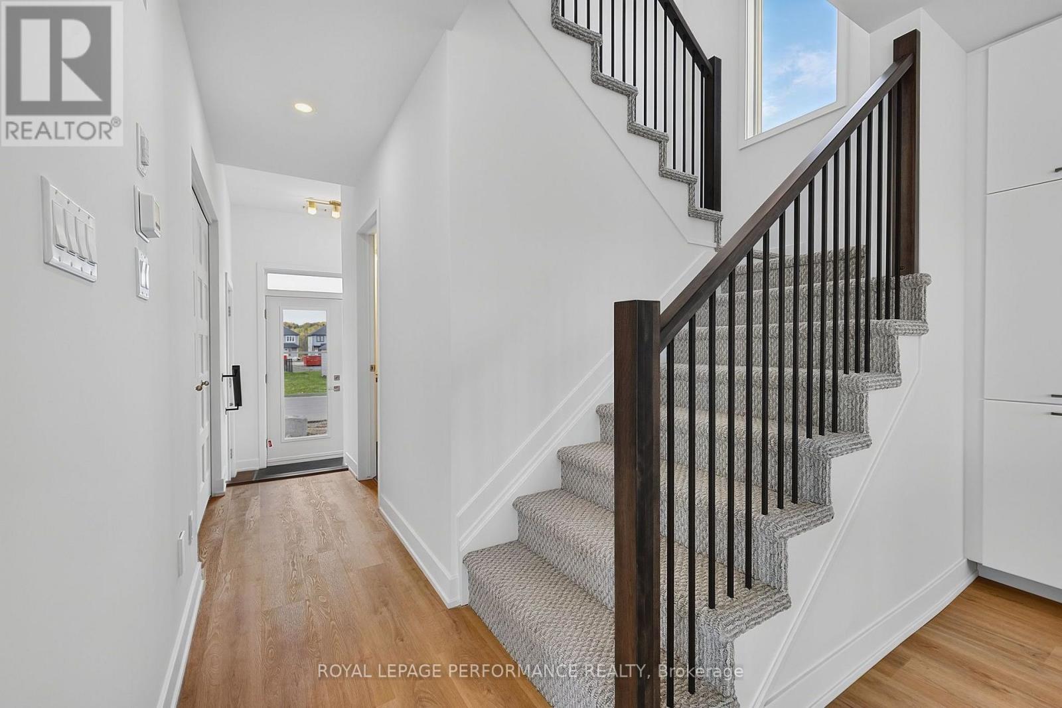
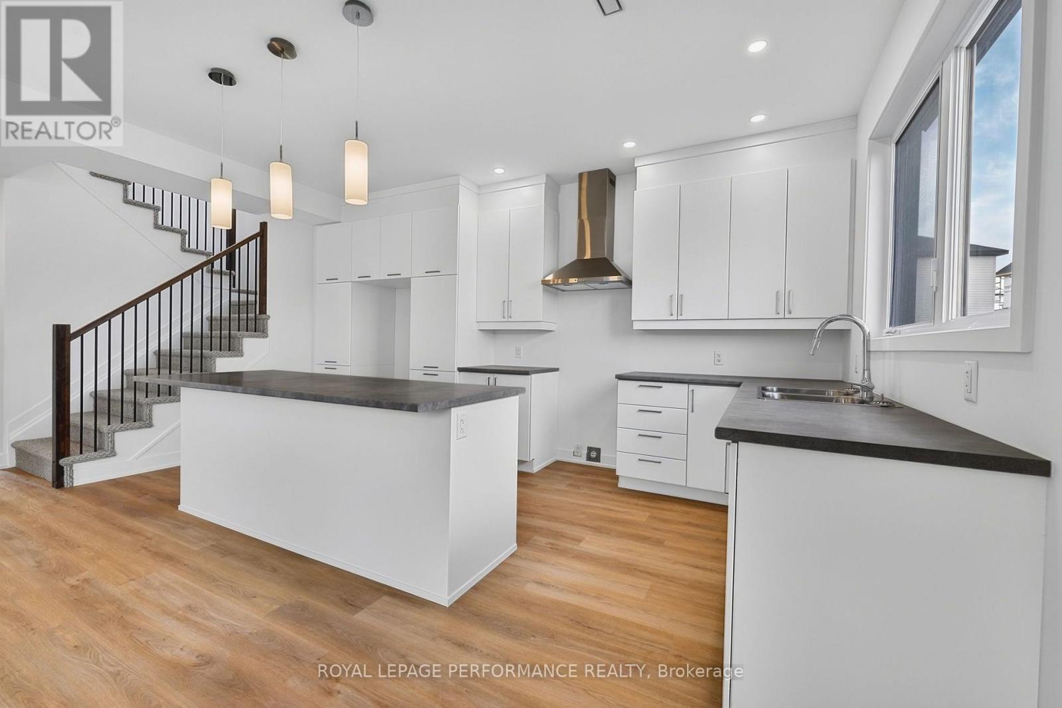
***OPEN HOUSE SUNDAY FROM 2 - 4 PM @ 2529 GRAY CRES, ROCKLAND*** This thoughtfully designed 'The Azur' model is a purpose-built 2-story home featuring a LEGAL SECONDARY DWELLING UNIT! The main unit boasts 1744 sq/ft of living space, 3 bedrooms, 1.5 baths, a 2-car garage, open concept living & fantastic finishes throughout. The basement unit features 1 bedroom, 1 bath, a separate entrance & is fully legal/separate from the main unit. 1367 Diamond sits on a premium pie-shaped lot, offering an oversized backyard. Welcome to Morris Village, where you'll discover this newly developed community strategically located to offer a harmonious blend of tranquility, access to amenities & a convenient 25-minute drive to Ottawa. Crafted by Landric Homes (aka the multi-award-winning Construction LaVerendrye in QC), this purpose-built 2-story home will leave you in awe. Construction LaVerendrye, renowned for their expertise, reliability, dedication to excellence & timely project delivery, consistently upholds these standards in every community they develop. Photos are of another previously built 'The Azur' model (exact specs, layout & finishes may differ). Price, specs & details may be subject to change without notice. *Price shown is net of New Rebates, such New Rebates are subject to the enactment of federal and provincial legislation and the purchase price is at all times subject to the terms of any APS between the builder and the buyer.*
Map data © OpenStreetMap contributors
Eastern time. Can't make it? Request a private viewing.
| Bathroom | Basement | 2.39 x 1.5 m |
| Bedroom | Second level | 3.55 x 3.73 m |
| Bedroom | Second level | 3.68 x 3.35 m |
| Family room | Basement | 4.57 x 2.92 m |
| Kitchen | Basement | 3.75 x 2.94 m |
| Bedroom | Basement | 3.04 x 3.68 m |
| Bathroom | Main level | 1.98 x 1.49 m |
| Living room | Main level | 3.45 x 3.02 m |
| Dining room | Main level | 4.59 x 3.02 m |
| Kitchen | Main level | 2.76 x 5.02 m |
| Bedroom | Second level | 5.56 x 3.86 m |
| Bathroom | Second level | 3.6 x 2.41 m |