 For sale 50
$574,900
3 bed2 bath1,100–1,500 sq ft
3365 Elie Crescent
Town of Rockland, Clarence-Rockland
22 days agoMLS® X13810148
ROYAL LEPAGE INTEGRITY REALTY
588 Russell Road
Clarence/Rockland Twp, Clarence-Rockland, Ontario K0A2A0
For sale· Added
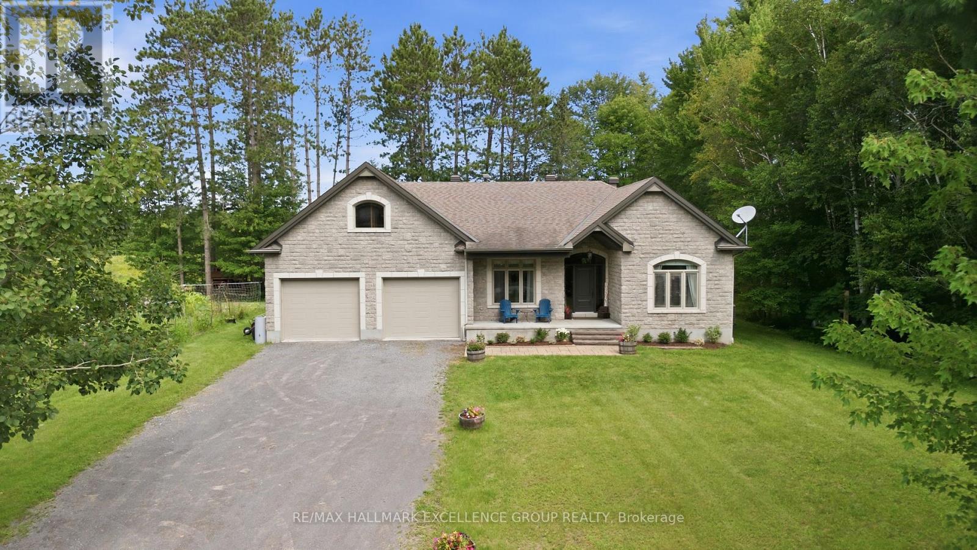
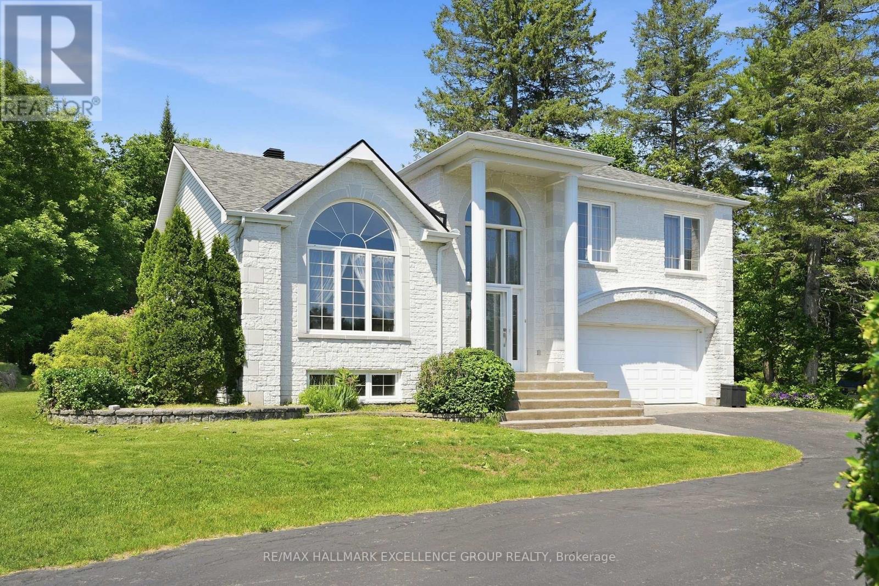
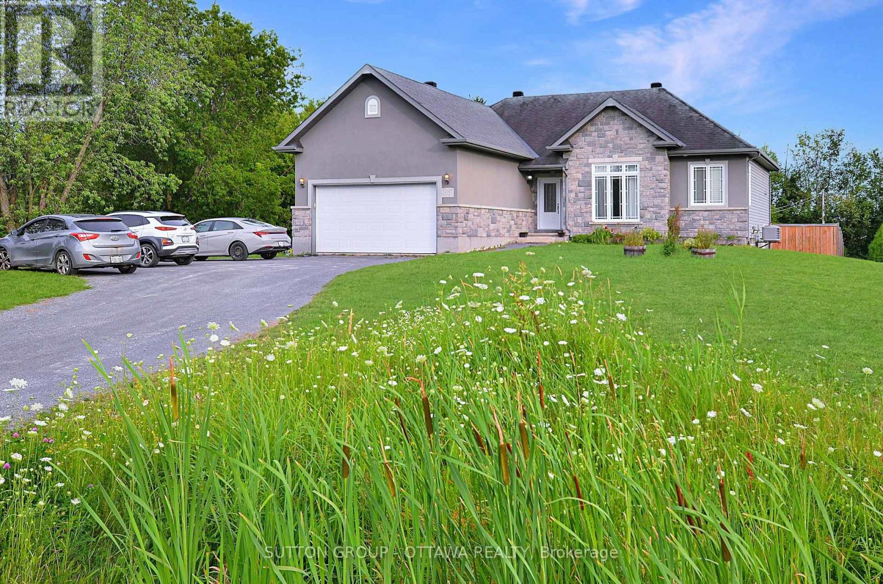
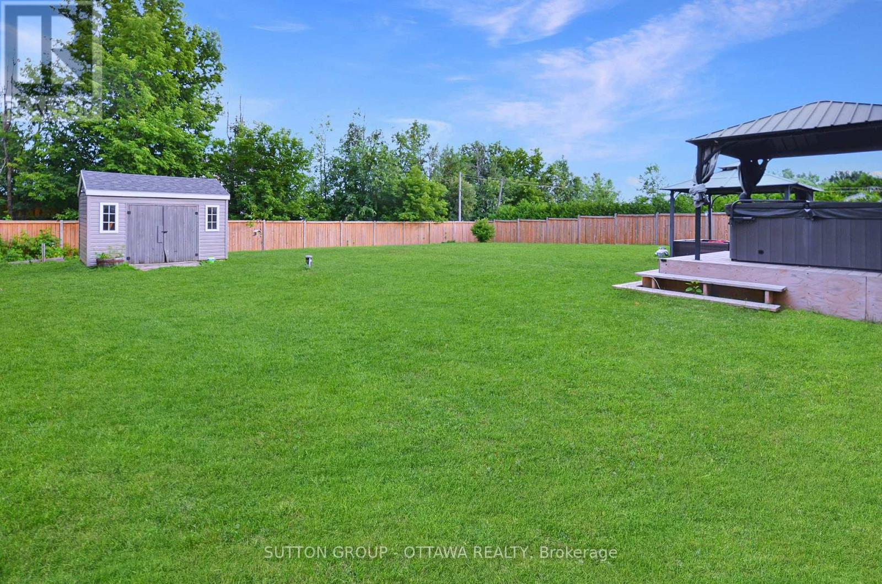
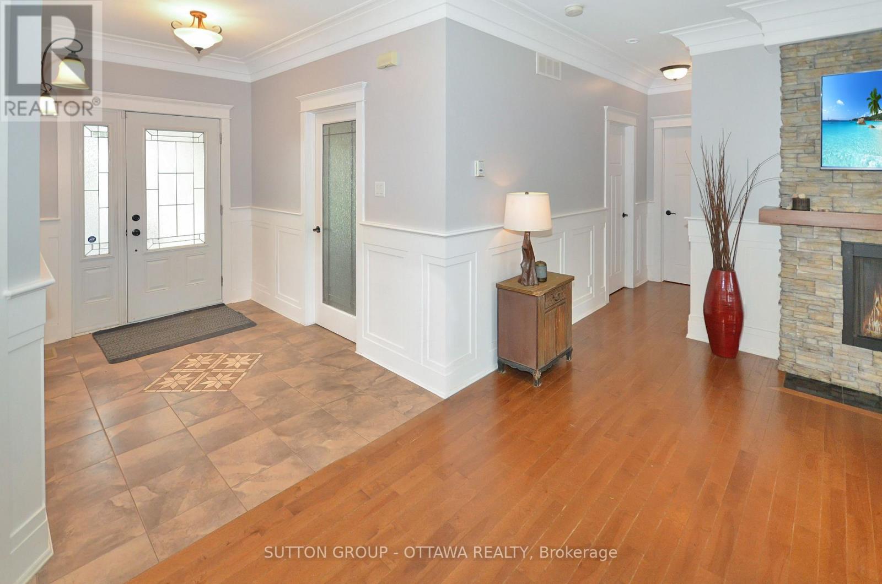
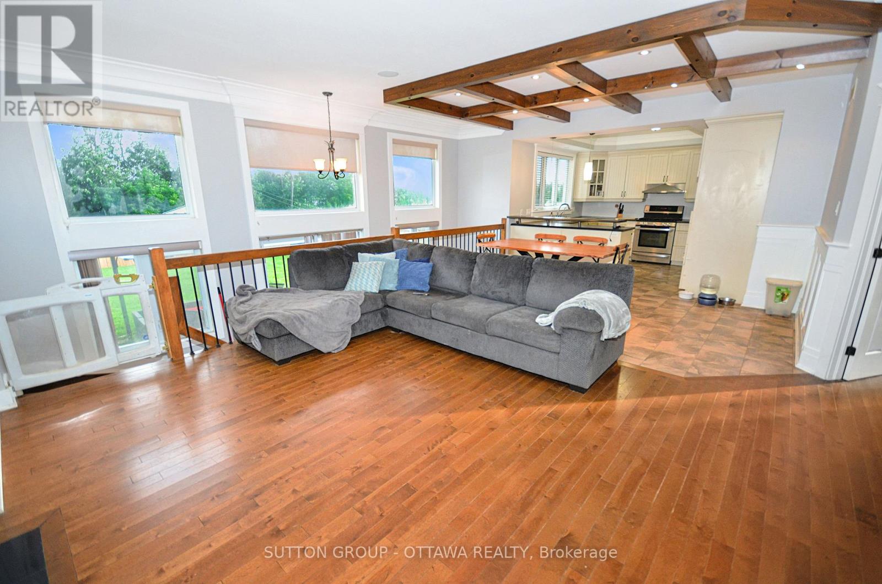
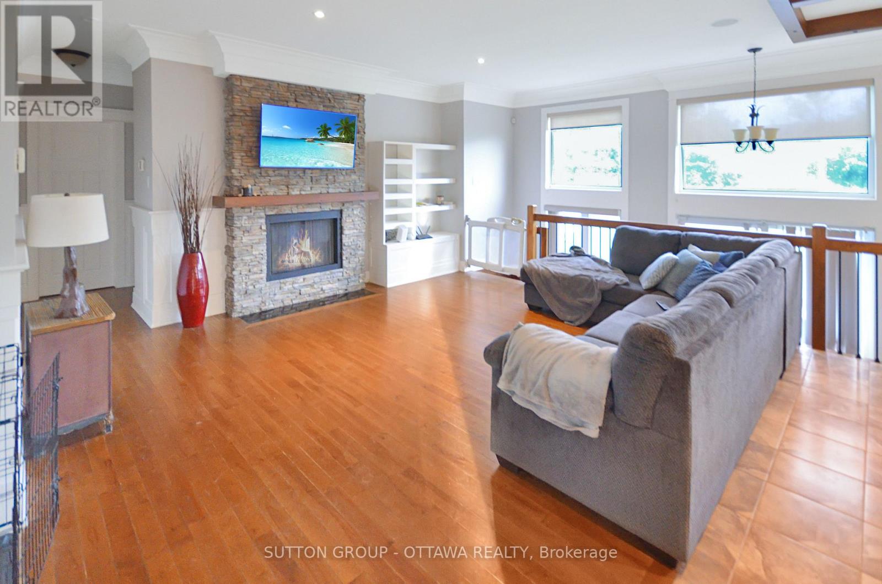
SPACIOUS CUSTOM BUNGALOW ON OVER HALF AN ACRE IN CHENEY! Offering 5 bedrooms, 3 full bathrooms and an exceptionally large finished lower level, this distinctive home delivers the space and flexibility today's families are looking for. Situated on a beautiful 100' x 230' lot, the property combines the charm of country living with the convenience of municipal water and natural gas. Inside, the bright, open-concept main floor features 9-foot ceilings, hardwood and tile flooring, elegant crown moulding, detailed wainscotting and abundant pot lighting. A striking stone gas fireplace anchors the spacious living room, while decorative wood beams add character to the adjoining dining area. The well-appointed kitchen offers stainless steel appliances, generous cabinetry and counter space, and a raised breakfast bar. The primary suite features a walk-in closet and private ensuite with a glass shower and soaker tub. Two additional bedrooms, a full bathroom, convenient main-floor laundry and inside access to the double attached garage complete the main level. THE FULLY FINISHED LOWER LEVEL IS A STANDOUT FEATURE, offering an enormous recreation and games area measuring nearly 38' x 27', two additional bedrooms, a recently renovated full bathroom and plenty of storage. Ideal for larger families, entertaining, hobbies or working from home. Outside, enjoy a fully fenced backyard with room for children, pets, gardening and outdoor gatherings. Additional highlights include ample driveway parking, a new water-powered backup sump pump and a new sewage pump. All this in the village of Cheney, with convenient access to Rockland, Orléans and Highway 417. An outstanding opportunity for buyers seeking space, character and a generous property without sacrificing everyday convenience! Some photos have been virtually staged and/or edited.
Map data © OpenStreetMap contributors
No open houses are scheduled for this home.
Can't make it? Request a private viewing.
| Oct 2, 2026 | $739,900 | ▼ $10,000 |
| Sep 24, 2026 | $749,900 | ▲ $15,000 |
| Sep 23, 2026 | $734,900 | First recorded price |
Price changes since Sep 23, 2026.
| Living room | Main level | 5.08 x 5.08 m |
| Laundry room | Main level | 2.84 x 2.38 m |
| Dining room | Main level | 4.29 x 3.09 m |
| Kitchen | Main level | 3.68 x 3.5 m |
| Primary Bedroom | Main level | 4.74 x 3.47 m |
| Bedroom 2 | Main level | 3.63 x 3.58 m |
| Bedroom 3 | Main level | 3.55 x 2.89 m |
| Bedroom 4 | Basement | 4.08 x 3.14 m |
| Bedroom 5 | Basement | 3.91 x 3.55 m |
| Utility room | Basement | 4.01 x 2.71 m |
| Recreational, Games room | Basement | 11.48 x 8.28 m |