 For sale 50
$649,000
3+1 bed3 bath2,000–2,500 sq ft
1034 Docteur Corbeil Boulevard
Town of Rockland, Clarence-Rockland
1 month agoMLS® X13767960
ROYAL LEPAGE TEAM REALTY
616 Enclave Lane
Town of Rockland, Clarence-Rockland, Ontario K4K0M8
For sale· Added
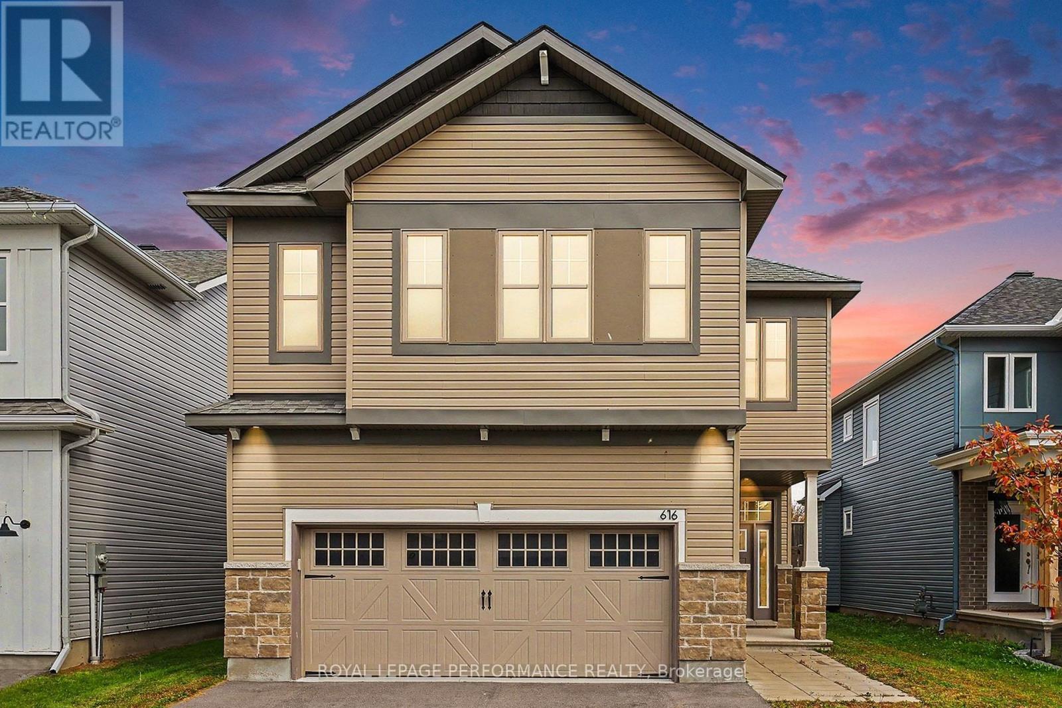
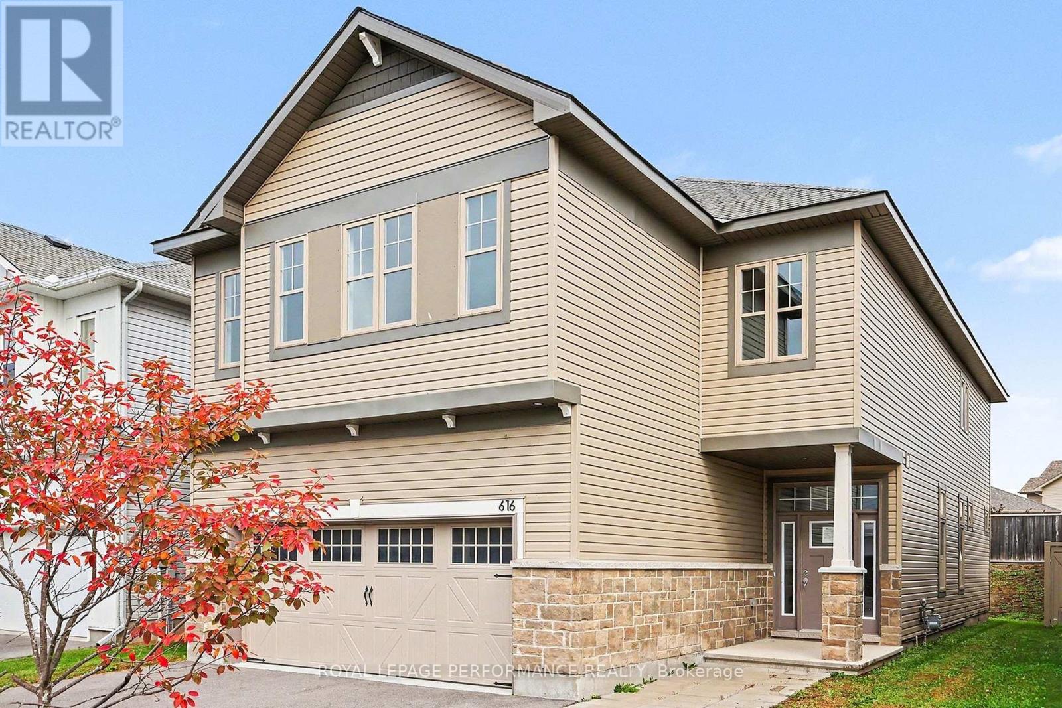
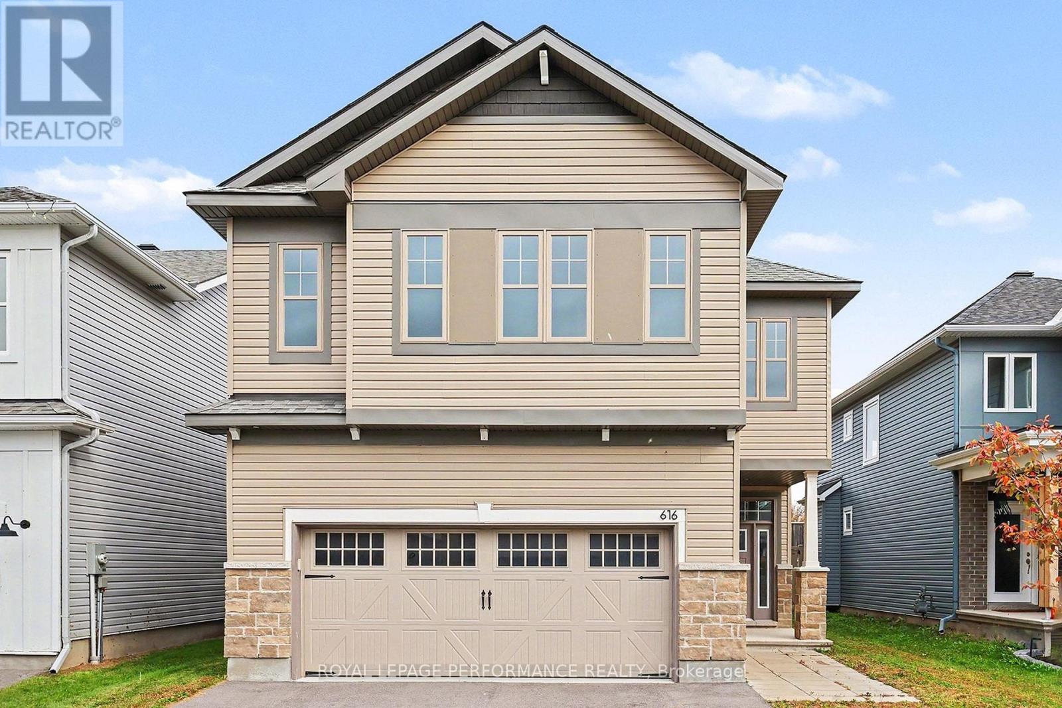
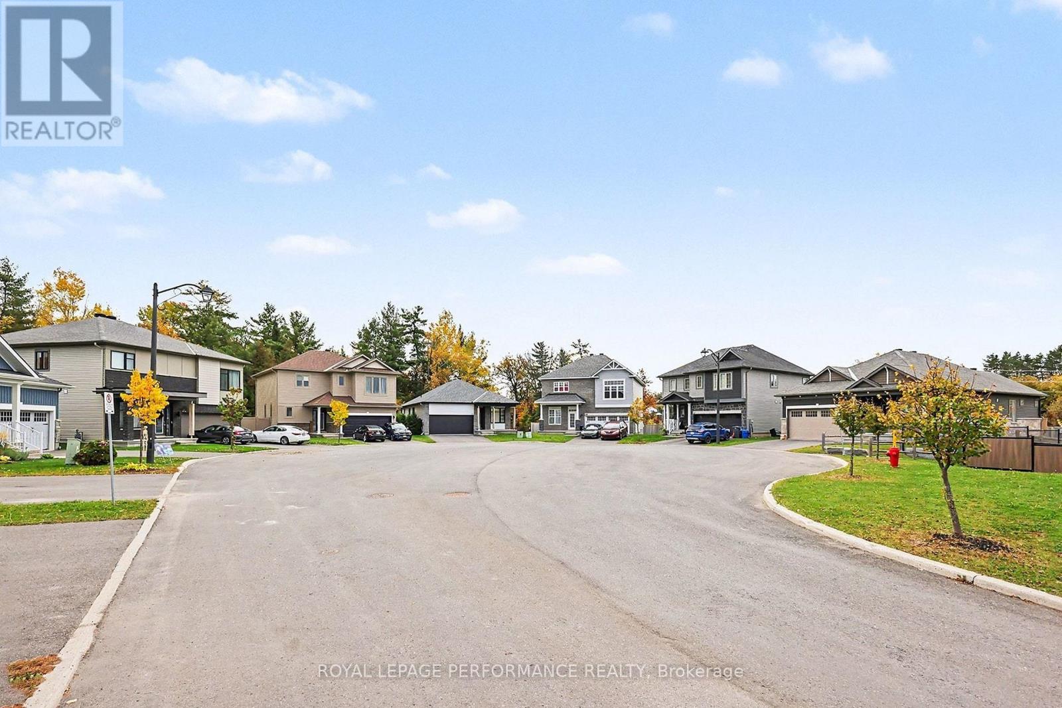
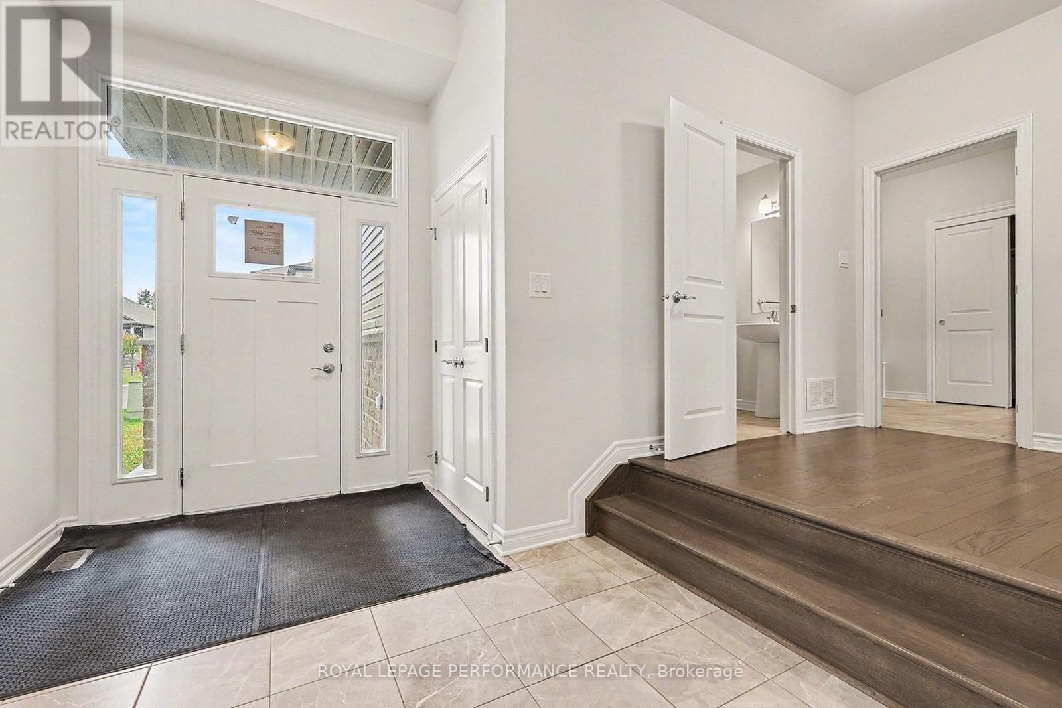
Beautifully maintained spacious and quality built detached 4+1 bedroom, 4.5-bathroom home with hardwood and tile flooring on both levels including a double-car garage and offering approximately 3200 sq. ft. of living space. Located on a quiet street in a desirable neighbourhood near the end of a cul-de-sac. Charming covered front porch welcomes you into this bright inviting home, filled with natural light throughout the day. The main floor features a tiled foyer, two-piece powder room, main floor office, elegant living and dining rooms with hardwood flooring and a cozy double sided gas fireplace for both rooms. The well-appointed kitchen offers ample modern cabinetry, granite countertops, a large centre island with a sitting eating area-perfect for everyday living. The second level boasts a generous primary bedroom with large windows, a walk-in closet and a beautifull five-piece ensuite. Three additional well-sized bedrooms, two with walk-in closets and one with an ensuite full bathroom plus another full bathroom complete this level. The finished lower level adds valuable living space with a recreation room, a 5th bedroom, four-piece bathroom and ample storage areas. Enjoy outdoor living in the partially fenced private backyard. Ideally located close to schools, parks, shopping, restaurants, golf and more. The property is sold ''As-Is Where Is'' with no warranties or representation.
Map data © OpenStreetMap contributors
No open houses are scheduled for this home.
Can't make it? Request a private viewing.
| Foyer | Main level | 2.44 x 3.17 m |
| Bathroom | Second level | 1.5 x 2.8 m |
| Bedroom 4 | Second level | 3.86 x 2.97 m |
| Bathroom | Second level | 3.5 x 2.39 m |
| Family room | Basement | 6.25 x 4.06 m |
| Bedroom 5 | Basement | 3.96 x 3.66 m |
| Bathroom | Basement | 2.79 x 1.52 m |
| Utility room | Basement | 3.96 x 3.55 m |
| Utility room | Basement | 7 x 2.56 m |
| Living room | Main level | 4.27 x 3.78 m |
| Dining room | Main level | 4.27 x 3.89 m |
| Kitchen | Main level | 3.25 x 4.5 m |
| Office | Main level | 3.66 x 2.74 m |
| Partial bathroom | Main level | 1.07 x 2.34 m |
| Primary Bedroom | Second level | 5.4 x 4.83 m |
| Bathroom | Second level | 3.1 x 2.74 m |
| Bedroom 2 | Second level | 4.62 x 3.5 m |
| Bedroom 3 | Second level | 3.96 x 3.96 m |