 For sale 50
$574,900
3 bed2 bath1,100–1,500 sq ft
3365 Elie Crescent
Town of Rockland, Clarence-Rockland
22 days agoMLS® X13810148
ROYAL LEPAGE INTEGRITY REALTY
803 Lacroix Road
Clarence/Rockland Twp, Clarence-Rockland, Ontario K0A2A0
For sale· Added
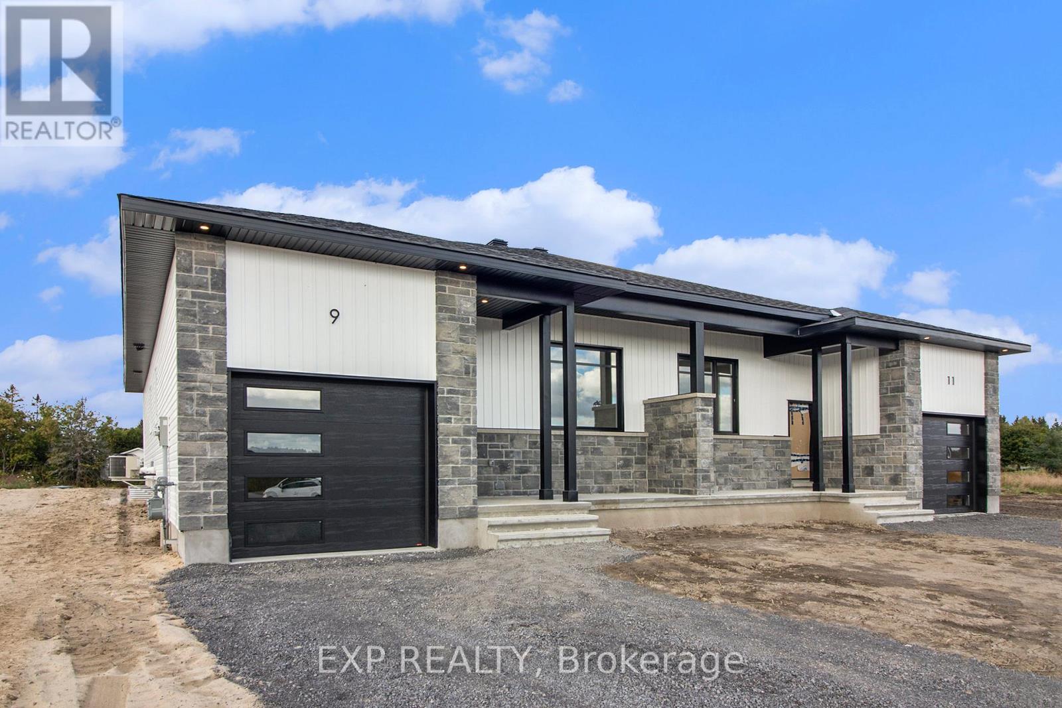
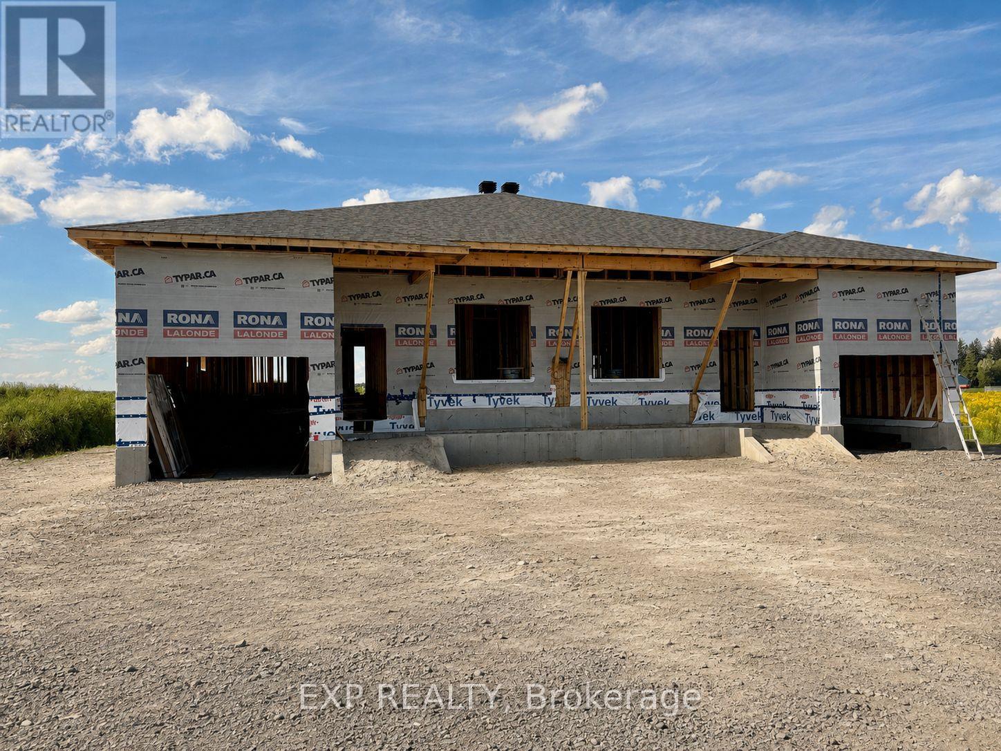
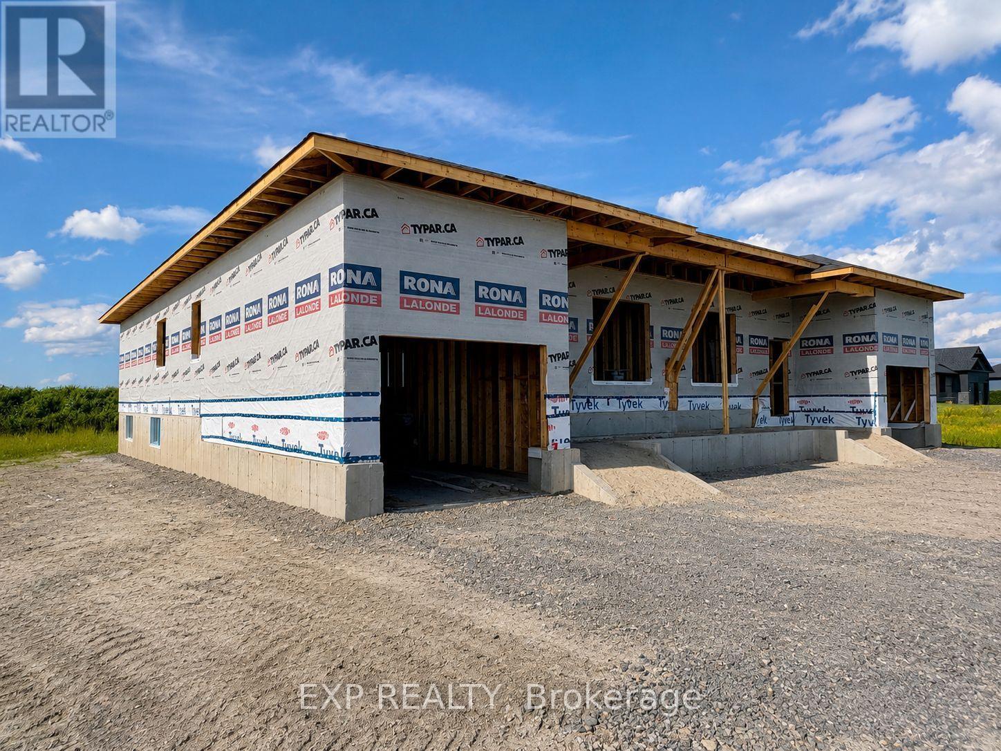
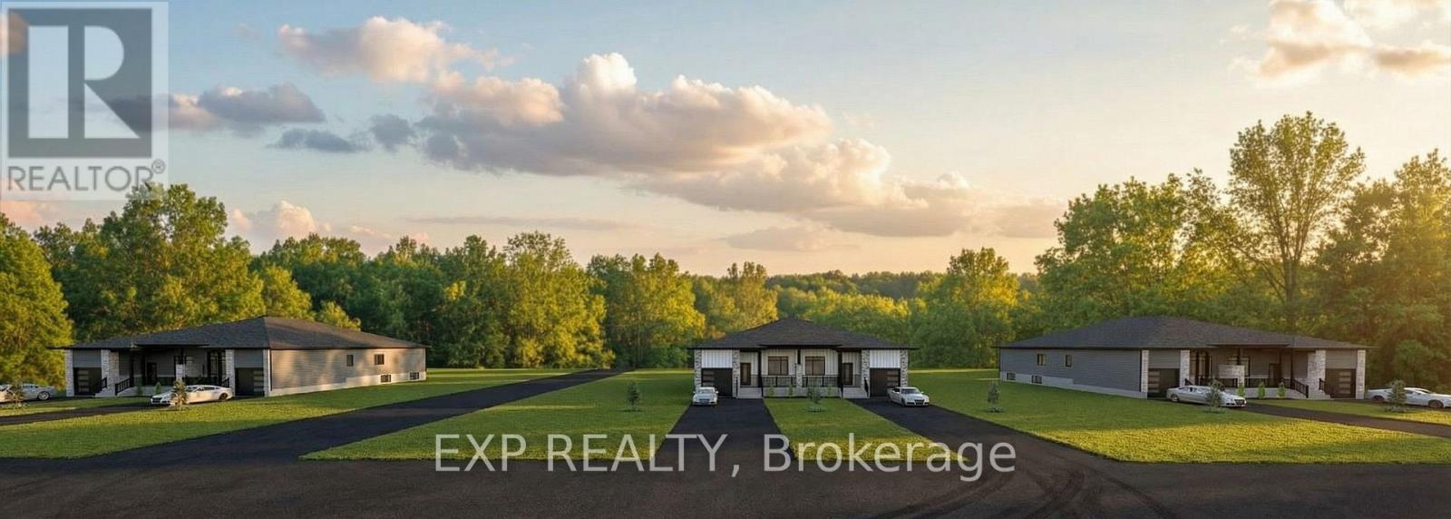
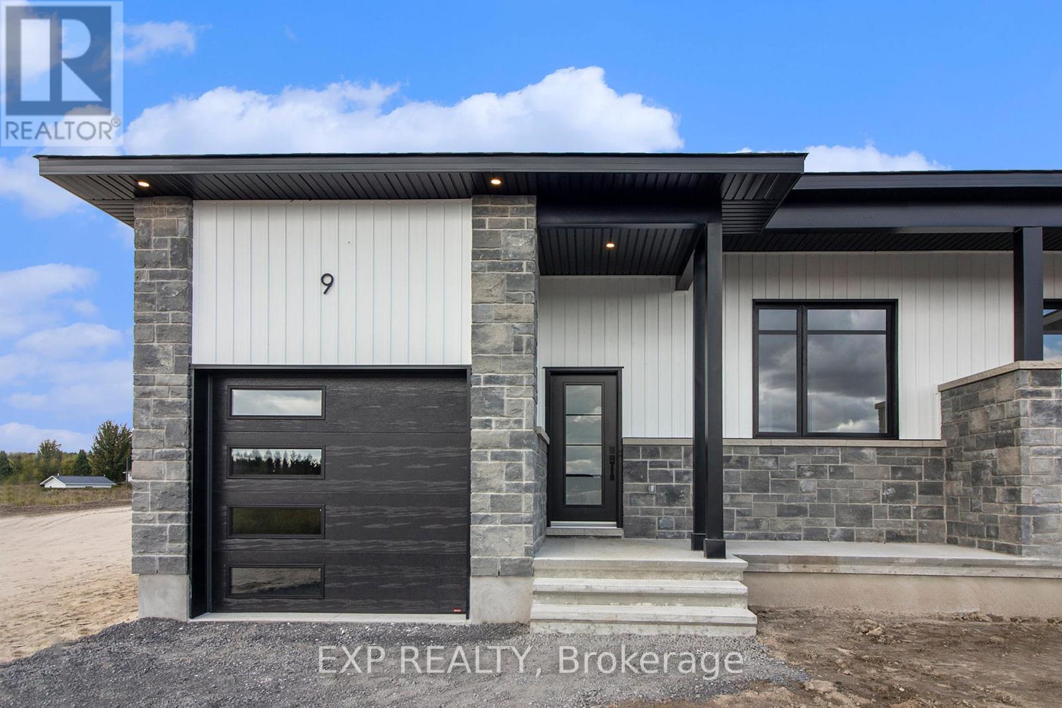
UNDER CONSTRUCTION by Fossil Homes. NOVEMBER 2026 OCCUPANCY! Discover relaxed country living in the welcoming community of Hammond with this quality-built semi-detached bungalow by Fossil Homes. Situated on a generous lot while remaining within easy reach of Ottawa, this thoughtfully designed home offers the perfect balance of peaceful rural living and everyday convenience. Offering approximately 1,466 sq.ft. of main-floor living space, the home will feature 3 bedrooms, 2 full bathrooms, 9-ft ceilings and a bright open-concept layout connecting the kitchen, dining and living areas. The custom kitchen will feature quartz countertops, ample cabinetry and a spacious island. The primary bedroom includes a walk-in closet and private 3 pc ensuite bathroom, while two additional bedrooms, a full bathroom and convenient combined mudroom/laundry area complete the main level. The unfinished basement provides plenty of additional space and the option to have it finished by the builder or complete it in the future to suit your needs. Additional features include AC, 12+4 pot lights, water line to fridge, gas line to deck and an insulated/finished garage with opener. Municipal Water and Natural Gas. Enjoy the space and tranquility of country living without sacrificing convenience - just 5 minutes to Hammond Golf Course & Brewery, 15 minutes to Rockland and approximately 30 minutes to Ottawa. Tarion warranty! *FULL HST REBATE INCLUDED IN LISTING PRICE*
Map data © OpenStreetMap contributors
No open houses are scheduled for this home.
Can't make it? Request a private viewing.
| Bedroom | Main level | 3.27 x 3.02 m |
| Bedroom | Main level | 3.2 x 3.35 m |
| Kitchen | Main level | 3.04 x 3.81 m |
| Primary Bedroom | Main level | 3.35 x 4.16 m |
| Living room | Main level | 4.06 x 4.08 m |
| Dining room | Main level | 4.62 x 3.5 m |