 For sale 50
$574,900
3 bed2 bath1,100–1,500 sq ft
3365 Elie Crescent
Town of Rockland, Clarence-Rockland
22 days agoMLS® X13810148
ROYAL LEPAGE INTEGRITY REALTY
891 Lacroix Road
Clarence/Rockland Twp, Clarence-Rockland, Ontario K0A2A0
For sale· Added
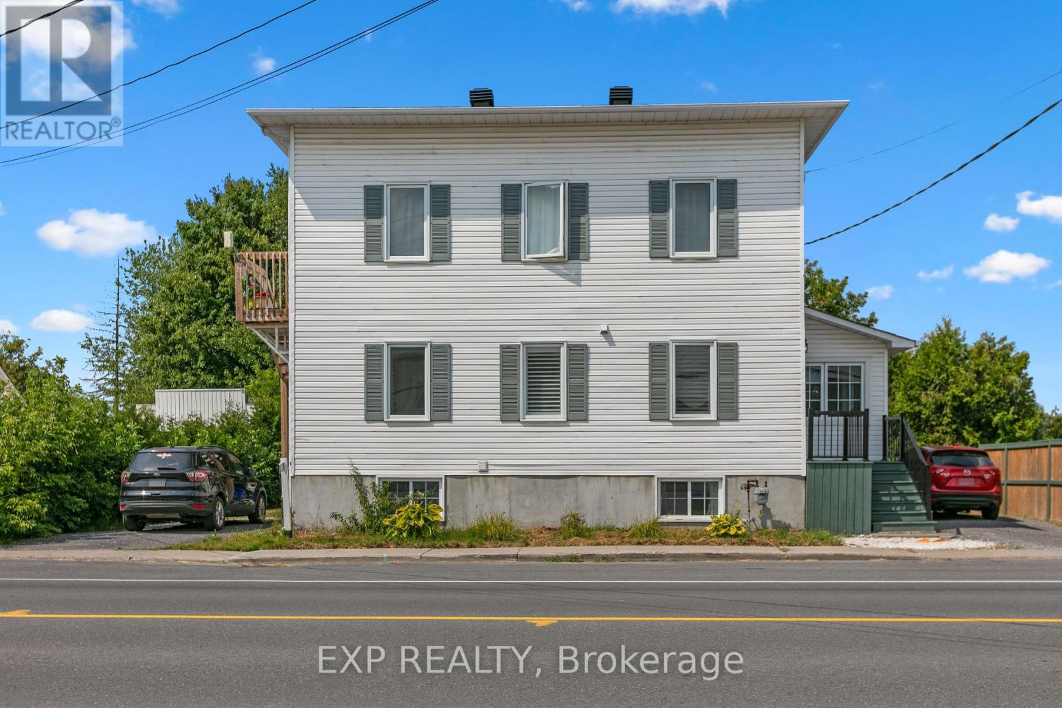
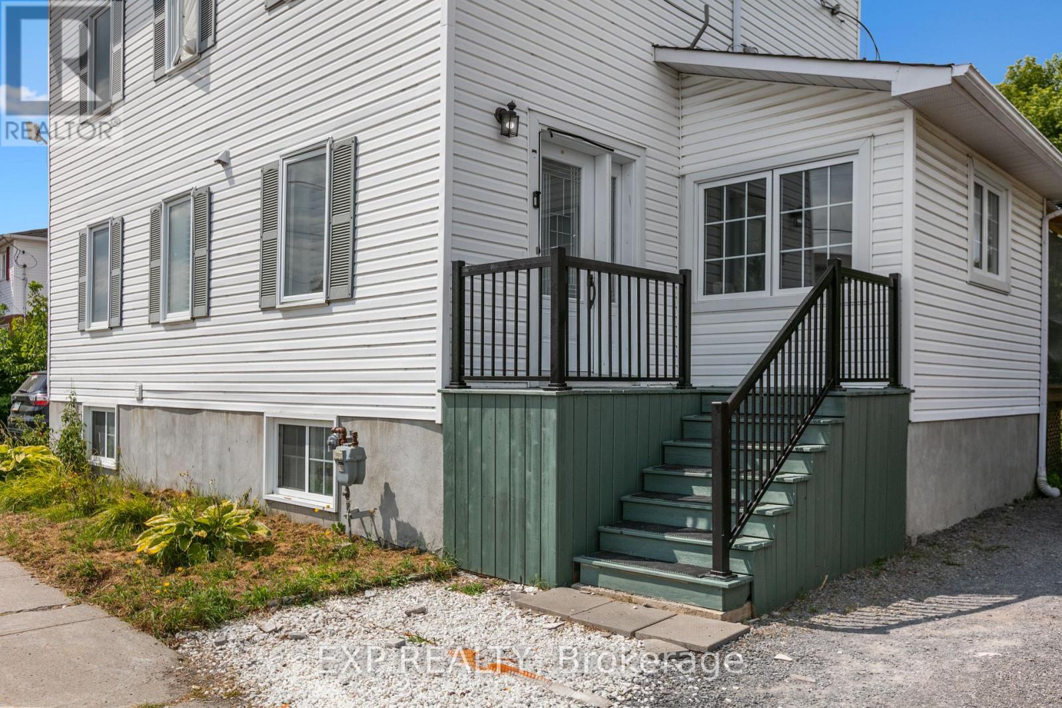
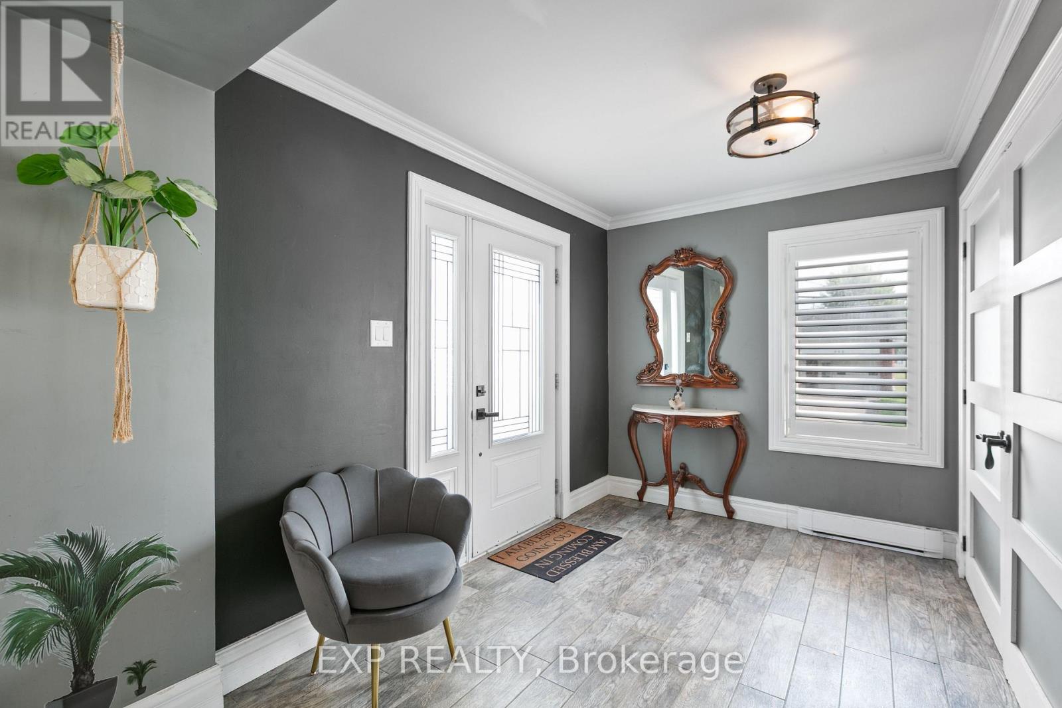
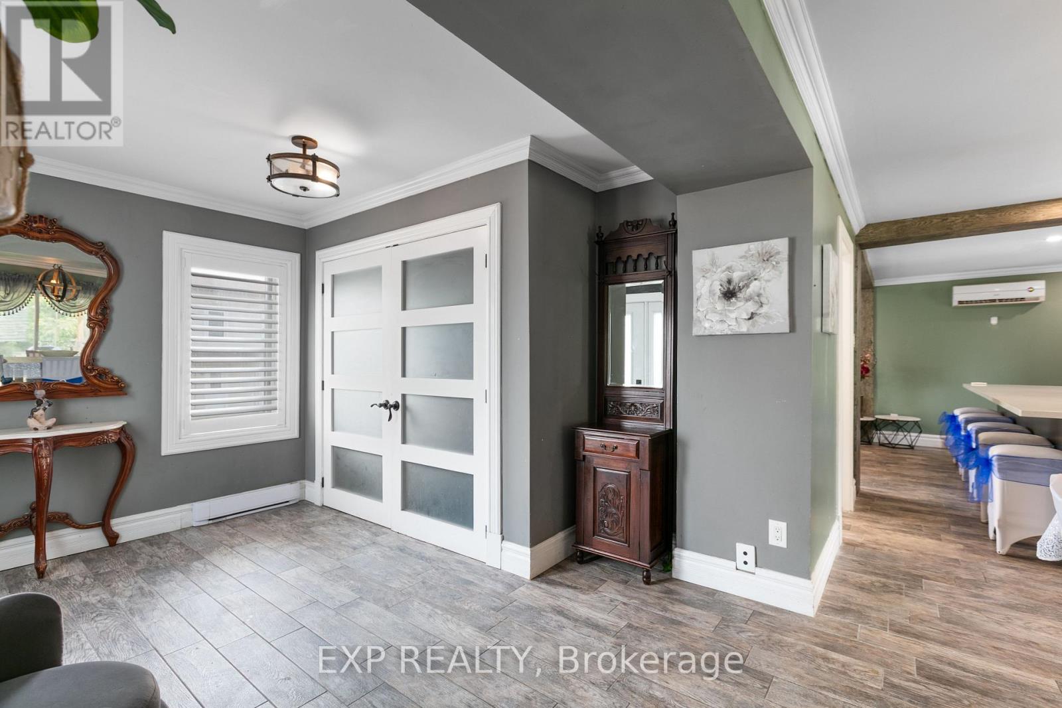
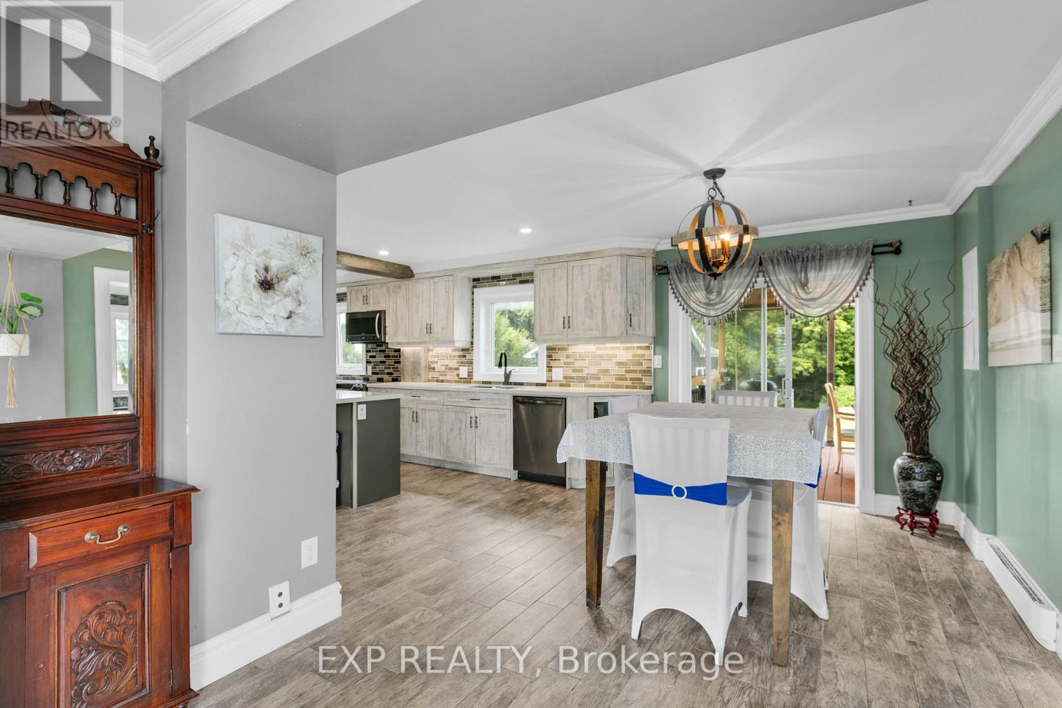
Fantastic investment opportunity in the heart of Rockland! Welcome to 891 Lacroix Road, a well-maintained DUPLEX offering strong rental potential with updates throughout. The spacious main-level unit is a large 1-bedroom (potential to easily add second bedroom), 1.5-bath two-storey apartment featuring a newly renovated kitchen and bathrooms with granite countertops, luxury tile finishes, and two flexible rooms that could easily convert into two additional bedrooms. The second-floor unit is a bright, 2-bedroom, 1-bath apartment, freshly updated with a new floors, doors, washer, dryer, stove, as well as a brand-new bathroom vanity. Both units offer SEPERATE entrances, driveways, and hydro meters, making management simple and efficient. Heating is baseboard electric, most heaters were replaced in 2024. A newer 14x16 detached garage adds value and storage, while newer windows throughout the property enhance comfort and efficiency. Whether you're an investor or a live-in landlord looking for passive income, this turn-key duplex offers flexibility, cash flow, and long-term potential in a growing Rockland community.
Map data © OpenStreetMap contributors
No open houses are scheduled for this home.
Can't make it? Request a private viewing.
| Family room | Main level | 3.7 x 3.3 m |
| Bathroom | Second level | 1.5 x 2.8 m |
| Kitchen | Main level | 3.3 x 5.7 m |
| Dining room | Main level | 3.3 x 3.1 m |
| Partial bathroom | Main level | 3.6 x 2.2 m |
| Primary Bedroom | Basement | 3.5 x 4.6 m |
| Recreational, Games room | Basement | 3.4 x 4.8 m |
| Bedroom 2 | Second level | 3.4 x 3.3 m |
| Kitchen | Second level | 3.6 x 3.1 m |
| Living room | Second level | 3.5 x 3.3 m |
| Dining room | Second level | 2.7 x 2.2 m |