 For sale 50
$1,450,000
3+3 bed5 bath1,500–2,000 sq ft
7704 Leskard Road
Rural Clarington, Clarington
28 days agoMLS® E13795890
The Nook Realty Inc.
3255 Pollard Road
Newcastle, Clarington, Ontario L1B0T6
For sale· Added
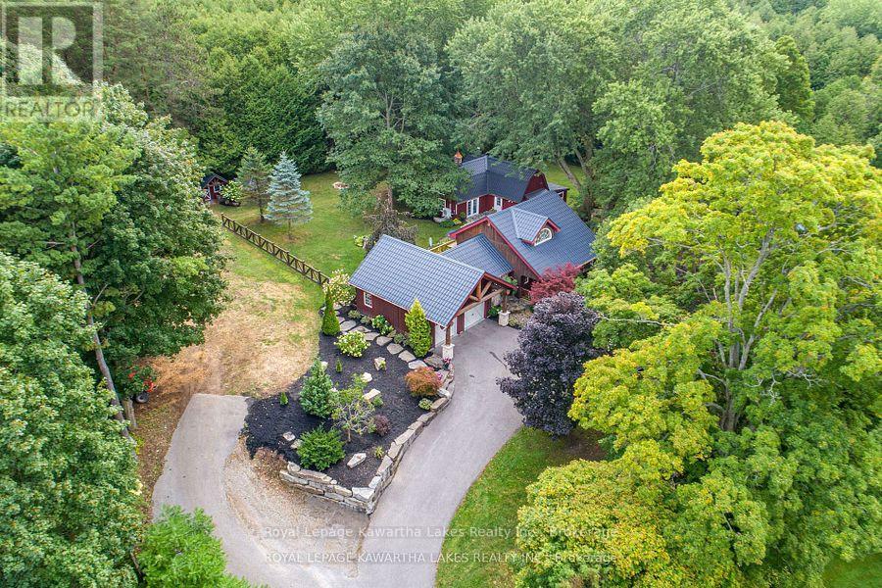
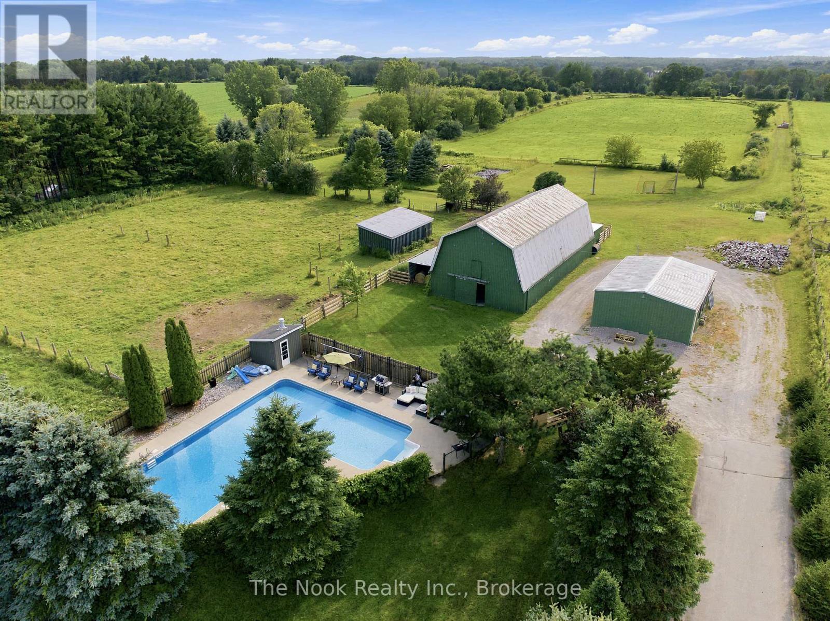
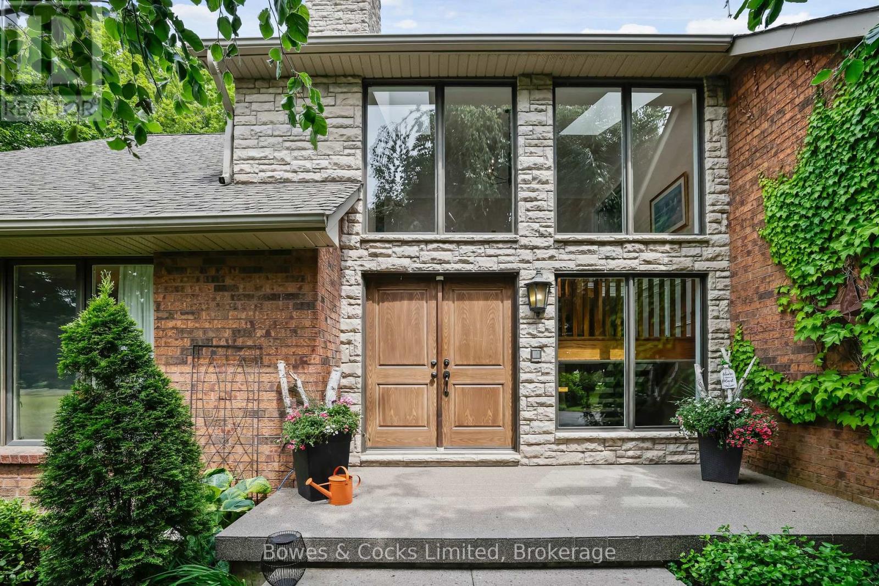
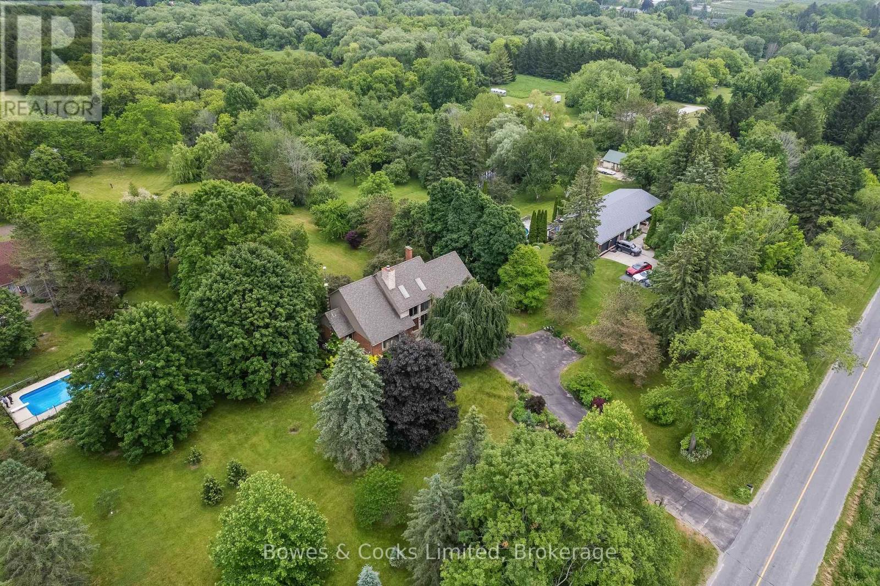
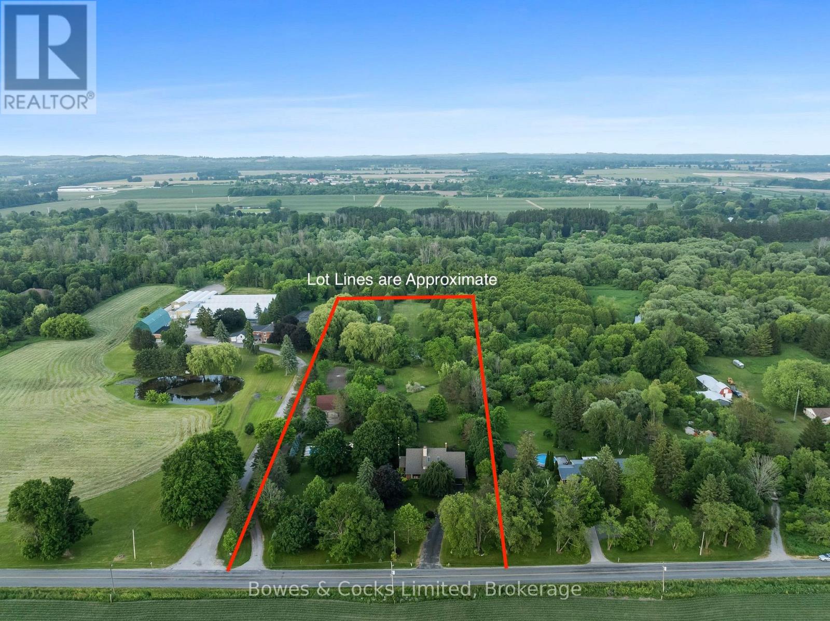
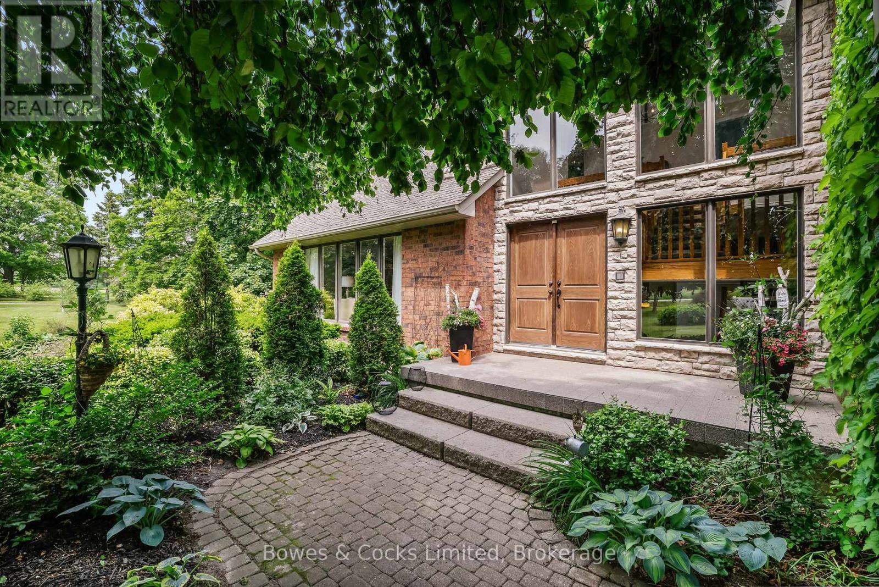
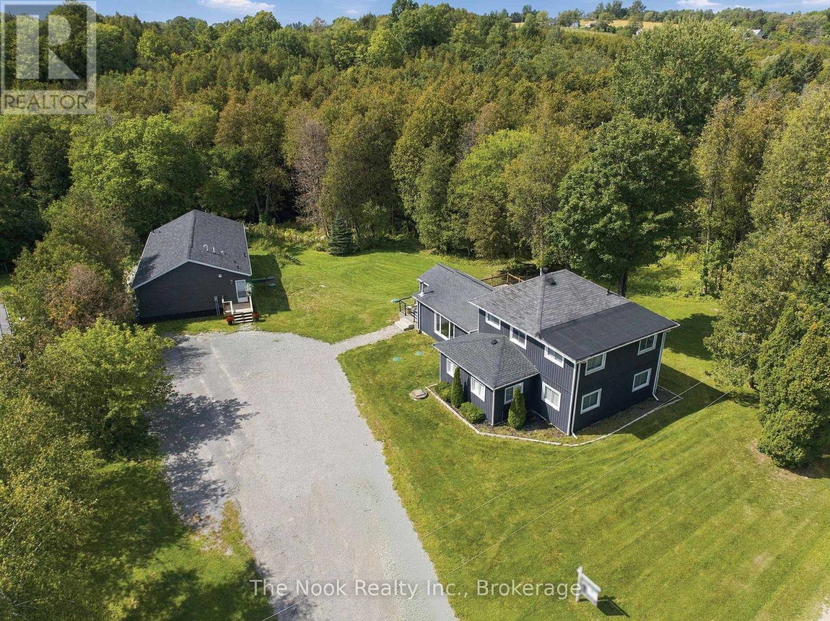
Welcome to your dream estate - a rare and stunning 5+ acre retreat nestled in the heart of Clarington. This exceptional property offers the perfect blend of luxury, nature, and privacy, making it a true oasis. The grounds feature two serene ponds, one of which is fully stocked with fish, a ready to go vegetable garden, beautifully landscaped perennial beds, and an in-ground heated saltwater pool with an adjacent hot tub for ultimate relaxation. The property is adorned with a variety of unique and mature trees, including pear, multiple apple varieties, and even a Mulberry tree. The custom-built "Halminen" home features 2 x 6 construction, three fireplaces (two gas, one wood), an indoor sauna, and an elegant black walnut and butternut custom bar. Exquisite details are found throughout, including a stunning walk-in closet in the primary suite with custom shelving and shoe racks, multiple custom built fireplaces and a freshly renovated kitchen. Skylights in both the main home and the secondary "carriage house", offer an abundance of light and life to an already lively home. The "carriage house" offers a deep 2-car garage or workshop and an upper-level living space perfect for hosting guests, a private studio, or an epic games room. Brimming with charm and character, this versatile bonus space features a bright conservatory, a dedicated winemaking room, a stylish 3-piece bathroom, and a stunning spiral staircase -offering endless possibilities for how you'll enjoy every inch. Whether you're entertaining, relaxing, or exploring new opportunities, this home supports every lifestyle. Quiet, private, and surrounded by nature -this is more than a home; it's a lifestyle.
Map data © OpenStreetMap contributors
No open houses are scheduled for this home.
Can't make it? Request a private viewing.
| Bathroom | Main level | 1.52 x 2.25 m |
| Bedroom 2 | Second level | 4.55 x 3.64 m |
| Bedroom 3 | Second level | 3.46 x 3.1 m |
| Bedroom | Second level | 6.8 x 4.37 m |
| Other | Basement | 0.87 x 3.24 m |
| Bathroom | Basement | 1.81 x 2.53 m |
| Other | Basement | 2.55 x 2.31 m |
| Eating area | Main level | 2.08 x 4.81 m |
| Bedroom | Basement | 4.2 x 4.19 m |
| Solarium | Ground level | 2.3 x 3.28 m |
| Bathroom | Ground level | 2.32 x 1.33 m |
| Study | Ground level | 4.21 x 4.78 m |
| Workshop | Ground level | 7.6 x 8.19 m |
| Den | Upper Level | 11.89 x 5.93 m |
| Dining room | Main level | 4.69 x 4.19 m |
| Family room | Main level | 4.68 x 5 m |
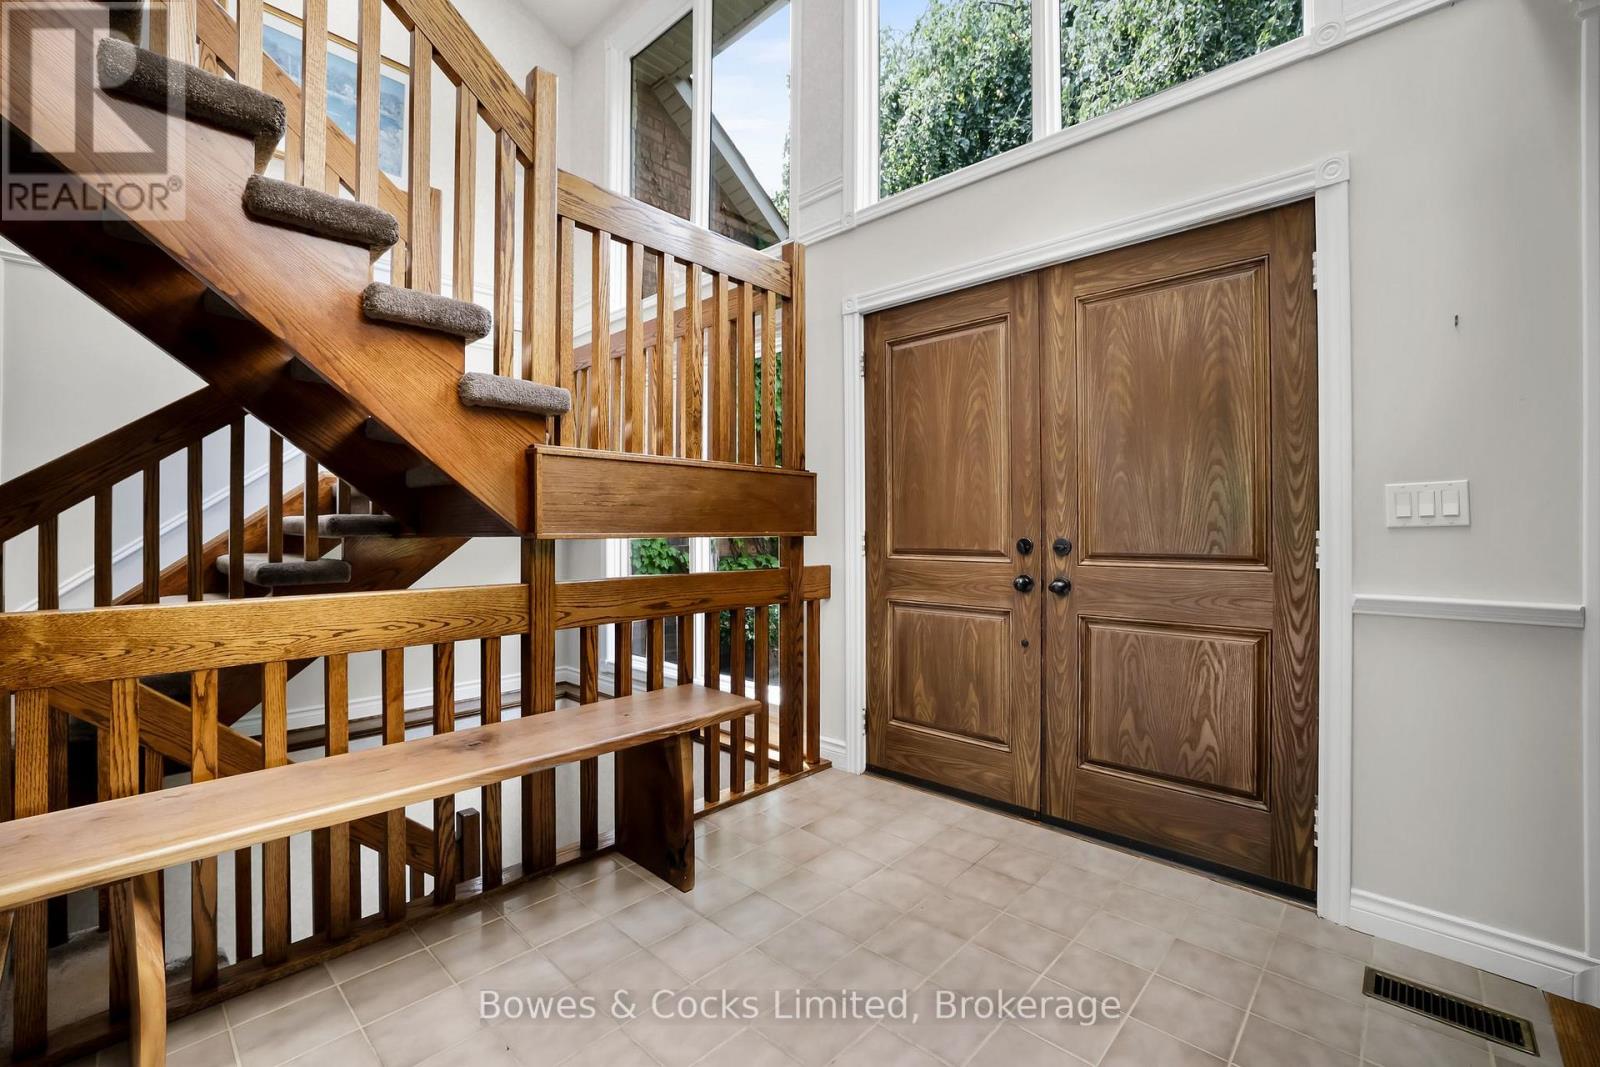
| Foyer | Main level | 2.83 x 2.35 m |
| Kitchen | Main level | 4.2 x 4.81 m |
| Laundry room | Main level | 3.24 x 3.21 m |
| Bathroom | Second level | 2.73 x 1.5 m |
| Bathroom | Second level | 3.64 x 2.67 m |
| Bedroom 4 | Second level | 2.76 x 3.68 m |