 For sale 50
$1,450,000
3+3 bed5 bath1,500–2,000 sq ft
7704 Leskard Road
Rural Clarington, Clarington
26 days agoMLS® E13795890
The Nook Realty Inc.
3662 Old Scugog Road
Rural Clarington, Clarington, Ontario L1C4J2
For sale· Added
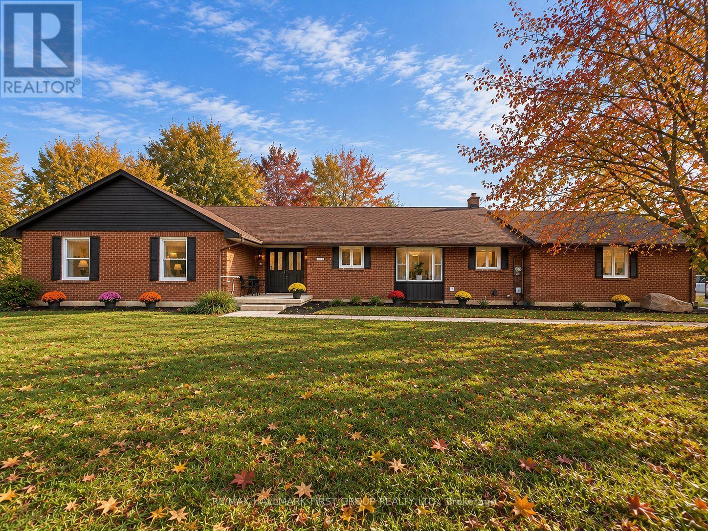
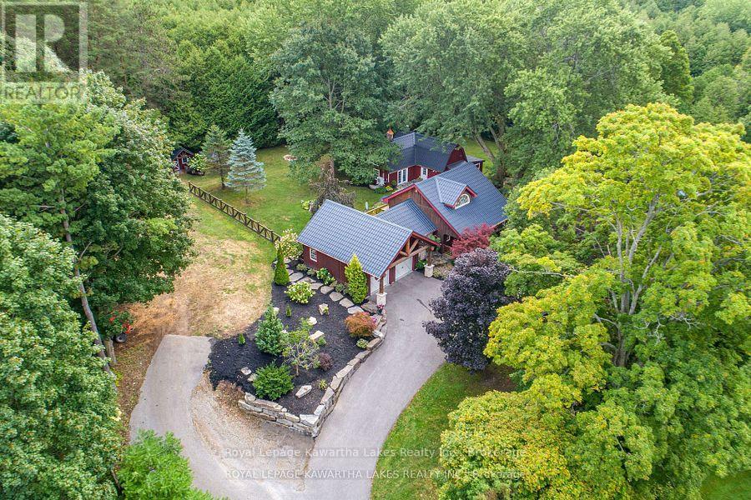
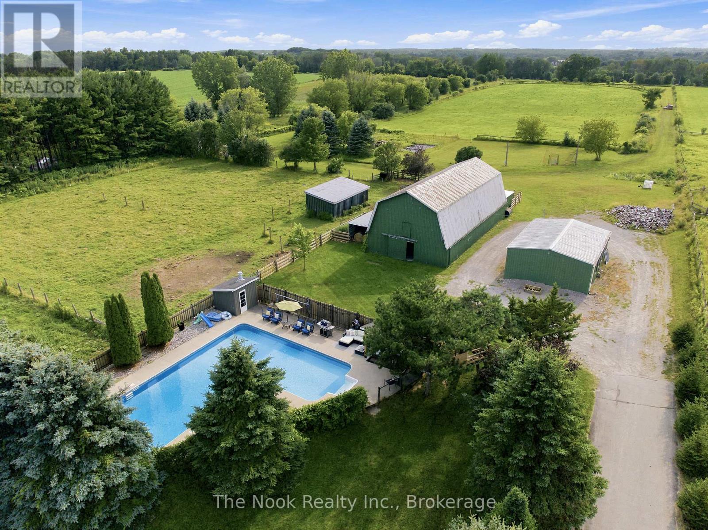
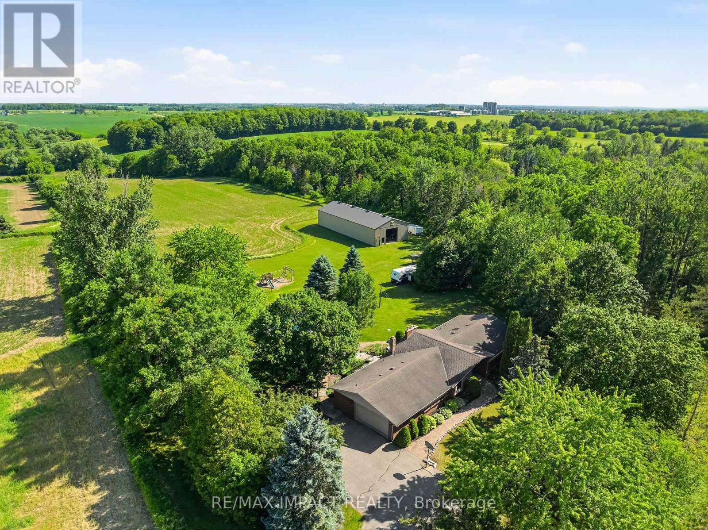
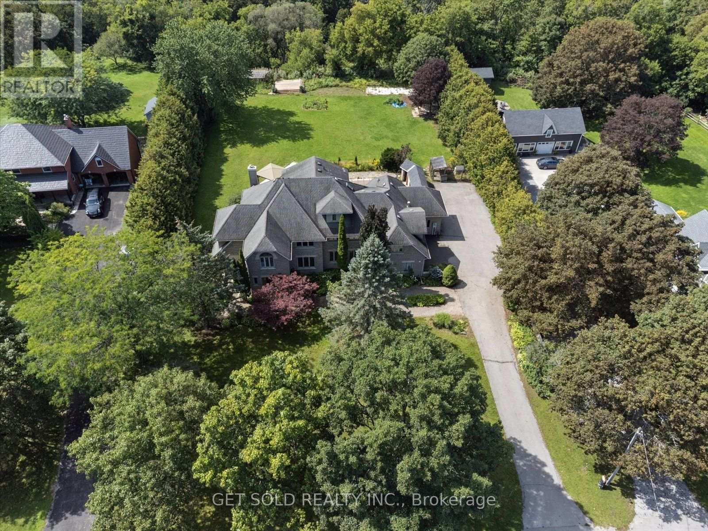
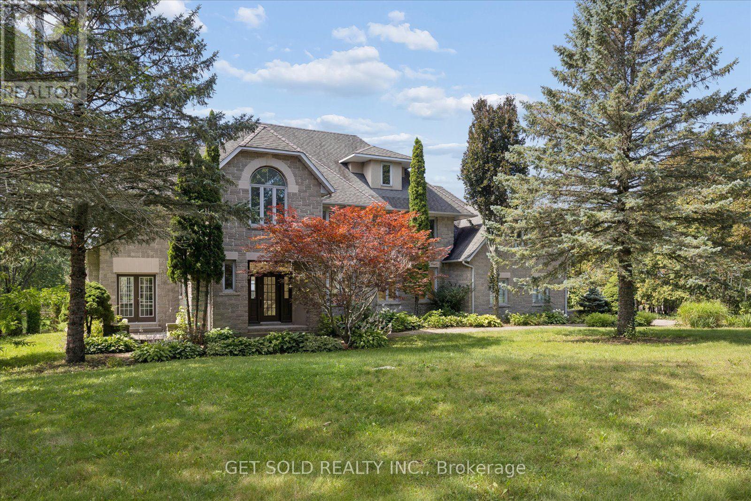
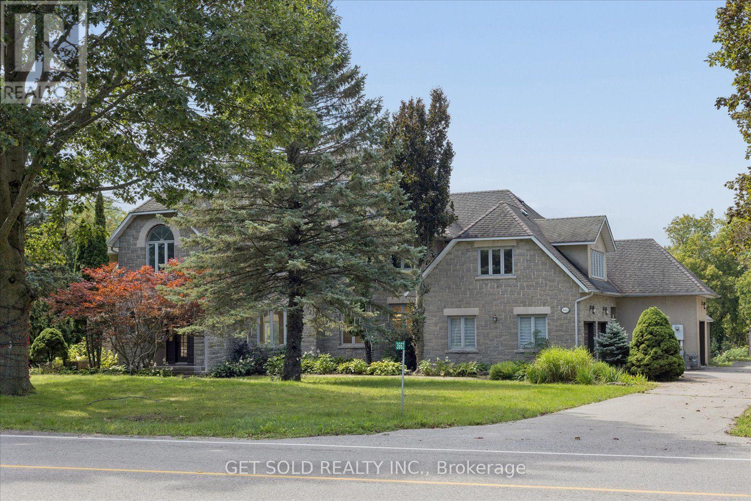
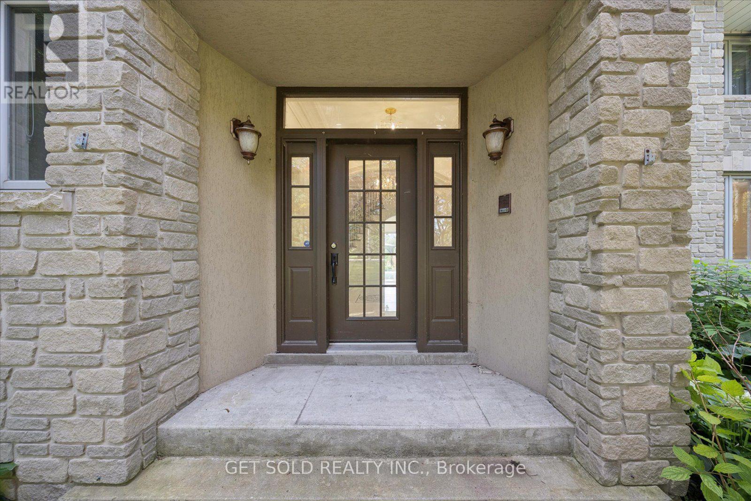
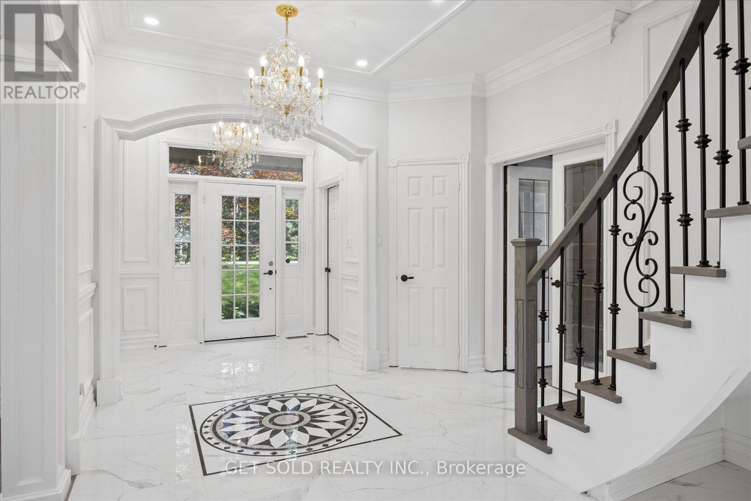
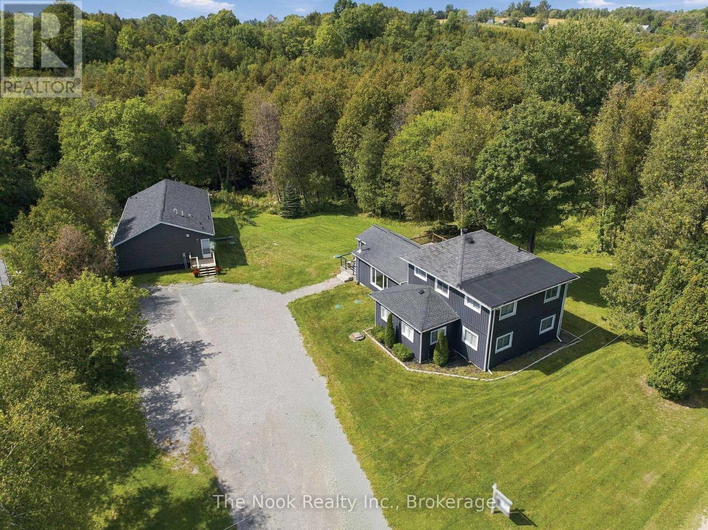
Stunning, Gorgeous, Executive Estate Home Located on a .72 Acre Secluded Lot With Lots of Trees. Renovated and Upgraded 5000 sq. ft. Home + over 2000 sq. ft. Finished Walk-out Basement. The Grand Entrance Leads to The Open Concept Floor Plan With A Stunning Eat-In Kitchen With Centre Island, Marble, Hardwood & Laminate Floors, Granite Countertops & Walk-out To The Private Pool Area . Main Floor Living & Family Room is Perfect for Entertaining & the Main Floor Office Has a Walk-out to the Patio. Lots of Windows, Very Bright. The Finished Walk-out Basement Has a Rec Room, Games Room, Fireplace, Washroom and Lots of Storage Space. The Spacious Primary Bedroom Has a 6 Piece En-Suite and Walk-in Closets. The Garden Has an Inground Pool, Hot Tub, Cabana's and a Dog Enclosure. A Truly Special Family Home In A Great Rural Location. Close to the 407, 418 and Bowmanville. *** A Great Opportunity Not To Be Missed.*** This Property is Being Sold Under Power Of Sale, "Where Is As Is". Attach Form 801 & Use Attached Documents & Sign Schedules B, C, & D WITHOUT CHANGES. Allow 48 Hours Irrevocable.
Map data © OpenStreetMap contributors
No open houses are scheduled for this home.
Can't make it? Request a private viewing.
| Living room | Ground level | 5 x 3.8 m |
| Recreational, Games room | Basement | 8.47 x 4.32 m |
| Games room | Basement | 7.75 x 4.4 m |
| Family room | Basement | 6.71 x 3.51 m |
| Bedroom | Basement | 4.75 x 4.07 m |
| Dining room | Main level | 5.4 x 4.1 m |
| Kitchen | Main level | 7 x 4.52 m |
| Family room | Main level | 6.9 x 3.4 m |
| Library | Main level | 4.36 x 4.3 m |
| Primary Bedroom | Second level | 9.4 x 3.84 m |
| Bedroom 2 | Second level | 3.76 x 3.7 m |
| Bedroom 3 | Second level | 3.73 x 2.8 m |
| Bedroom 4 | Third level | 5.2 x 4.6 m |
| Bedroom 5 | Second level | 7.7 x 5.3 m |