 For sale 50
$1,450,000
3+3 bed5 bath1,500–2,000 sq ft
7704 Leskard Road
Rural Clarington, Clarington
26 days agoMLS® E13795890
The Nook Realty Inc.
3662 Old Scugog Road
Rural Clarington, Clarington, Ontario L1C4J2
For sale· Added
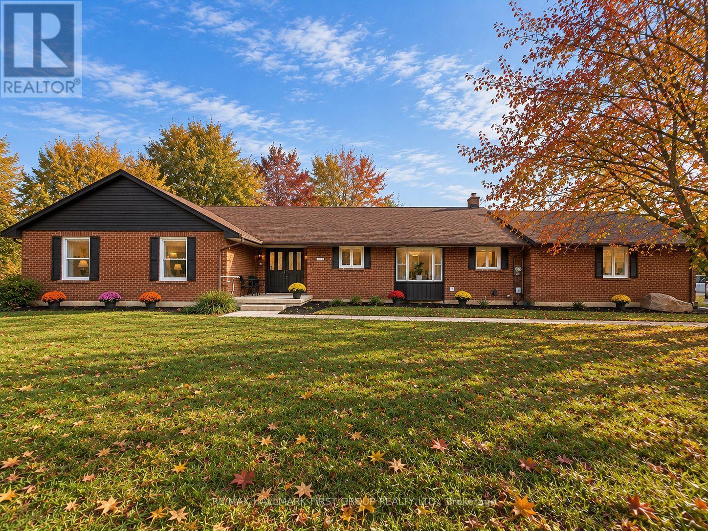
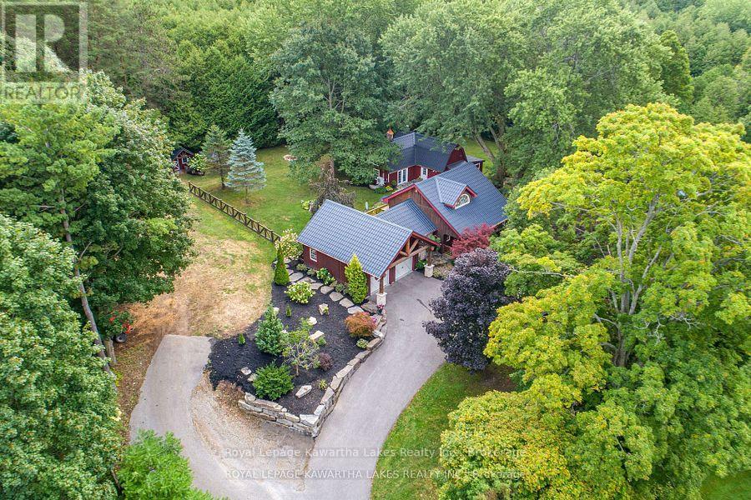
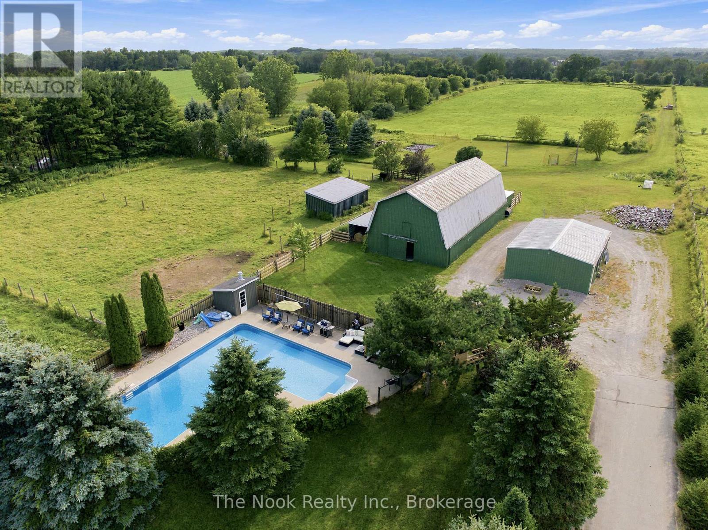
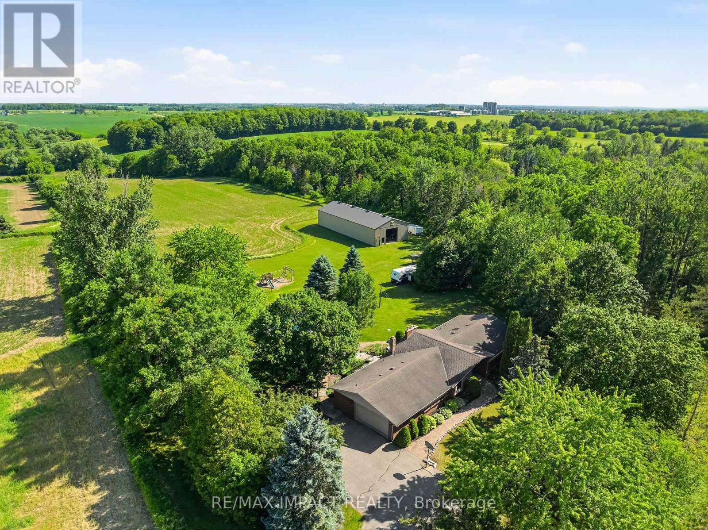
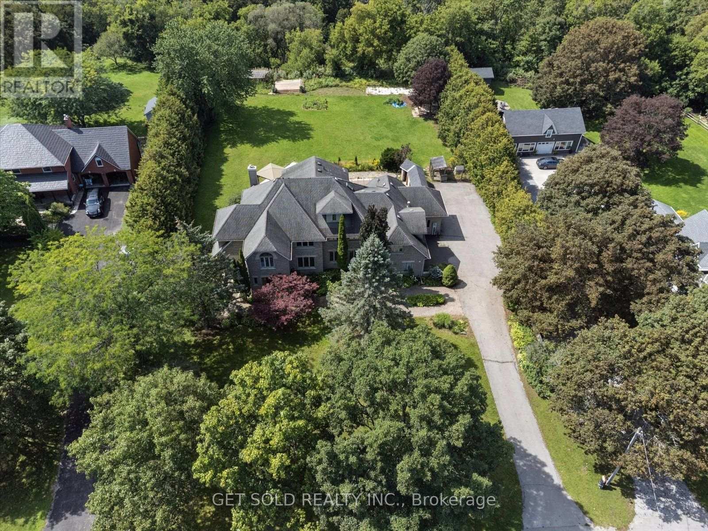
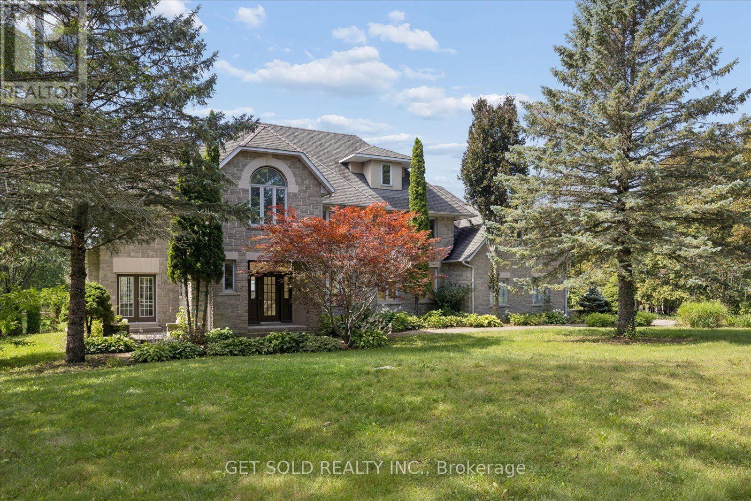
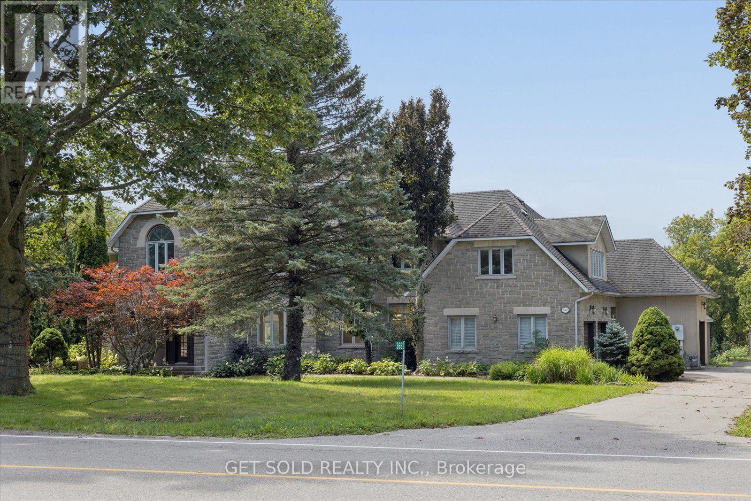
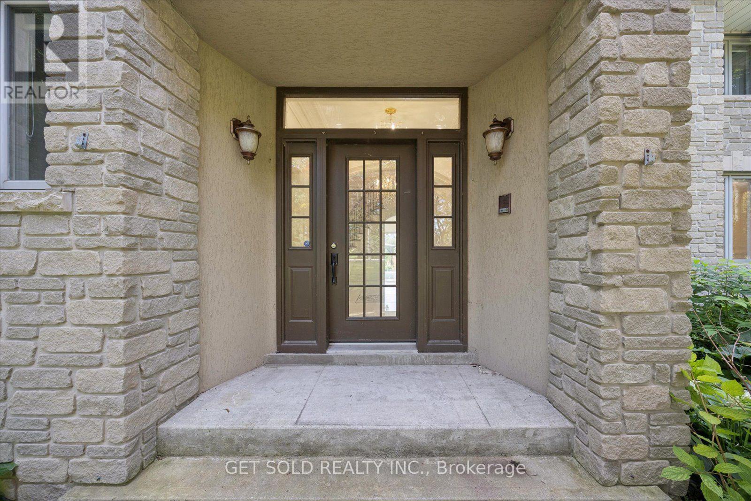
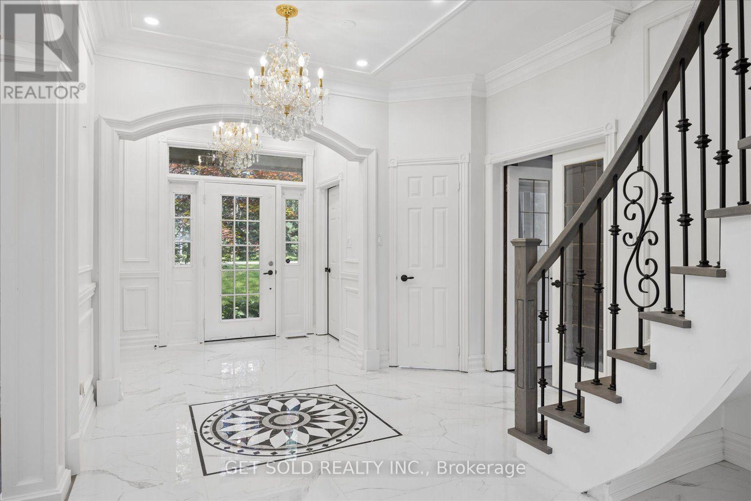
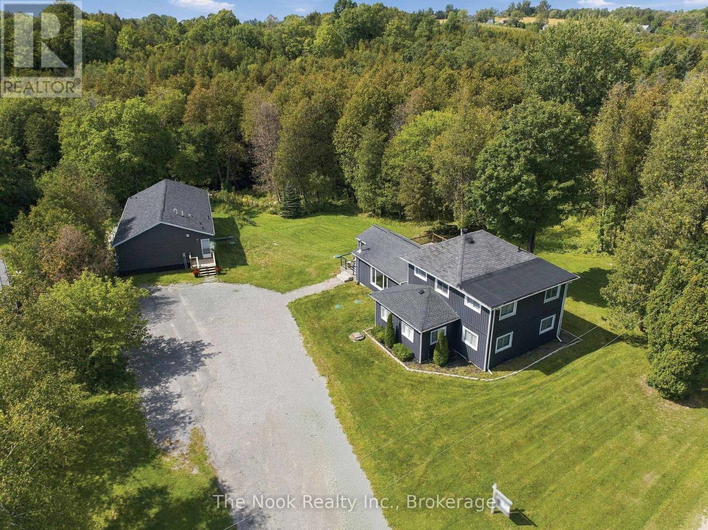
Welcome to This Impressive Executive Estate Home Set on .73 Acre Of Picturesque Countryside. Beautifully Renovated and Upgraded, This Exceptional Property Combines Elegant Living Spaces & Inviting Outdoor Amenities All Within Convenient Reach of The 407,412 & 401. A Grand Entrance Creates A Memorable First Impression, Opening to Thoughtfully Appointed Interiors. Hardwood Flooring, French Doors And Fine Architectural Details Add Warmth & Sophistication. Spacious Principal Rooms Provide A Great Setting For Everyday Living & Entertaining. The Stunning Eat-in Kitchen Features Granite Countertops, Centre Island & an Open Connection to The Family Room Which Offers a Gas Fireplace & Walk-out to The Private Pool Area, Ideal For Summer Entertaining. The Upstairs Has an Expansive Primary Suite, Complete With a Six-Piece Ensuite, Walk-in Closet & Overlooks The Gardens. Three Additional Bedrooms Offer Comfortable For Family & Guests. The Finished Lower Level With Walk-out, Adds Outstanding Versatility, With a Large Recreation Room With Gas Fireplace, an Additional Family Room Ideal for Movie Nights & Casual Gatherings. There is a Wet Bar & 3 Piece Bathroom. There is a Triple Car Garage. Outside There is an Inground Pool, Hot Tub, Gazebo, Which Create a Tranquil Relaxing Setting With Privacy and Countryside Backdrop. With it's Gracious Interiors and Spacious Grounds This Home Offers A Rare Opportunity To Enjoy The Comfort of an Executive Home & The Freedom Of Country Living. The Lock Box Makes This Home Easy To Show
Map data © OpenStreetMap contributors
No open houses are scheduled for this home.
Can't make it? Request a private viewing.
| Living room | Ground level | 5 x 3.8 m |
| Recreational, Games room | Basement | 8.47 x 4.32 m |
| Games room | Basement | 7.75 x 4.4 m |
| Dining room | Main level | 5.4 x 4.1 m |
| Family room | Basement | 6.71 x 3.51 m |
| Bedroom | Basement | 4.75 x 4.07 m |
| Kitchen | Main level | 7 x 4.52 m |
| Family room | Main level | 6.9 x 3.4 m |
| Library | Main level | 4.36 x 4.3 m |
| Primary Bedroom | Second level | 9.4 x 3.84 m |
| Bedroom 2 | Second level | 3.76 x 3.7 m |
| Bedroom 3 | Second level | 3.73 x 2.8 m |
| Bedroom 4 | Third level | 5.2 x 4.6 m |
| Bedroom 5 | Second level | 7.7 x 5.3 m |