 For sale 50
$1,450,000
3+3 bed5 bath1,500–2,000 sq ft
7704 Leskard Road
Rural Clarington, Clarington
26 days agoMLS® E13795890
The Nook Realty Inc.
5 Craig Court
Bowmanville, Clarington, Ontario L1C4H6
For sale· Added
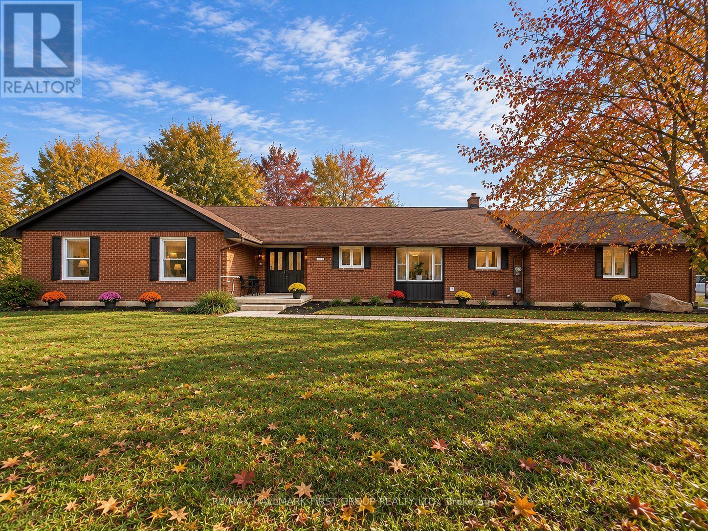
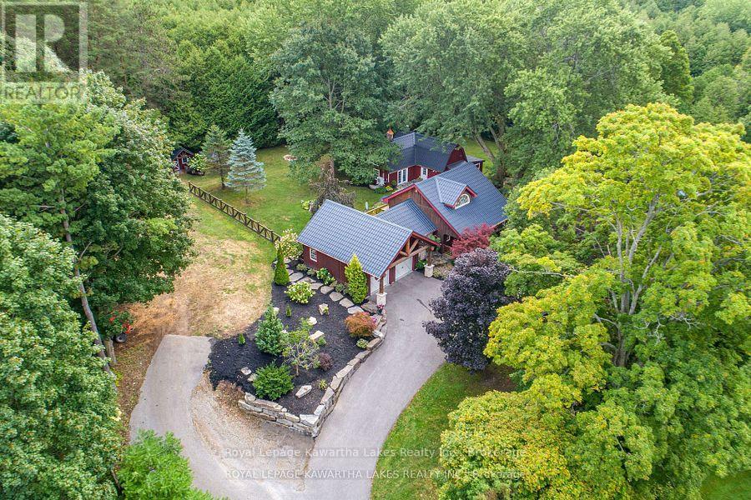
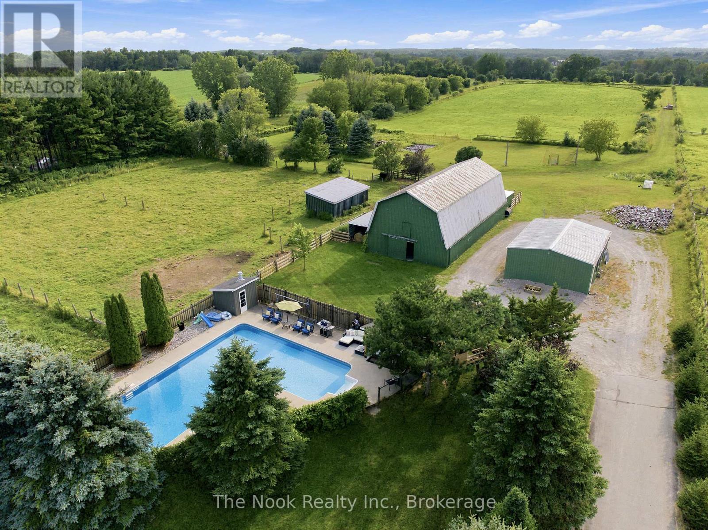
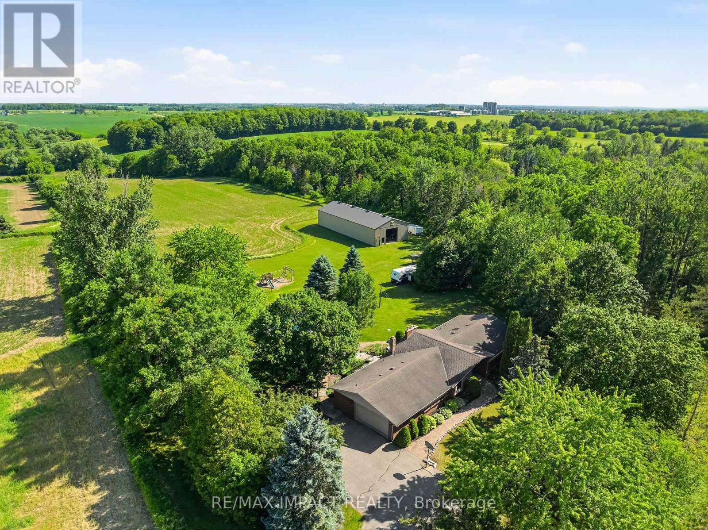
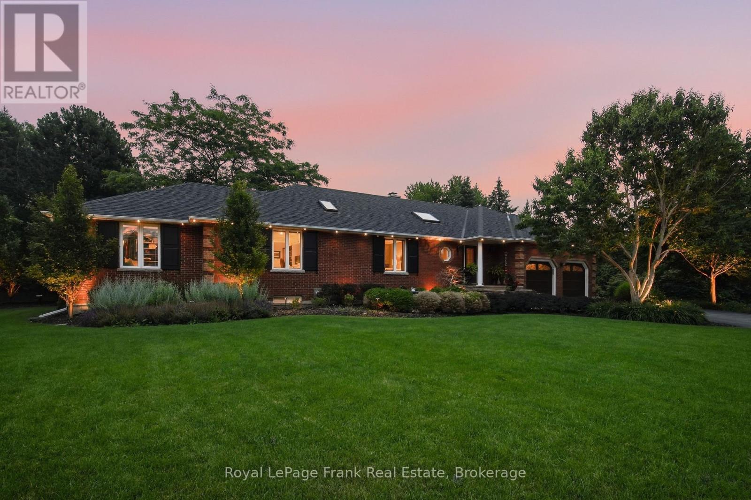
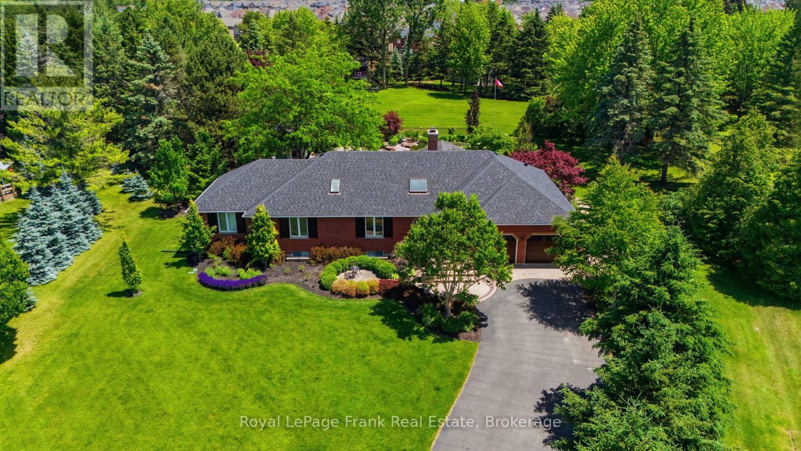
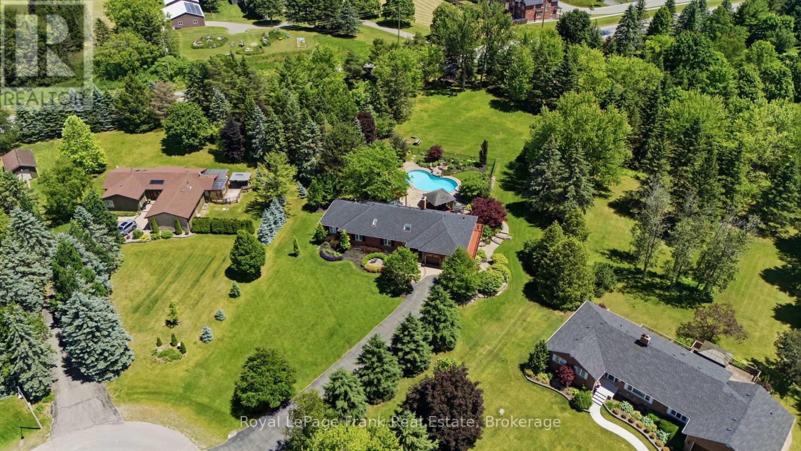
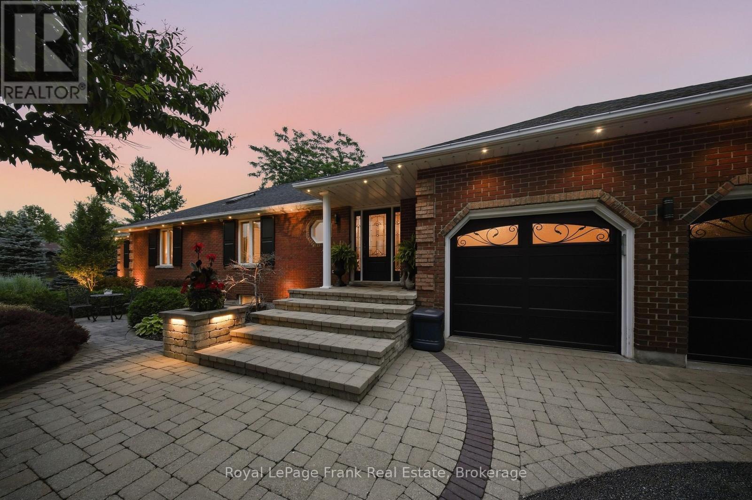
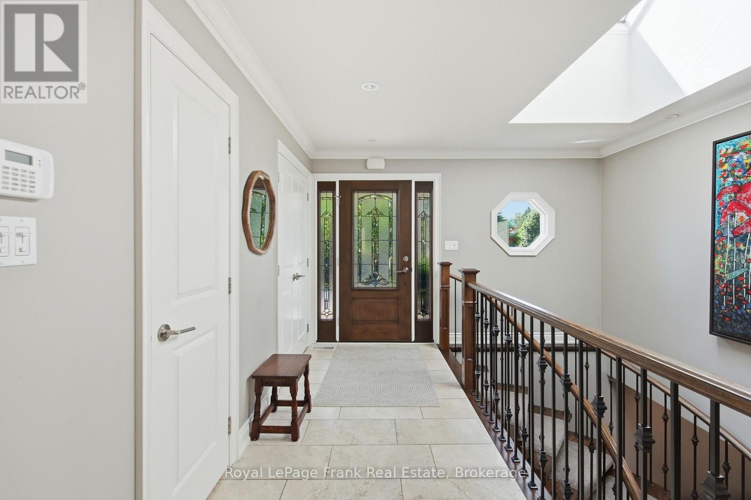
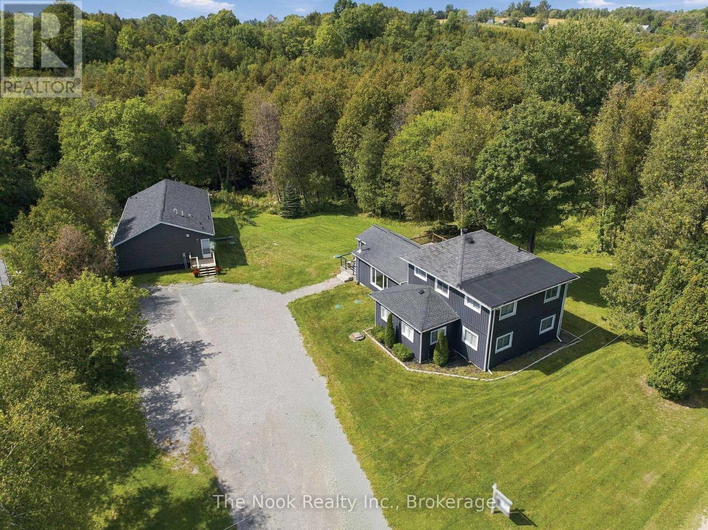
A Truly One-Of-A-Kind Estate Nestled On A Private 1.55-Acre Lot In One Of Bowmanville's Most Coveted Courts. From The Moment You Step Inside, This Home Wraps You In Warmth & Elegance. Completely Renovated & Redesigned From Top To Bottom, Including A Thoughtfully Designed Addition, Every Detail Of This Home Has Been Executed w/Intention. The Gourmet Chef's Kitchen Is A Showstopper, Featuring Top-Of-The-Line Appliances, An Oversized Island & An Open Concept Layout Designed For Effortless Entertaining. Soaring Skylights, Hardwood, Travertine & Marble Floors, Crown Moulding, Solid Wood Doors, Dovetail Cabinetry & Granite Countertops Speak To The Craftsmanship Found Throughout. Heated Floors Add A Layer Of Luxury. The Main Floor Is Flooded w/Natural Light & Anchored By A Stunning Stone Open-Flame Gas Fireplace, Creating A Space That Seamlessly Connects Indoor Living To The Beauty Of The Outdoors Year Round. The Backyard Is An Extension Of The Home, A Resort-Style Retreat Featuring An Inground Saltwater Pool w/Cascading Waterfall, Hot Tub, Cabana, Gazebo, & Immaculate Perennial Gardens. The Primary Suite Is A Private Sanctuary, Complete w/Its Own Fireplace, An Impressive Walk-In Closet, Stunning Ensuite & Walkout To Backyard. Additional Guest Suites w/Private Baths Ensure Every Member Of The House & Every Guest Feels Right At Home. Made For Memorable Gatherings, The Walkout Basement Features A Custom English-Style Bar & A Theatre-Ready Projector Complete w/Sound System. A Separate Barn, Added In 2022, Provides Extraordinary Storage & Possibilities. Accessibility Has Been Thoughtfully Addressed, Including A Wheelchair Ramp, 36-Inch Wide Primary Doors & A Roll-In Shower, Making This Home Adaptable For Every Stage Of Life. Minutes From Everything Bowmanville Has To Offer, Easy Access To 401 & 407 & In A Neighbourhood Recognized As Durham's Most Festive At Christmas. This Is Not Just A Home. It Is A Place Where Life's Best Chapters Are Written & Cherished Memories Are Made.
Map data © OpenStreetMap contributors
Eastern time. Can't make it? Request a private viewing.
| Office | Lower level | 4.3 x 5.06 m |
| Bedroom 2 | Main level | 3.96 x 3.66 m |
| Media | Lower level | 9.96 x 8.79 m |
| Primary Bedroom | Main level | 5.67 x 5.32 m |
| Living room | Main level | 6.03 x 3.99 m |
| Bedroom 4 | Lower level | 3.65 x 3.99 m |
| Kitchen | Main level | 5.02 x 4.65 m |
| Bedroom 3 | Main level | 3.23 x 3.66 m |
| Laundry room | Main level | 1.77 x 3.99 m |
| Exercise room | Lower level | 7.93 x 4.39 m |
| Games room | Lower level | 9.96 x 8.79 m |
| Dining room | Main level | 5.19 x 5.45 m |