 For sale 50
$629,000
2,302 sq ft
136 King Street
Delhi
1 month agoMLS® 40858498
Royal LePage Brant Realty
108 St. Michael'S Street
Delhi, Ontario N4B0A3
For sale· Added
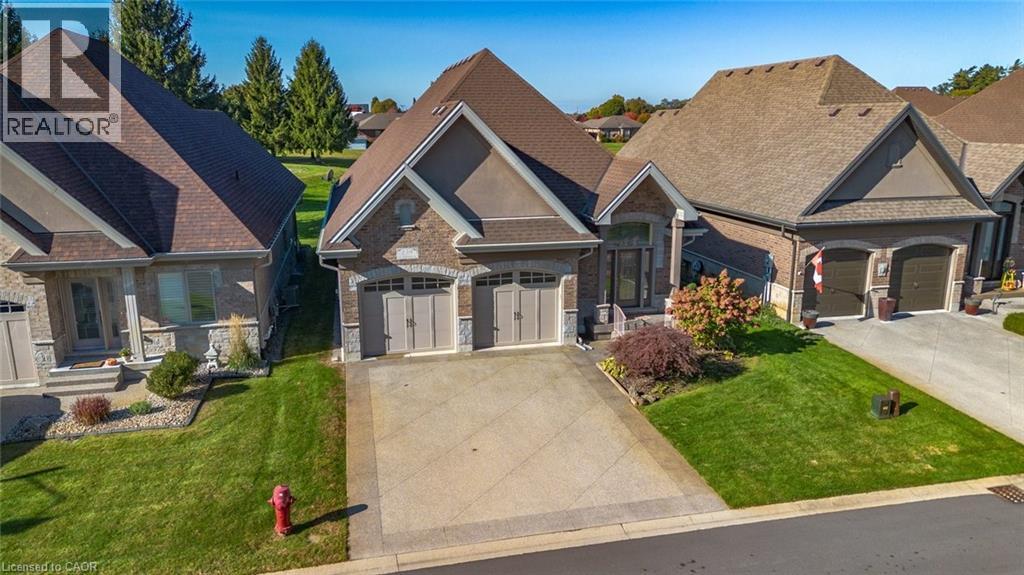
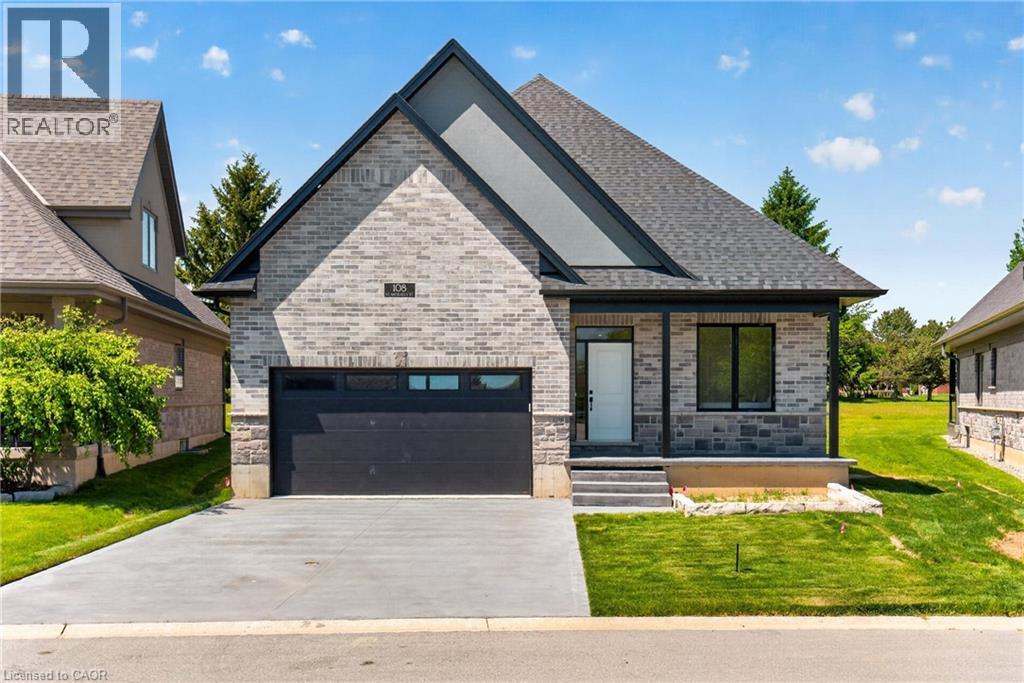
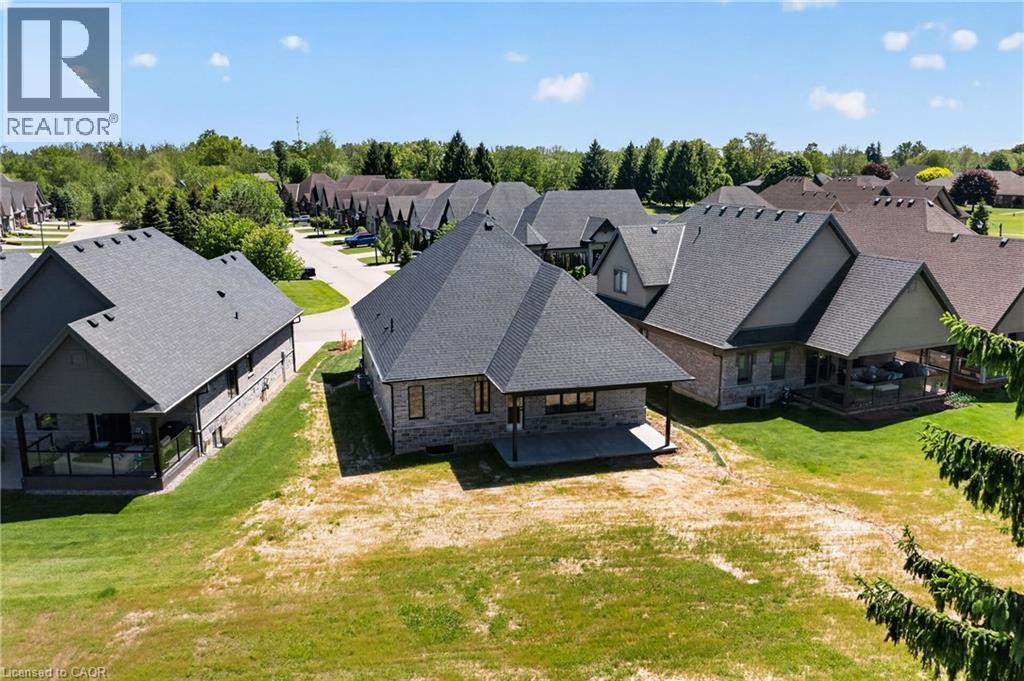
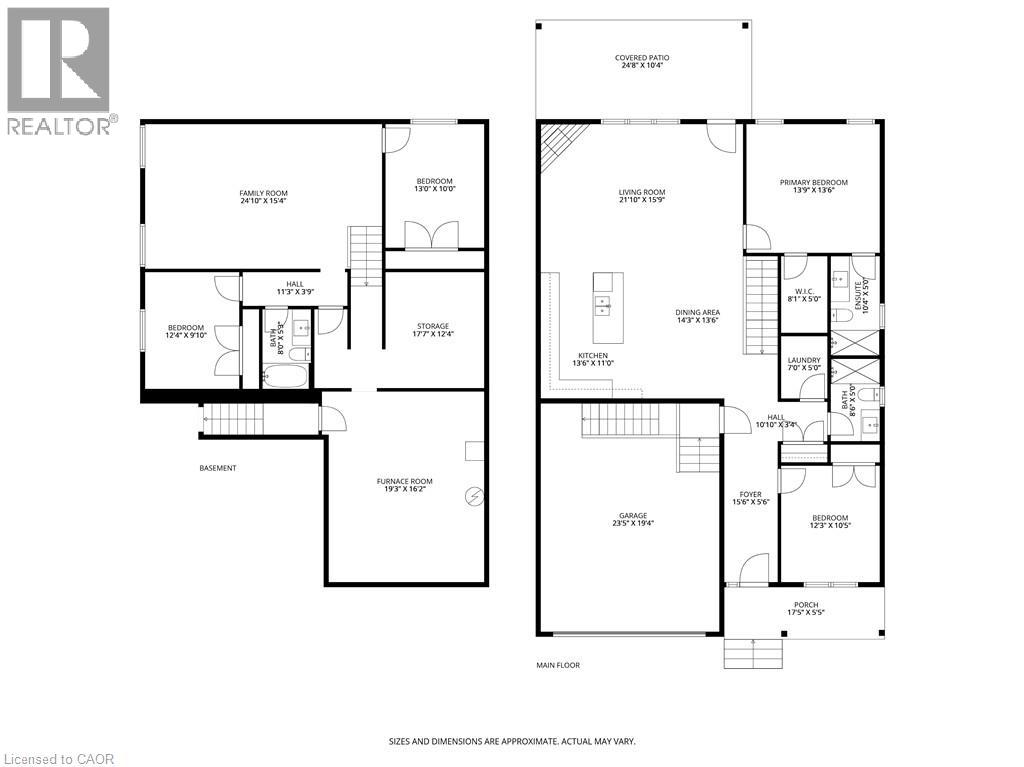
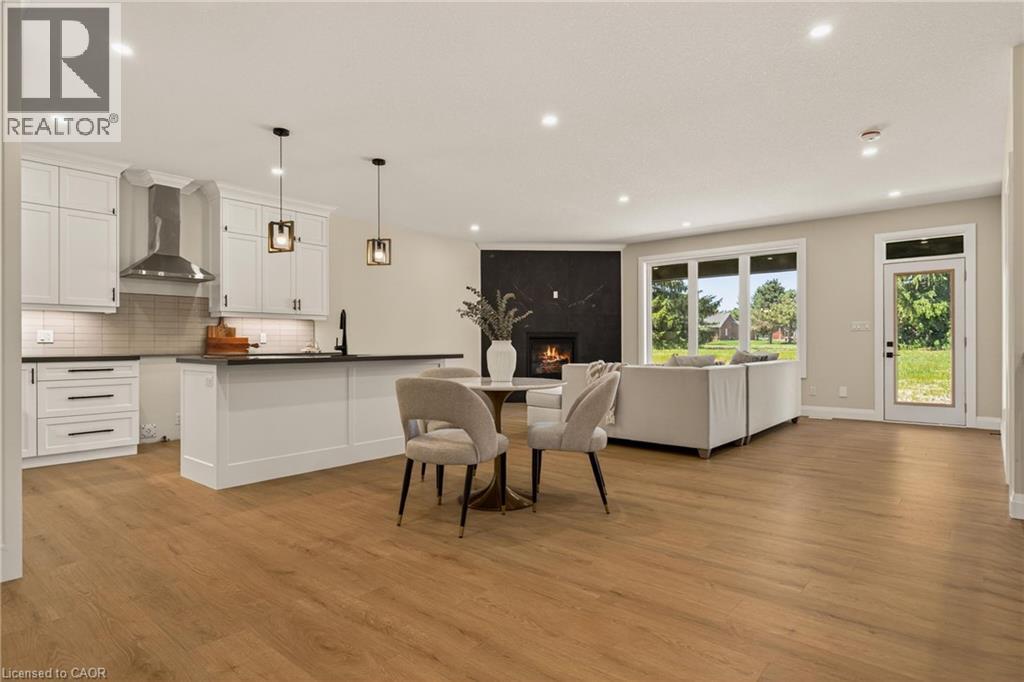
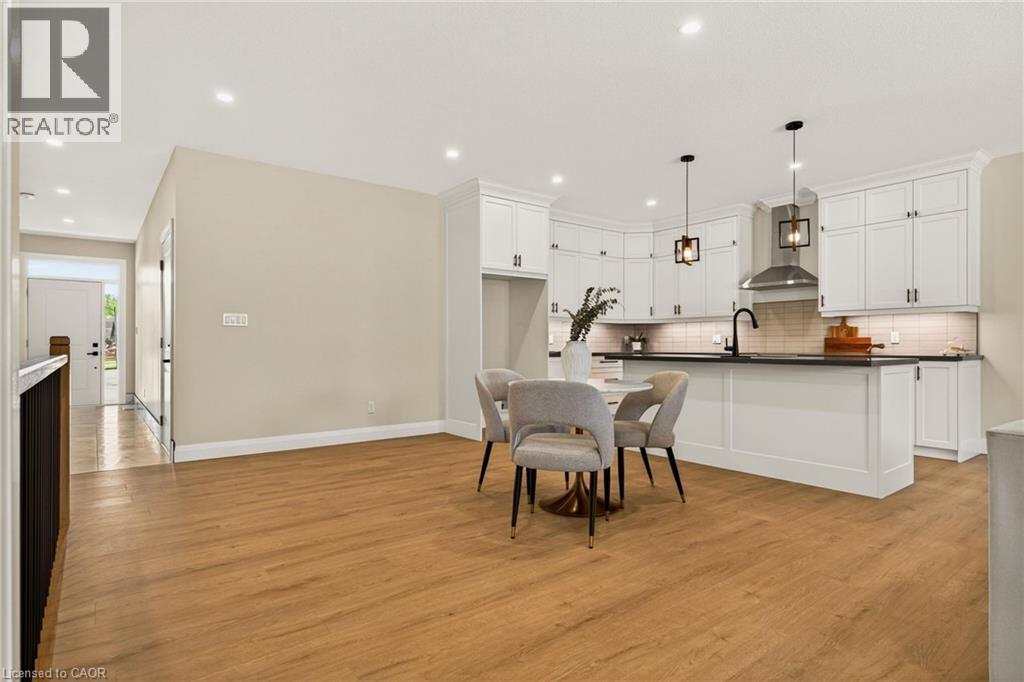
NEW HOME! NEVER LIVED IN! Now is your opportunity to live in a newly built FREEHOLD luxury bungalow/ WITH FINISHED BASEMENT in the prestigious Fairway Estates community in Delhi where elegance, comfort, and low-maintenance living come together. Enjoy a stress-free living with Tarion Warranty protection, plus snow removal and grass maintenance included for a low monthly fee. This home offers over 2280 sq.ft. of finished living space, including a 1,515 sq. ft. custom bungalow. Featuring two bedrooms on the main floor and two additional bedrooms in the fully finished basement, this layout is ideal for those seeking single-level living without sacrificing space, as well as for families with teens or young adults who value privacy, separation, and independent living zones. The open-concept design is enhanced by 9' ceilings, extra-wide hallways, main-floor laundry, and heated floors in all bathrooms. High-end finishes include engineered hardwood on the main floor, luxury vinyl plank in the basement, quartz countertops throughout, ceiling-height kitchen cabinetry, under-cabinet lighting, a striking gas corner fireplace, and 5 1/4-inch modern baseboards. The lower level is exceptionally bright with large 4' basement windows, a direct garage-to-basement entrance, and central vacuum with canister. For hobbyists or those working from home, the basement also offers a large unfinished flex space and extensive storage in the expansive utility room. Outdoor living is equally impressive with a poured concrete front porch, covered back porch, and a dark grey stamped concrete driveway with swirl pattern. Included is an EV rough-in in the garage.
Map data © OpenStreetMap contributors
No open houses are scheduled for this home.
Can't make it? Request a private viewing.
| Bedroom | Basement | 9'10'' x 12'4'' |
| 4pc Bathroom | Basement | 5'3'' x 8'0'' |
| Bedroom | Basement | 10'0'' x 13'0'' |
| Family room | Basement | 15'4'' x 21'4'' |
| 3pc Ensuite bath | Main level | 5'0'' x 10'4'' |
| Primary Bedroom | Main level | 5'0'' x 10'4'' |
| Living room | Main level | 15'9'' x 21'10'' |
| Dining room | Main level | 13'6'' x 14'3'' |
| Kitchen | Main level | 11'0'' x 13'6'' |
| 3pc Bathroom | Main level | 5'0'' x 8'6'' |
| Laundry room | Main level | 5'9'' x 7'0'' |
| Bedroom | Main level | 10'5'' x 12'3'' |