 For sale 50
$699,000
2+1 bed2 bath2,440 sq ft
6 Scott Street
Delhi
5 months agoMLS® 40826960
COLDWELL BANKER BIG CREEK REALTY LTD. BROKERAGE
25 Duchess Drive
Delhi, Ontario N4B0B3
For sale· Added
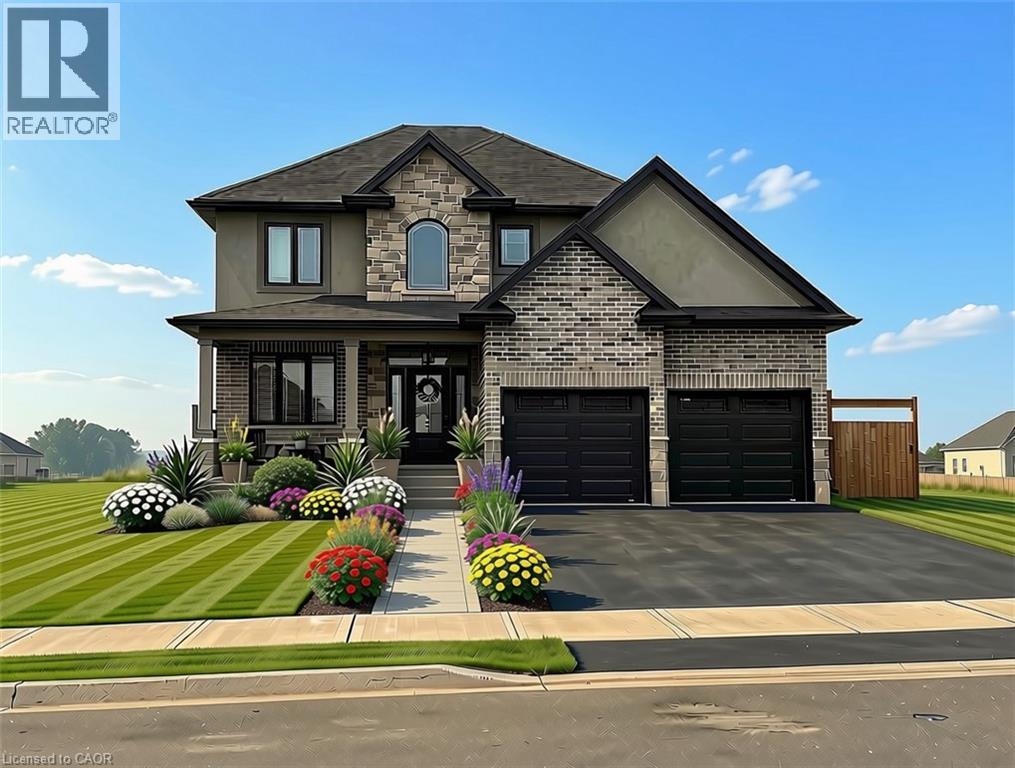
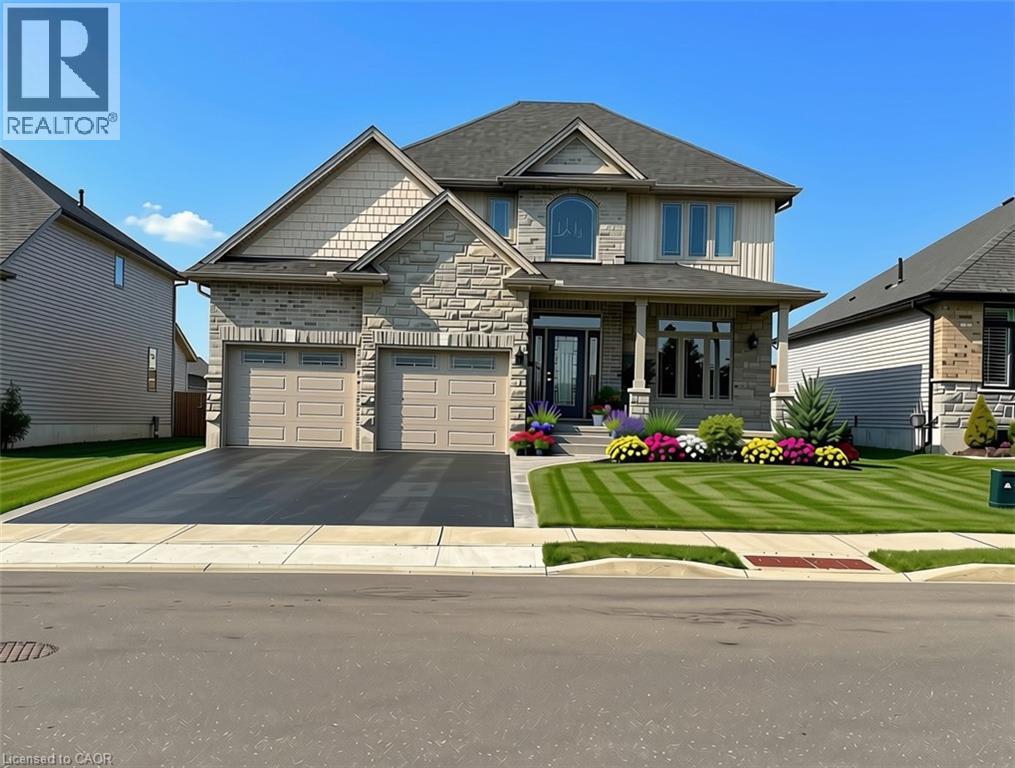
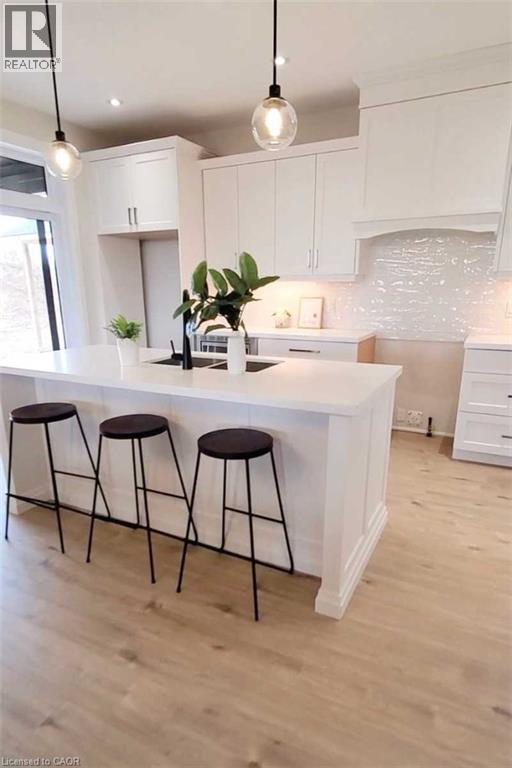
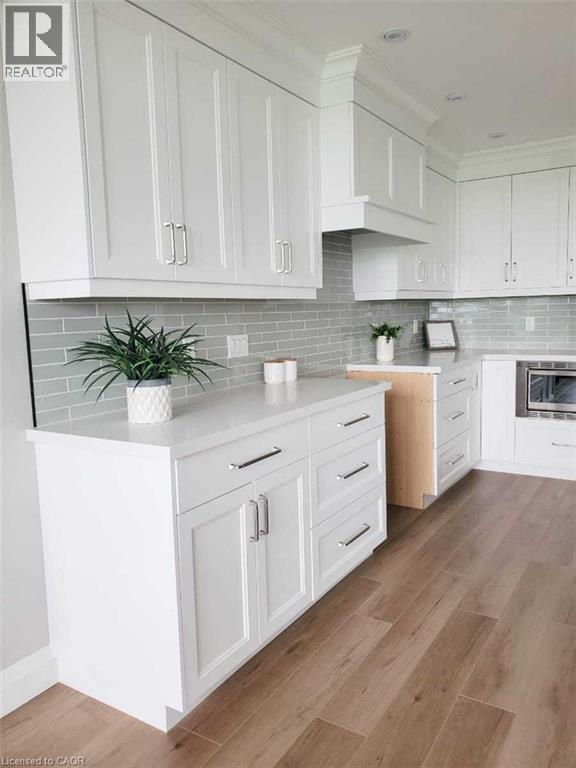
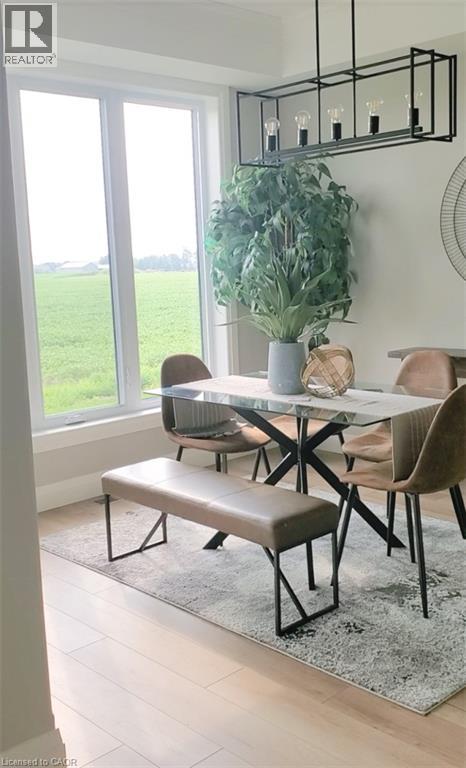
TO BE BUILT — The Sara Model, a beautifully designed family home offering exceptional space, style, and functionality. Featuring a spacious two-car garage, welcoming mudroom and laundry area, and a convenient two-piece powder room, this home is designed for the way families live today. The open-concept main floor showcases a stunning kitchen with walk-in pantry, custom cabinetry, quartz countertops, and large island, flowing seamlessly into the bright living and dining areas with access to a covered porch — perfect for entertaining or relaxing outdoors. Upstairs, you’ll find four spacious bedrooms, including a luxurious primary suite complete with two walk-in closets and a private four-piece ensuite. The unfinished basement offers endless potential for future living space, a home gym, recreation room, or additional bedrooms. Built with quality craftsmanship and thoughtful design, The Sara Model delivers the perfect blend of comfort, style, and modern family living.
Map data © OpenStreetMap contributors
No open houses are scheduled for this home.
Can't make it? Request a private viewing.
| 5pc Bathroom | Second level | — |
| Bedroom | Second level | 10'10'' x 10'3'' |
| Bedroom | Second level | 11'3'' x 10'11'' |
| Bedroom | Second level | 11'3'' x 11'0'' |
| 4pc Ensuite bath | Second level | — |
| Primary Bedroom | Second level | 13'8'' x 15'0'' |
| 2pc Bathroom | Main level | — |
| Foyer | Main level | 6'9'' x 8'5'' |
| Great room | Main level | 14'0'' x 21'3'' |
| Dining room | Main level | 12'11'' x 15'1'' |
| Pantry | Main level | 3'8'' x 8'8'' |
| Kitchen | Main level | 12'11'' x 15'4'' |
| Laundry room | Main level | 9' x 10'6'' |
| Den | Main level | 10'10'' x 11'10'' |