 For sale 50
$629,000
2,302 sq ft
136 King Street
Delhi
1 month agoMLS® 40858498
Royal LePage Brant Realty
295 Courtland Street
Delhi, Ontario N4B0A7
For sale· Added
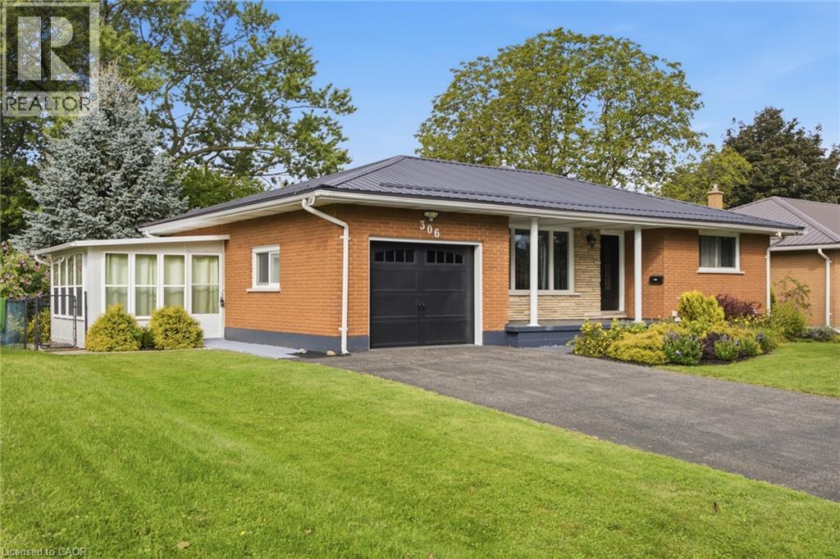
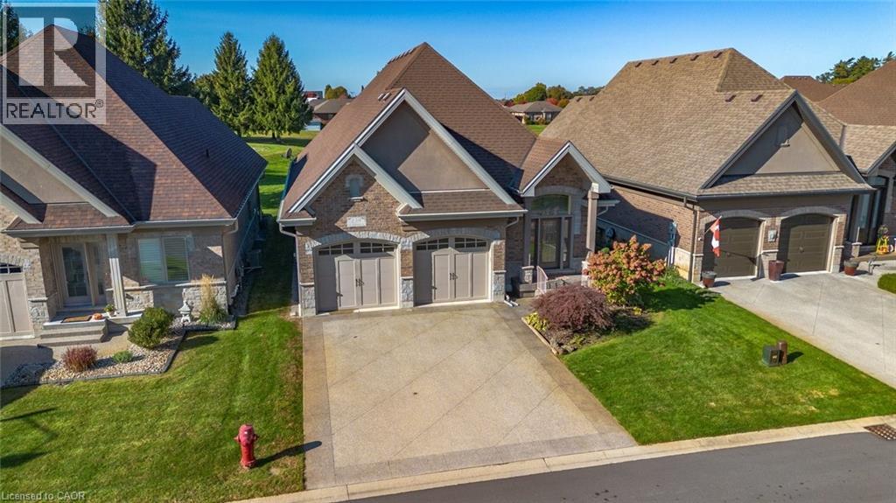
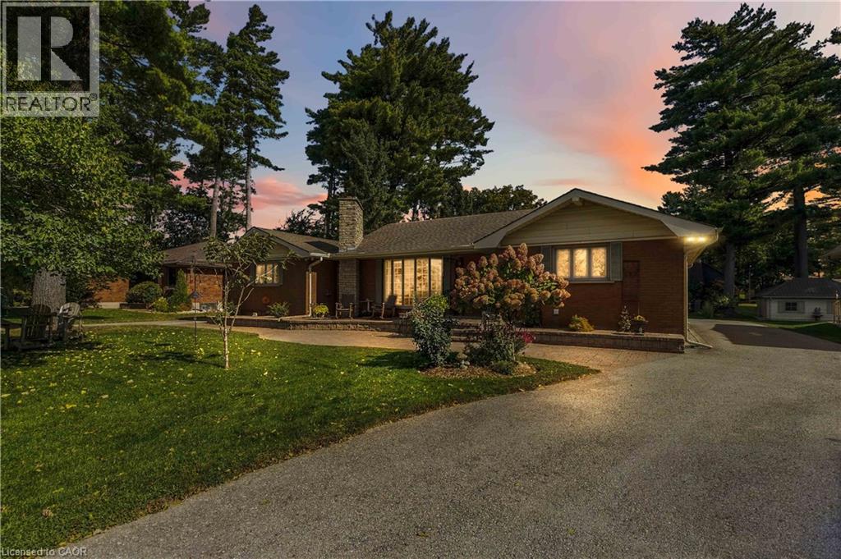
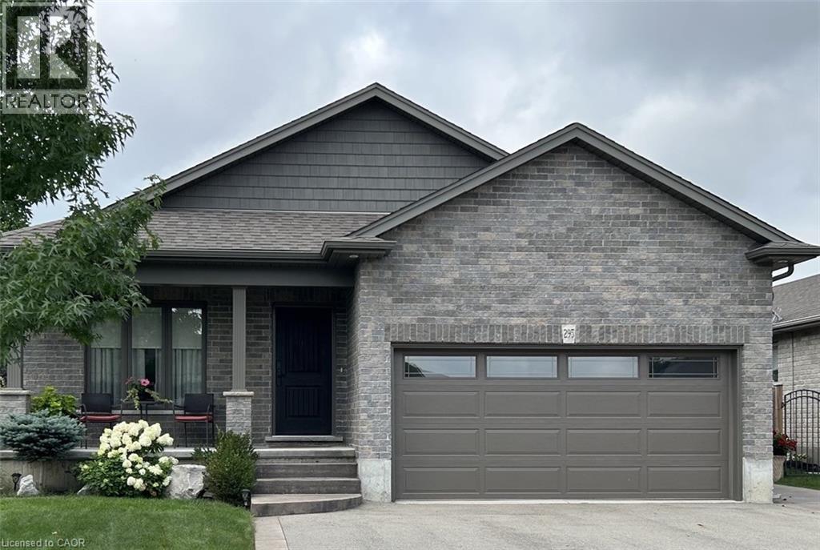
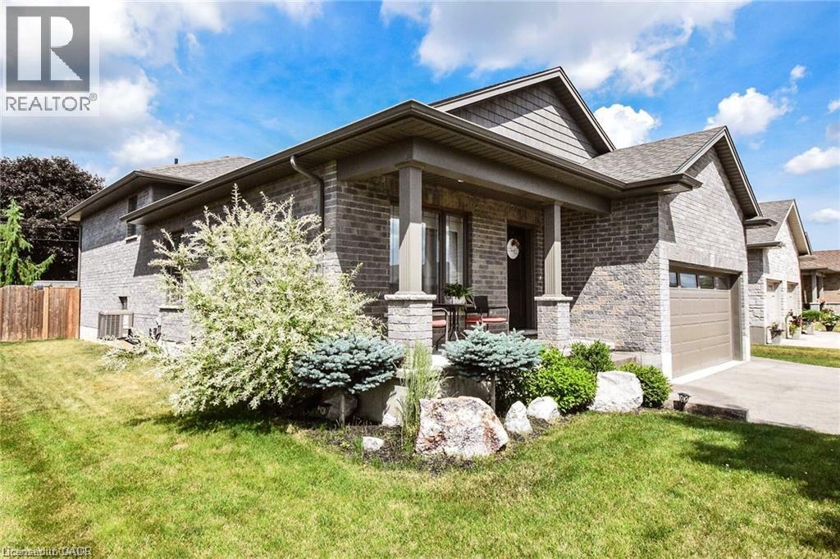
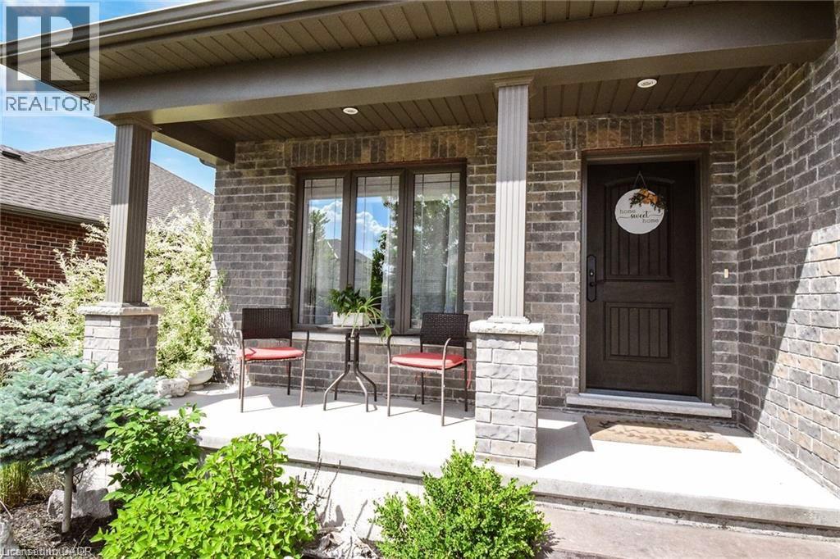
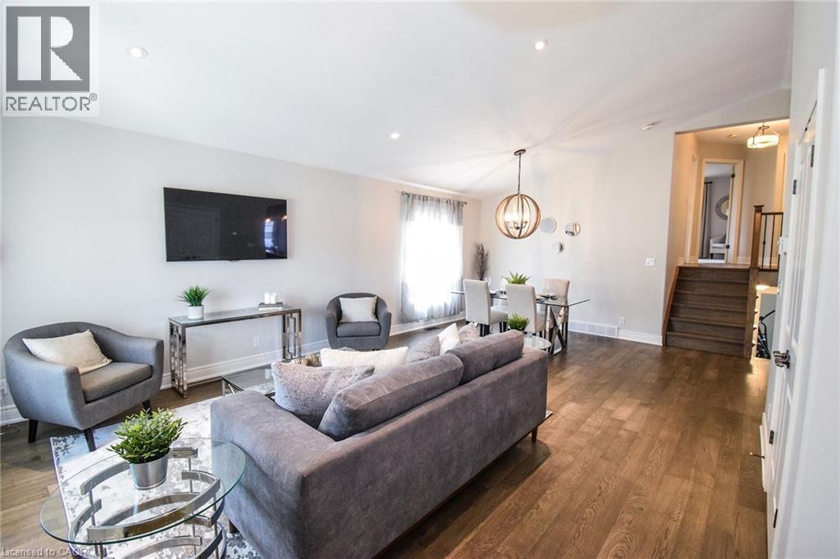
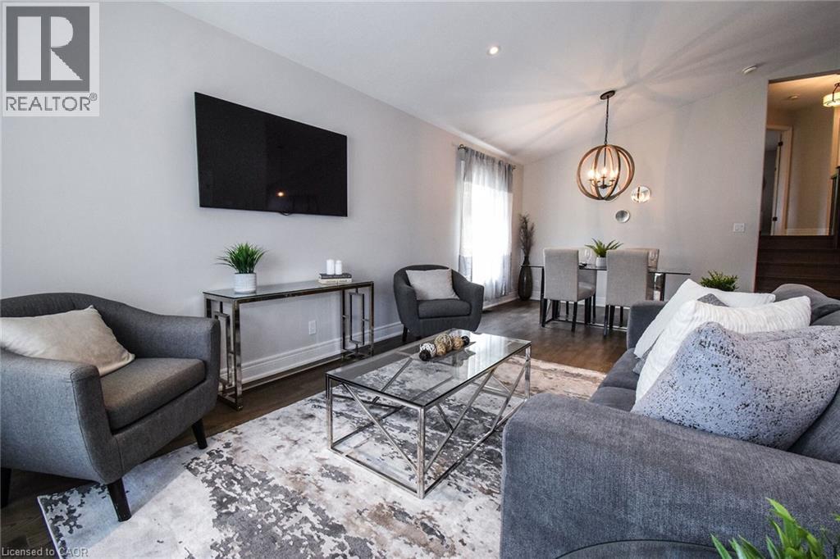
Welcome to 295 Courtland Street, Delhi! Beautiful 4 level backsplit offering the perfect blend of comfort, functionality and modern curb appeal with over 1900sqft finished living space. This spacious 4 bedroom, 2 bath home has 3 levels completely finished. Featuring a stunning main level layout with open concept that offers a bright and inviting LR/DR combination with vaulted ceiling, modern kitchen with ample cabinetry and an island, quartz counter tops and side entrance to patio. The second level has 3 generous sized bedrooms, main 4-pc bath with a primary bedroom having ensuite privileges. Lower level reveals a cozy family room, additional bedroom or office, 3-pc bath with tiled walk-in shower. The basement level is a blank canvas and the opportunity to finish with your personal touch. Several exterior features include all brick home, attached double car garage, stamped concrete patio, fully fenced, sprinkler system and paved driveway. **Professionally painted June 2025 and new carpet in primary bedroom.
Map data © OpenStreetMap contributors
Eastern time. Can't make it? Request a private viewing.
| Other | Basement | — |
| Bedroom | Lower level | 11'1'' x 12'3'' |
| 3pc Bathroom | Lower level | — |
| Family room | Lower level | 17'7'' x 22'5'' |
| Bedroom | Second level | 9'9'' x 10'0'' |
| Bedroom | Second level | 13'11'' x 11'3'' |
| 4pc Bathroom | Second level | — |
| Primary Bedroom | Second level | 14'10'' x 15'5'' |
| Eat in kitchen | Main level | 11'0'' x 12'10'' |
| Dining room | Main level | 11'0'' x 14'8'' |
| Living room | Main level | 10'0'' x 14'8'' |