 For sale 50
$629,000
4 bed2 bath2,302 sq ft
136 King Street
Delhi
1 month agoMLS® 40860604
Royal LePage Brant Realty
375 Argyle Avenue
Delhi, Ontario N4B0B2
For sale· Added
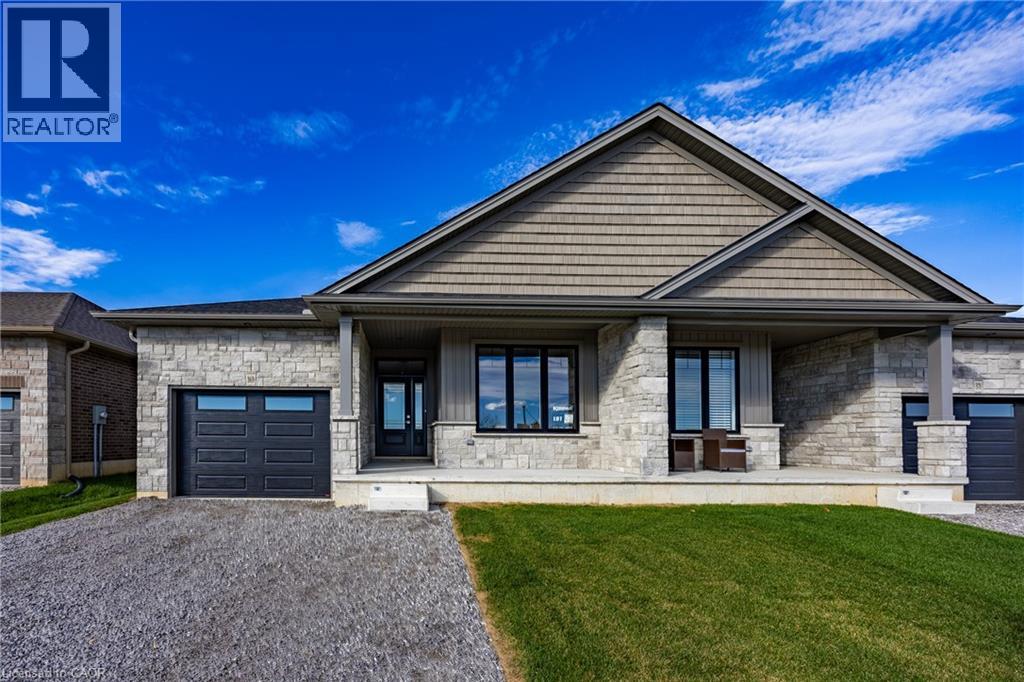
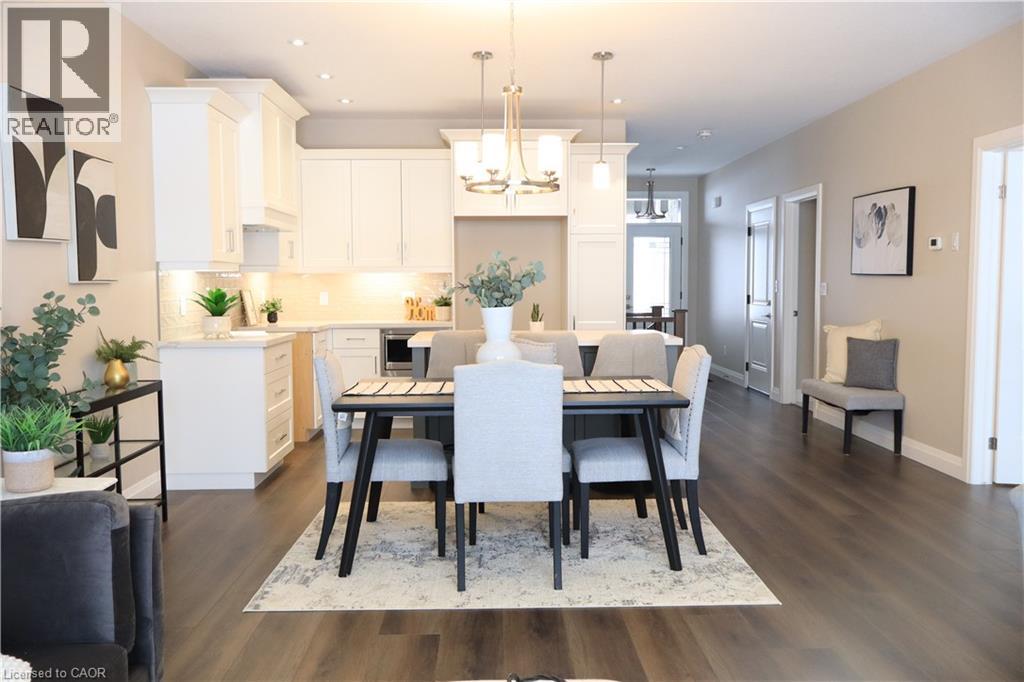
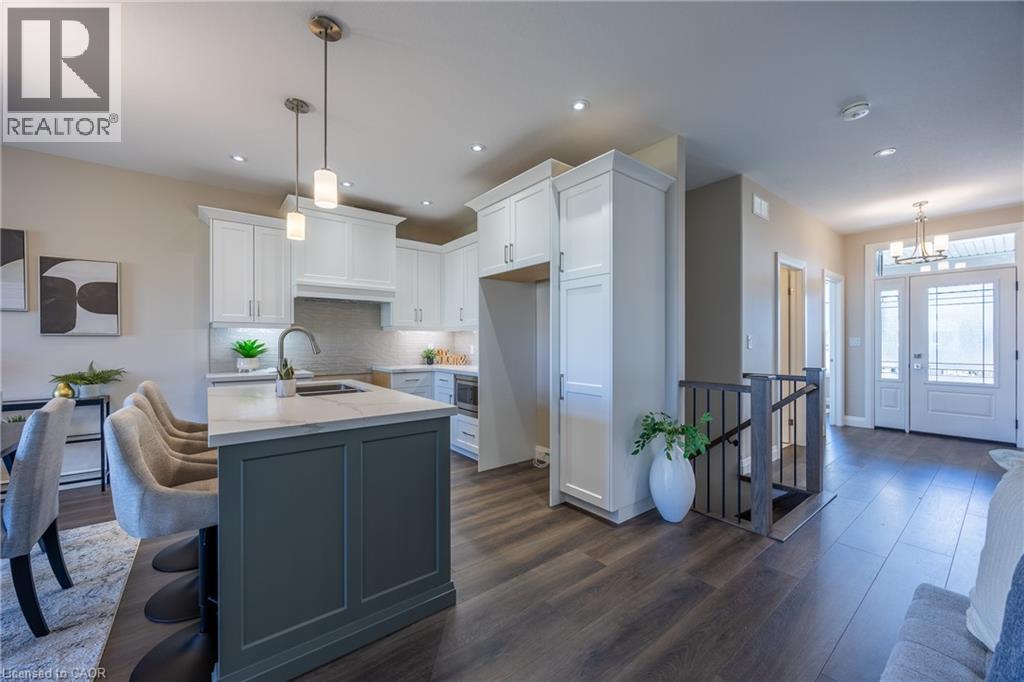
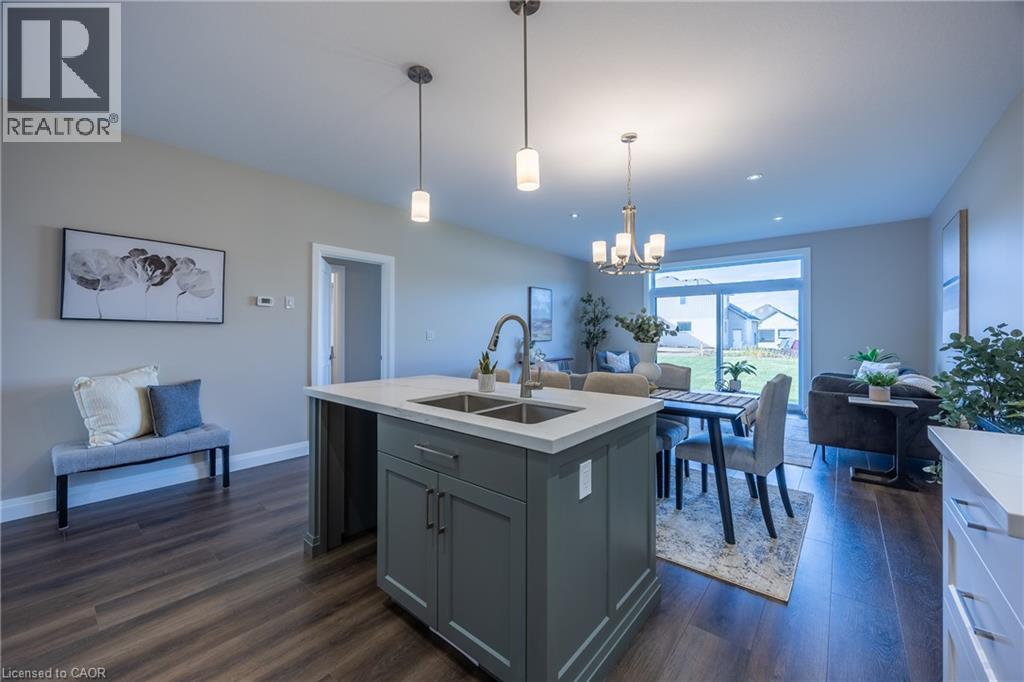
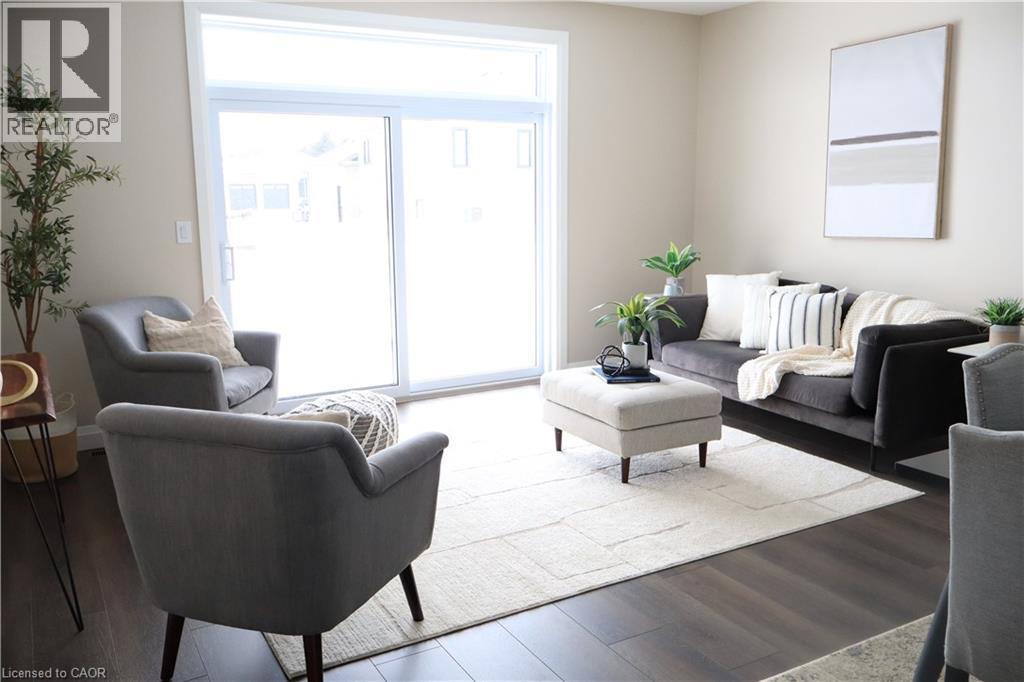
To Be Built - This 3+1-bedroom, 3-bath semi-detached bungalow in Delhi offers a modern open-concept layout with a spacious primary suite, walk in closet, and private 3-piece ensuite. The kitchen, dining, and living areas flow effortlessly, ideal for entertaining or everyday life. Every detail is thoughtfully designed, from custom cabinetry and high-end finishes to contemporary trim. Price reflects a beautifully finished basement with 3 piece bath, recreation room and additional bedroom. Additional conveniences include a single-car garage with automatic door and hot/cold taps, two extra driveway parking spots, and a fully sodded lawn. Tarion warranty and optional appliance package available.
Map data © OpenStreetMap contributors
No open houses are scheduled for this home.
Can't make it? Request a private viewing.
| Bedroom | Basement | 10'0'' x 10'0'' |
| 3pc Bathroom | Basement | — |
| Recreation room | Basement | — |
| Laundry room | Basement | — |
| Other | Basement | — |
| Great room | Main level | 16'4'' x 10'0'' |
| Kitchen/Dining room | Main level | 13'0'' x 19'0'' |
| 4pc Ensuite bath | Main level | 5'1'' x 12'3'' |
| Primary Bedroom | Main level | 12'8'' x 13'6'' |
| 4pc Bathroom | Main level | — |
| Bedroom | Main level | 10'1'' x 10'3'' |
| Bedroom | Main level | 10'2'' x 11'5'' |
| Foyer | Main level | 5'10'' x 10'0'' |