 For sale 50
$629,000
4 bed2 bath2,302 sq ft
136 King Street
Delhi
1 month agoMLS® 40860604
Royal LePage Brant Realty
383 Argyle Avenue
Delhi, Ontario N4B0B2
For sale· Added
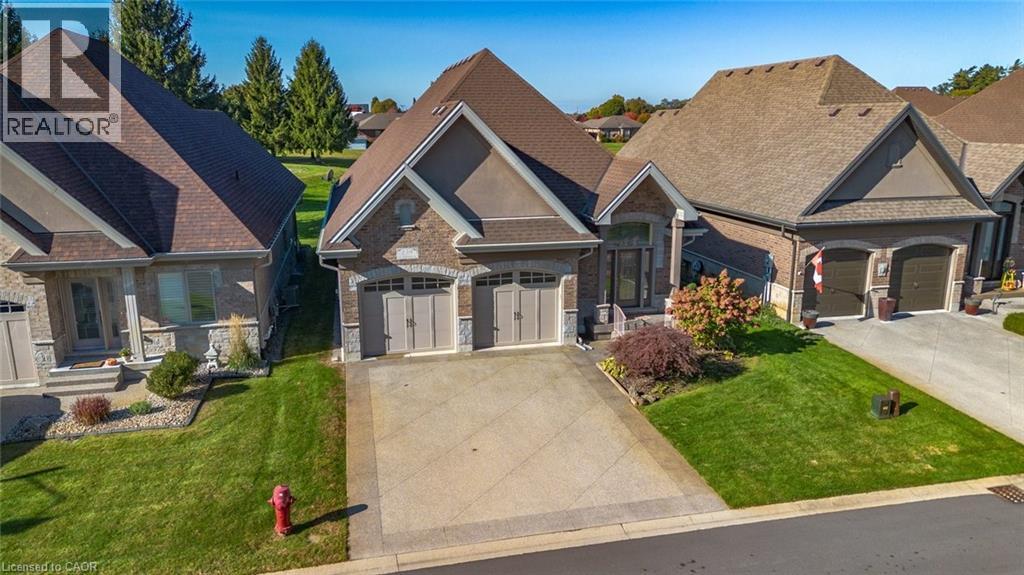
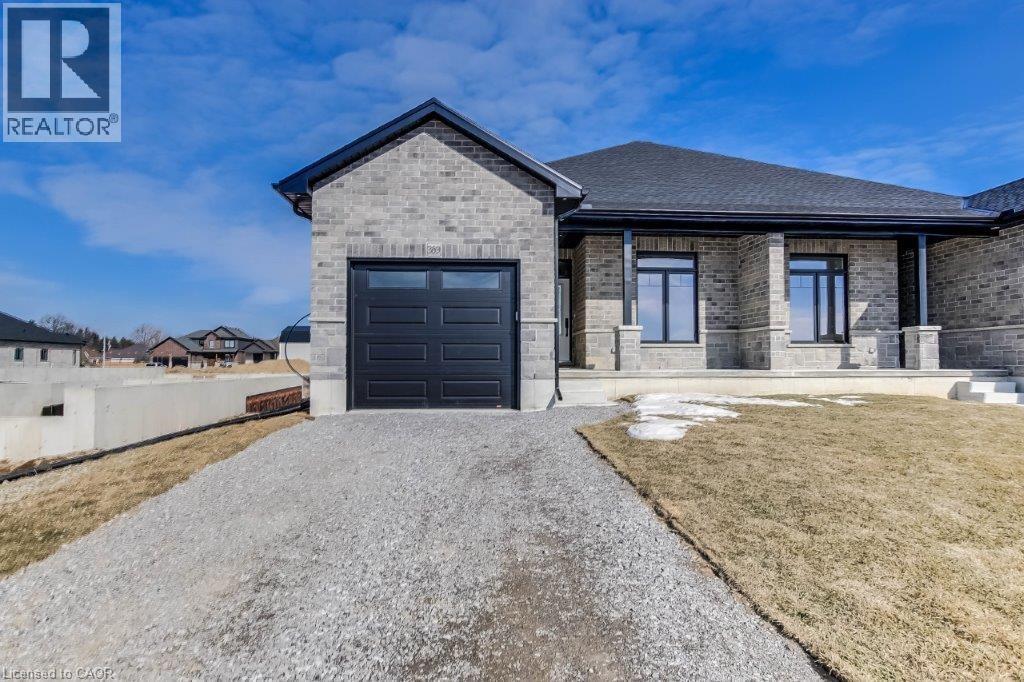
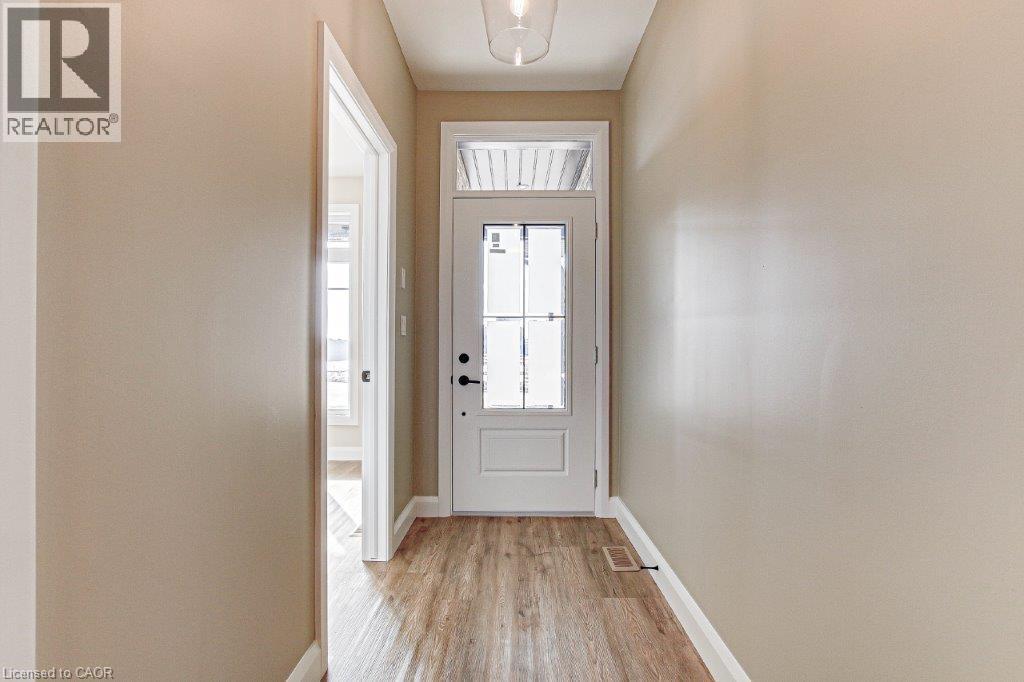
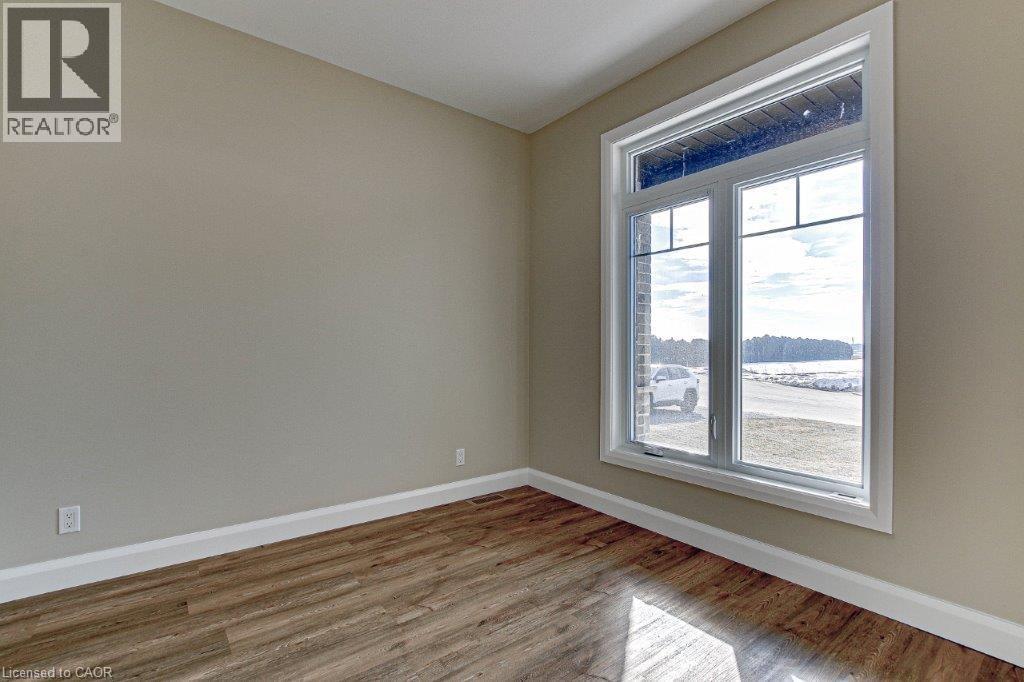
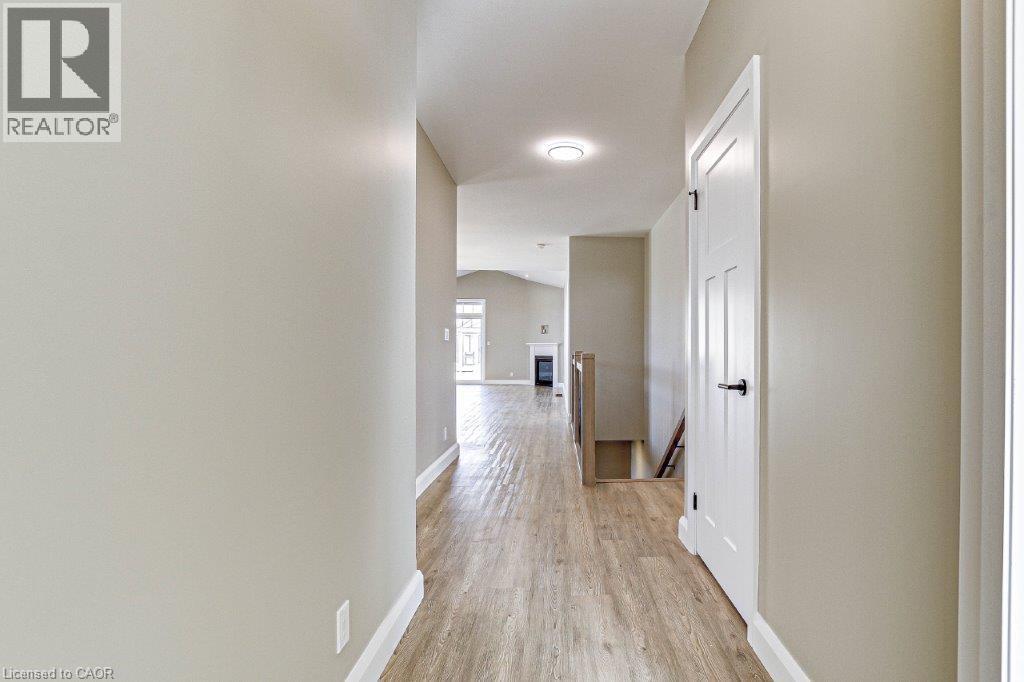
To be built! Discover the joy of a new construction with this stunning semi-detached, full-brick home. Its impressive size and high-end finishes make it not just an ideal dwelling but also a wise investment. The main floor boasts two bedrooms and two bathrooms, while the finished basement adds another bedroom, a four-piece bathroom, and a recreation room. The sizable primary bedroom features a tray ceiling, walk-in closet, and an ensuite bathroom with a tiled shower. The kitchen is professionally designed with quartz countertops and under-cabinet lighting. A spacious living room and dinette area open onto a covered rear deck made of composite materials. This home is to be built and finishes will be based on Buyer choices. Taxes are not yet assessed. Pictures of a previously built model, for illustration purposes only.
Map data © OpenStreetMap contributors
No open houses are scheduled for this home.
Can't make it? Request a private viewing.
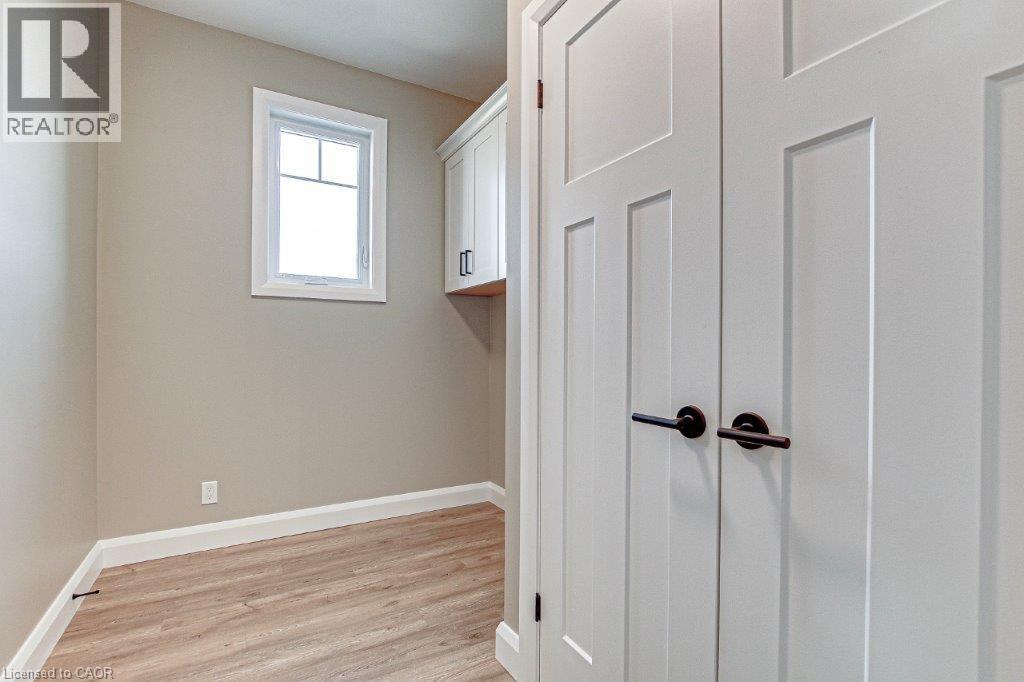
| Laundry room | Main level | 10'0'' x 7'0'' |
| 4pc Bathroom | Lower level | — |
| Bedroom | Lower level | 12'0'' x 12'0'' |
| Recreation room | Lower level | 14'6'' x 29'0'' |
| 3pc Bathroom | Main level | — |
| 4pc Bathroom | Main level | — |
| Bedroom | Main level | 10'0'' x 10'0'' |
| Primary Bedroom | Main level | 16'0'' x 16'0'' |
| Kitchen | Main level | 14'0'' x 10'0'' |
| Dinette | Main level | 15'0'' x 10'0'' |
| Great room | Main level | 15'0'' x 14'0'' |