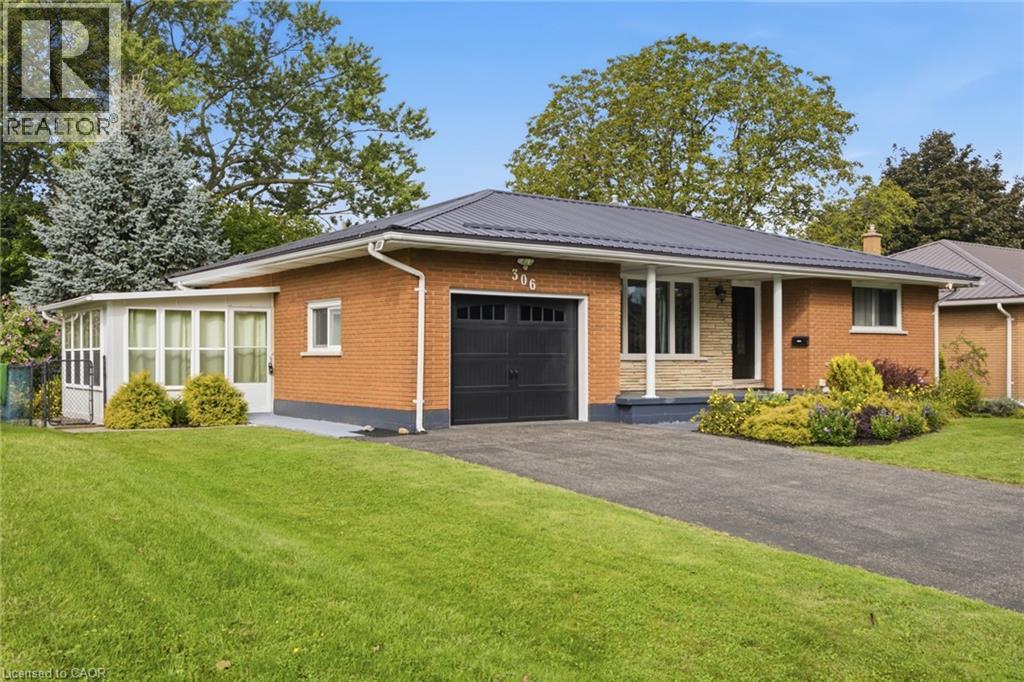
 For sale 50
$639,000
2+1 bed2 bath1,091 sq ft
306 Adams Avenue
Delhi
1 month agoMLS® 40861505
Corcoran Horizon Realty
50 Duchess Drive
Delhi, Ontario N4B0B3
For sale· Added
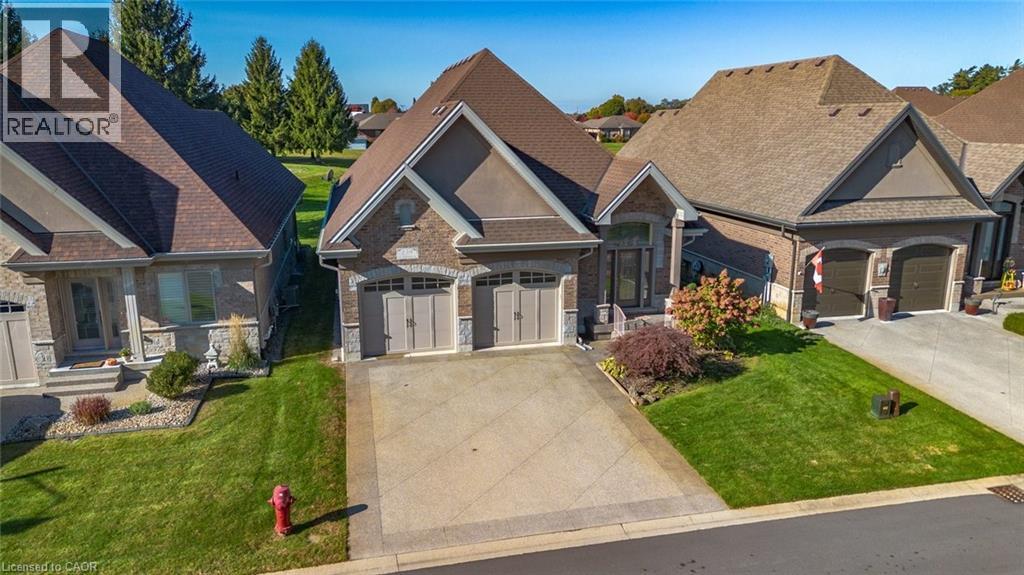
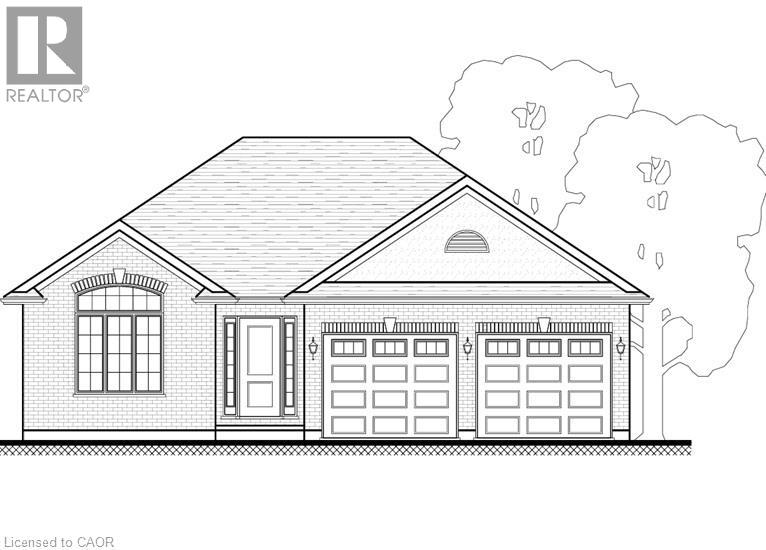
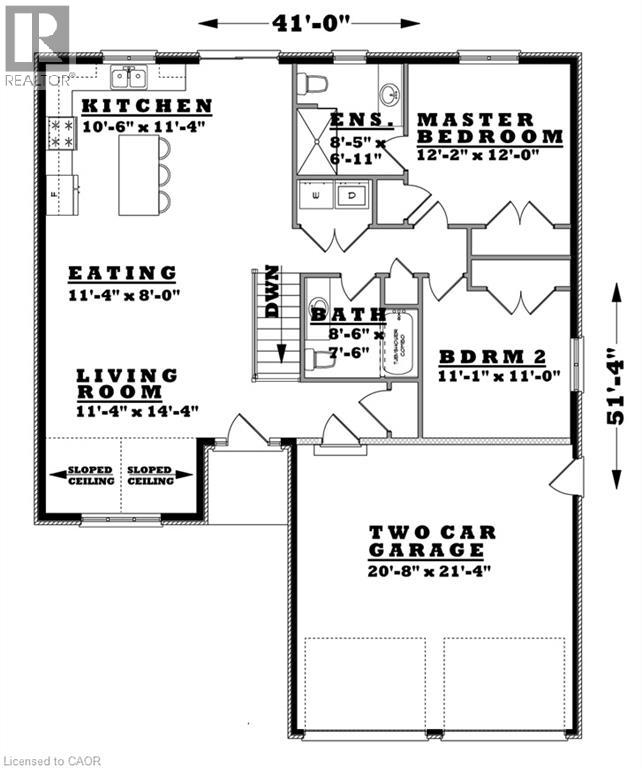
Downsizing done easily! This to be built bungalow offers 1280 sq. ft., an allows downsizing while still having a detached home and no condo fees or common walls. Designed for simple, single-story living. This home offers two comfortable bedrooms, providing private retreats for residents. With two well-appointed bathrooms, convenience and comfort are assured for daily routines. The property includes a two-car garage, offering ample space for vehicles and storage. This is a nice size lot for your enjoyment. Price includes hot water heater, fully sodded yard and full unfinished basement. Imagine your future here! Taxes are not yet assessed as this home is to be built to customer specifications. Tarion warranty for added peace of mind. Price reflects the current enhanced HST rebates.
Map data © OpenStreetMap contributors
No open houses are scheduled for this home.
Can't make it? Request a private viewing.
| 3pc Ensuite bath | Main level | 6'11'' x 8'5'' |
| 4pc Bathroom | Main level | 7'6'' x 8'6'' |
| Bedroom | Main level | 11'0'' x 11'1'' |
| Primary Bedroom | Main level | 12'0'' x 12'2'' |
| Kitchen | Main level | 11'4'' x 10'6'' |
| Dinette | Main level | 8'0'' x 11'4'' |
| Living room | Main level | 11'4'' x 14'4'' |