 For sale 50
$629,000
2,302 sq ft
136 King Street
Delhi
1 month agoMLS® 40858498
Royal LePage Brant Realty
62 Duchess Drive
Delhi, Ontario N4B0B3
For sale· Added
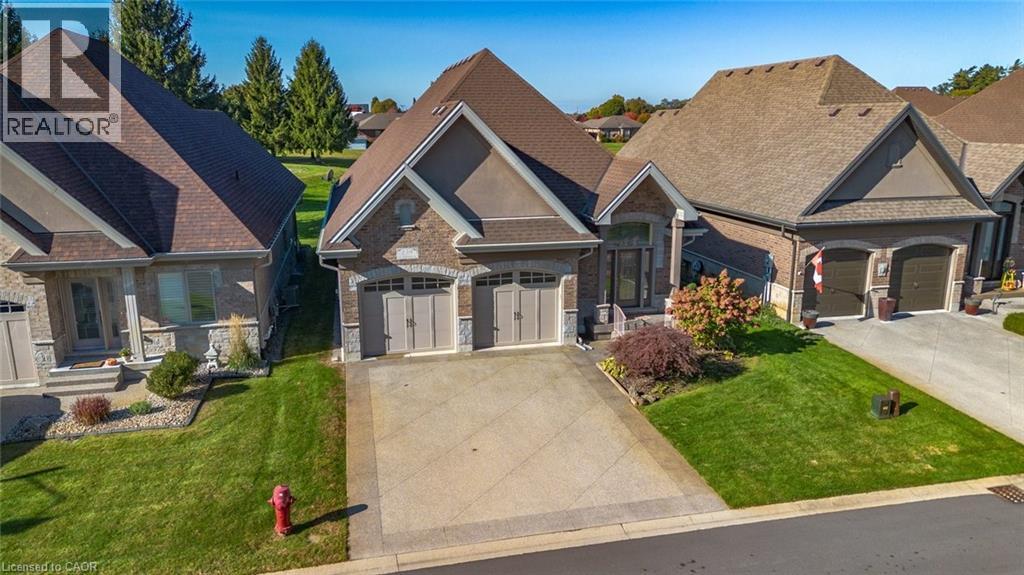
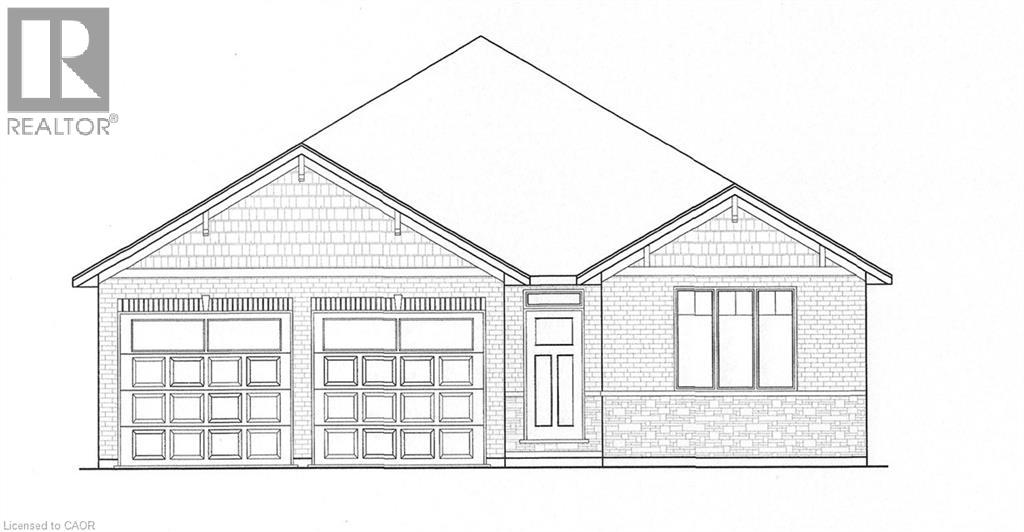
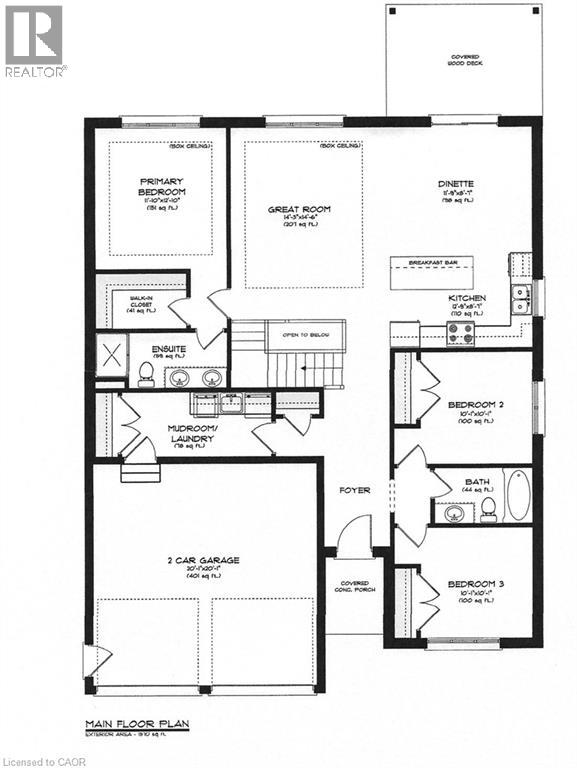
TO BE BUILT! Welcome to your newly constructed 1570 sq ft haven! This immaculate 3-bedroom, 2-bathroom bungalow is located within the sought-after Bluegrass Estates community in Delhi. The custom-built home features modern, high-end finishes and an attached garage. The main level offers a contemporary open-concept layout with a custom kitchen, spacious living room, dining area, sizeable bedrooms, and main floor laundry. The stunning custom kitchen is equipped with ample cabinetry, a convenient central island with seating, quartz countertops, and contemporary lighting. The expansive living area promises to be a favorite retreat for relaxation. The primary bedroom includes a walk-in closet and an ensuite bathroom. Quality flooring, pot lights, 9-foot ceilings, and the open concept design enhance the home's appeal. The unfinished lower level provides additional storage space and potential for future development. The covered back deck, overlooking the fully sodded lot, is set to be another cherished space. This is just one of the many models available.
Map data © OpenStreetMap contributors
No open houses are scheduled for this home.
Can't make it? Request a private viewing.
| 4pc Ensuite bath | Main level | — |
| 4pc Bathroom | Main level | — |
| Laundry room | Main level | 10'0'' x 6'0'' |
| Bedroom | Main level | 10'1'' x 10'1'' |
| Bedroom | Main level | 10'1'' x 10'1'' |
| Primary Bedroom | Main level | 12'10'' x 11'10'' |
| Dining room | Main level | 8'7'' x 11'9'' |
| Kitchen | Main level | 8'1'' x 12'9'' |
| Great room | Main level | 14'6'' x 14'3'' |