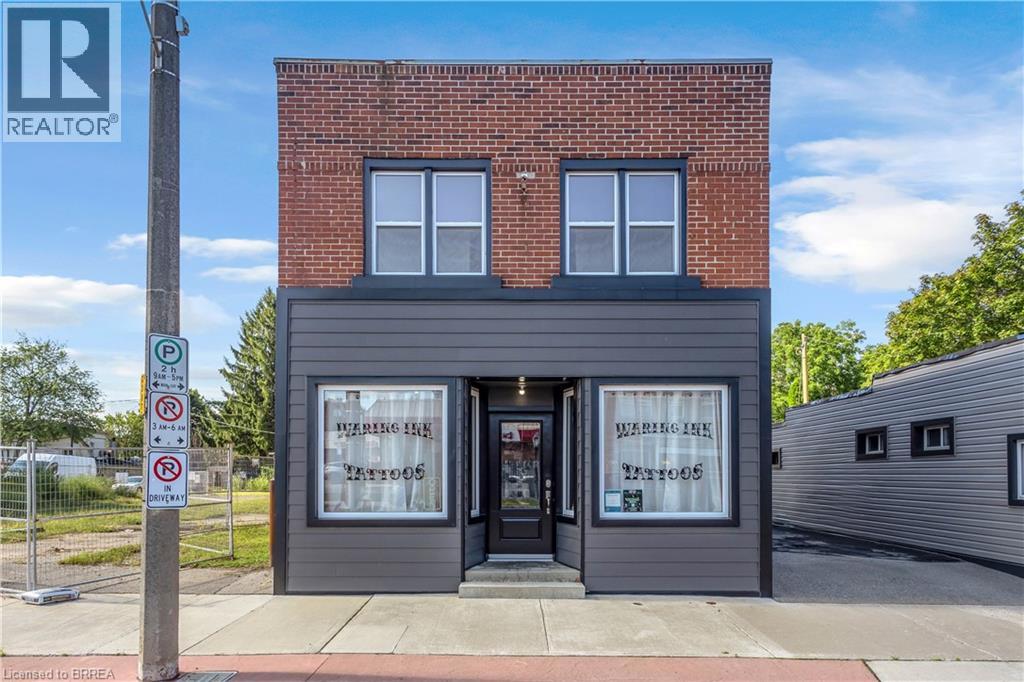
 For sale 50
$629,000
4 bed2 bath2,302 sq ft
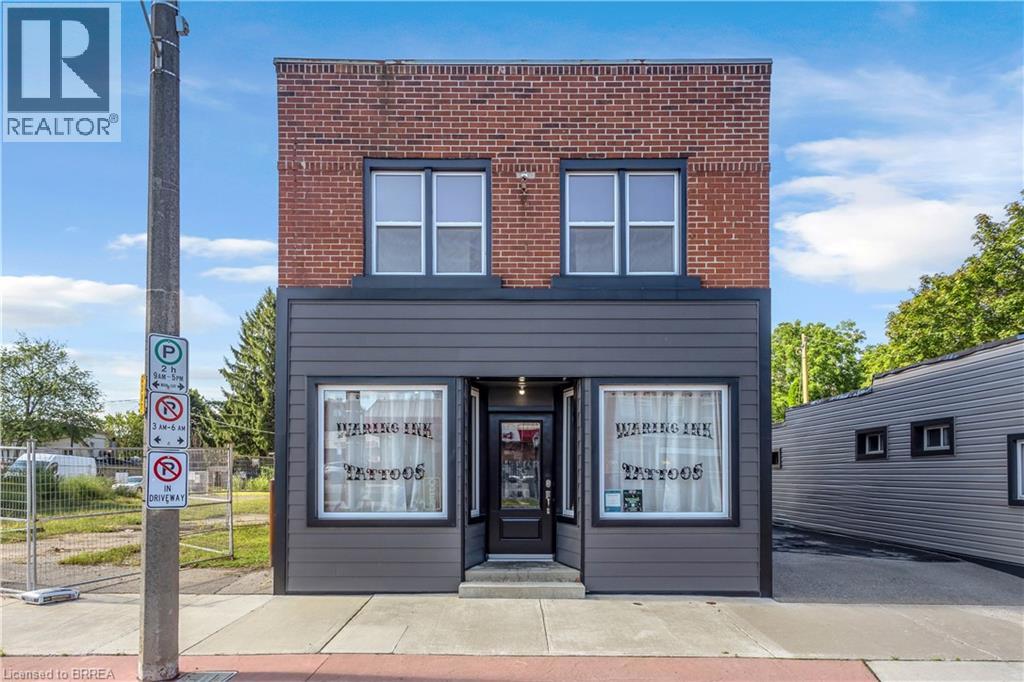
136 King Street
Delhi
1 month agoMLS® 40860604
Royal LePage Brant Realty
73 Duchess Drive
Delhi, Ontario N4B0B3
For sale· Added
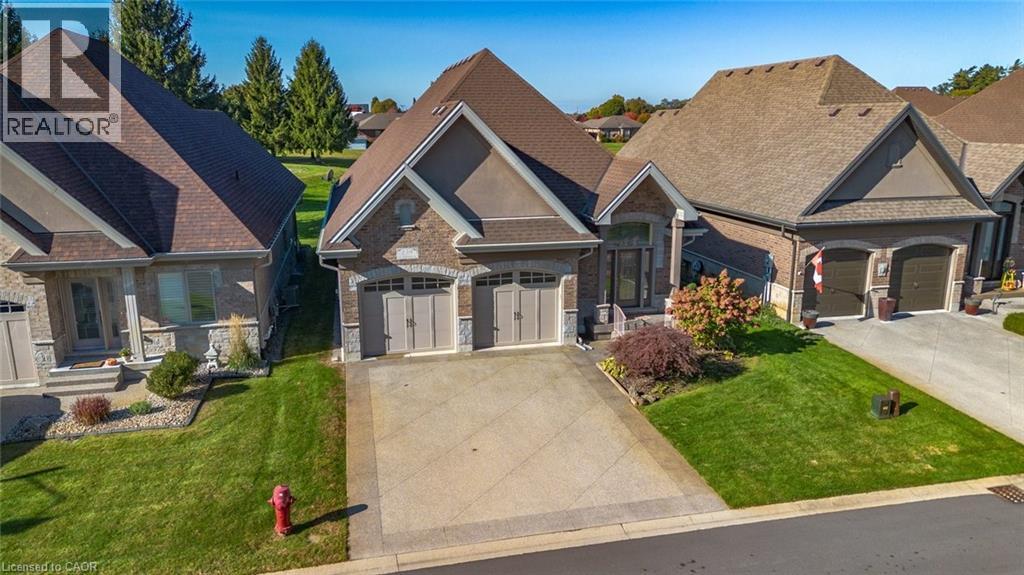
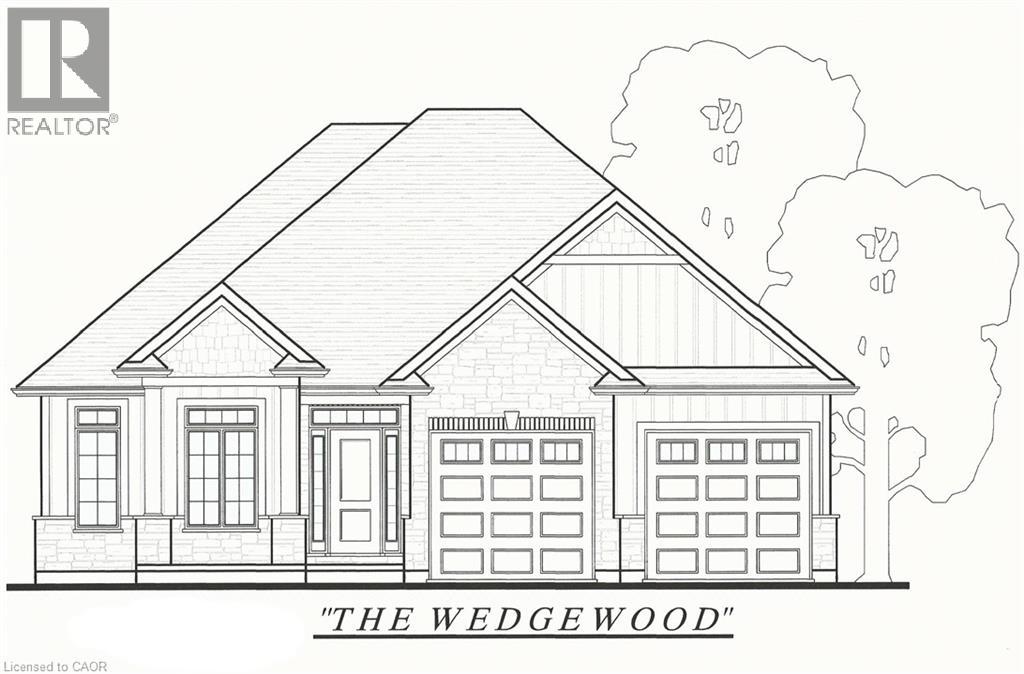
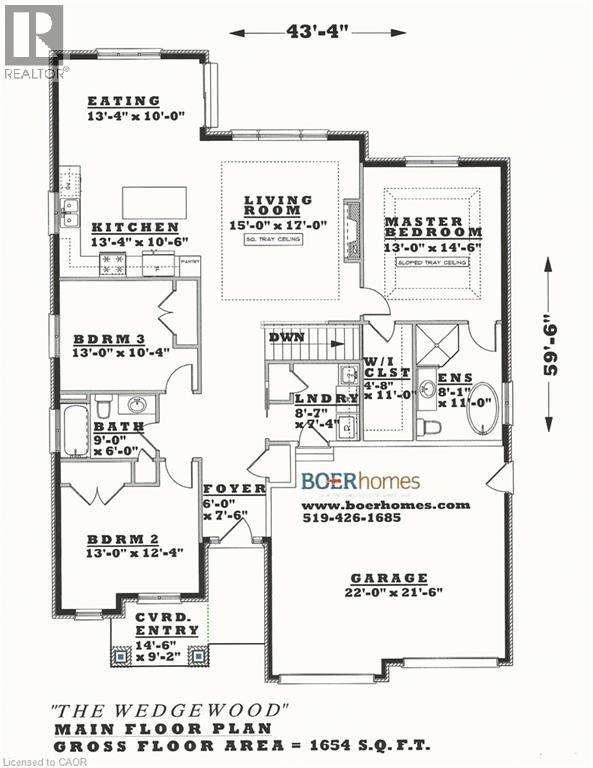
To Be Built in Bluegrass Estates! The Wedgewood offers 1,654 sq. ft. of thoughtfully designed living space with 3 Bedrooms, 2 Bathrooms, an open-concept Kitchen, Dining and Living Area, tray ceiling, main floor laundry, and attached double garage. The Primary Suite features a walk-in closet and Ensuite with tiled shower. Quality finishes include granite or quartz countertops, plus the opportunity to make your own interior selections. Situated on a premium lot and complete with a fully sodded yard, full unfinished basement for future expansion, and Tarion New Home Warranty. Secure your lot today and personalize your dream home in desirable Bluegrass Estates.
Map data © OpenStreetMap contributors
No open houses are scheduled for this home.
Can't make it? Request a private viewing.
| Laundry room | Main level | 7'4'' x 8'7'' |
| 4pc Ensuite bath | Main level | — |
| 4pc Bathroom | Main level | — |
| Bedroom | Main level | 10'4'' x 13'0'' |
| Bedroom | Main level | 12'4'' x 13'0'' |
| Primary Bedroom | Main level | 14'6'' x 13'0'' |
| Dinette | Main level | 10'0'' x 13'4'' |
| Kitchen | Main level | 10'6'' x 13'4'' |
| Living room | Main level | 17'0'' x 15'0'' |
| Foyer | Main level | 7'6'' x 6'0'' |