 For sale 50
$629,000
2,302 sq ft
136 King Street
Delhi
1 month agoMLS® 40858498
Royal LePage Brant Realty
89 Duchess Drive
Delhi, Ontario N4B0B2
For sale· Added
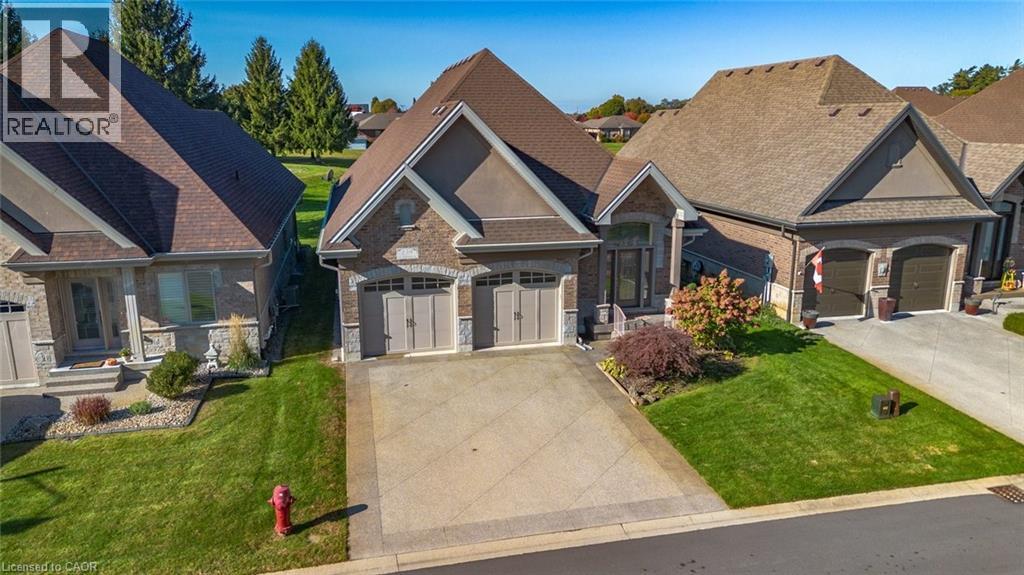
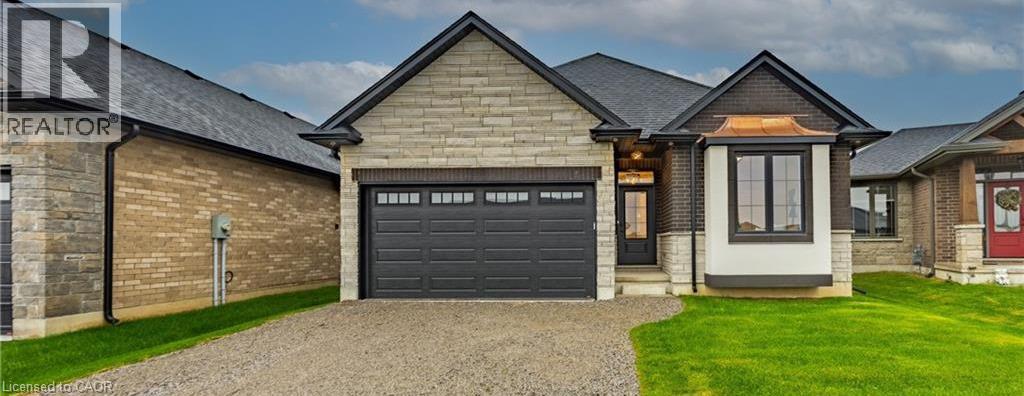
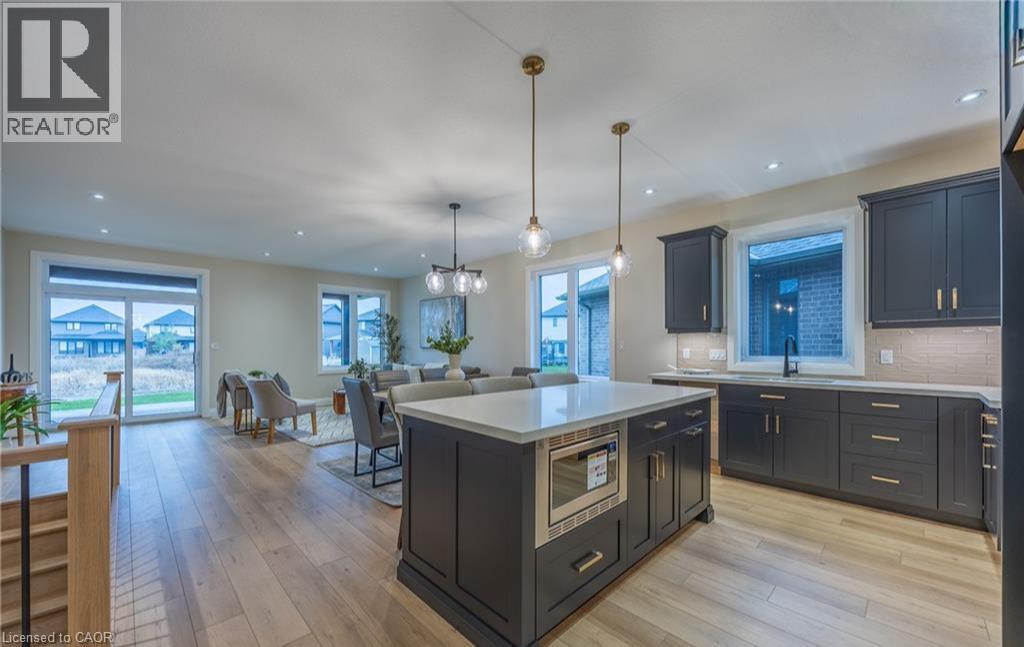
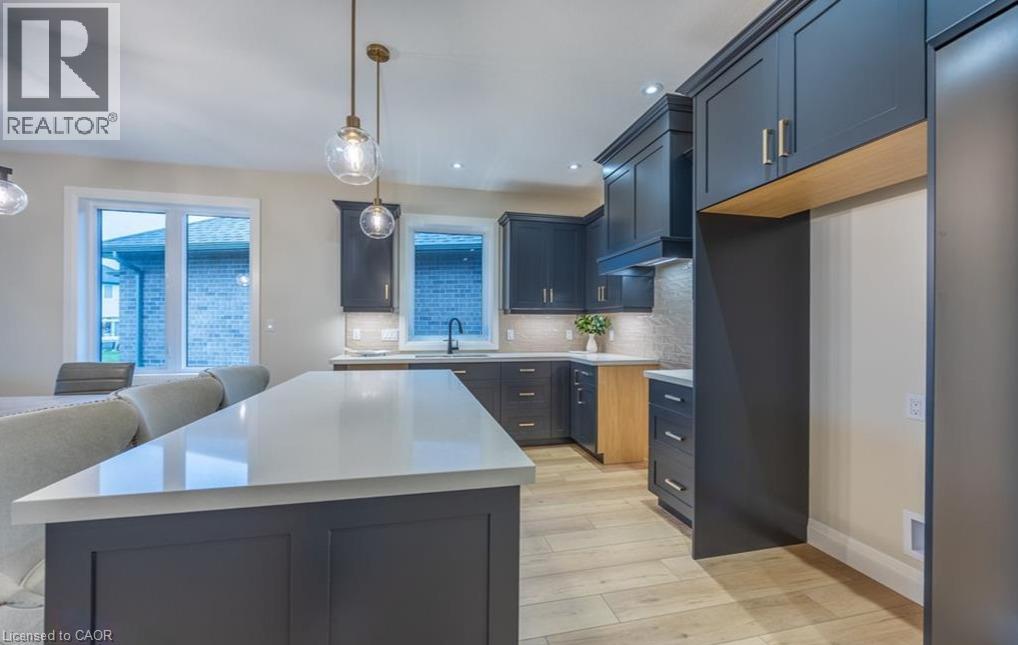
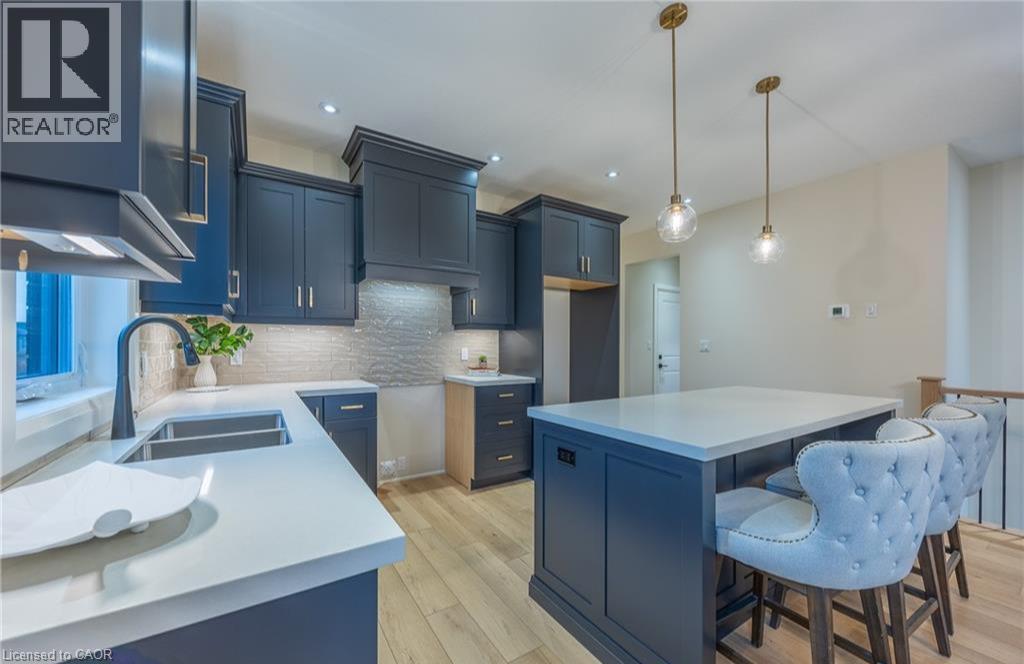
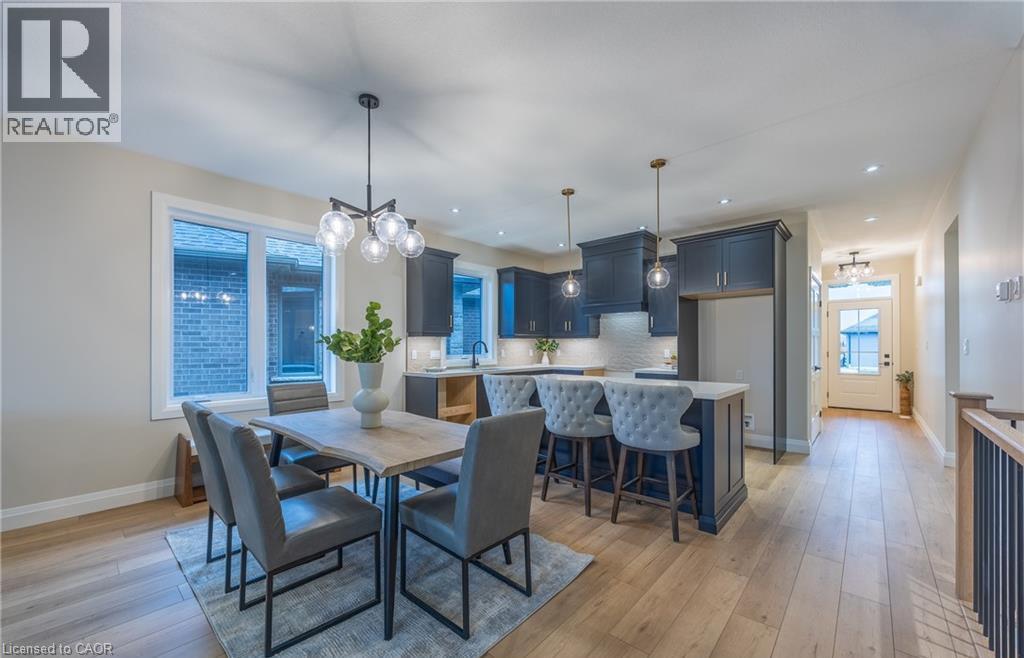
TO BE BUILT — Welcome to The Devyn, a stunning all-brick and stone bungalow in Blue Grass Estates, offering 3 bedrooms, 2 bathrooms, and a beautifully designed open-concept layout with thoughtful finishes throughout. The heart of the home features a modern kitchen complete with your choice of cabinetry, quartz countertops, backsplash, under-cabinet lighting, a spacious island, and built-in microwave. The bright kitchen flows seamlessly into the dining and living areas, highlighted by 9-foot ceilings and an abundance of natural light. The primary suite offers a private retreat with a walk-in closet and a stylish 3-piece ensuite featuring a tiled shower. A second full bathroom, main floor laundry, and convenient single-level living complete the main floor. The garage is equipped with hot and cold water, an insulated garage door, and a belt-drive opener for added comfort and convenience. The unfinished basement provides endless potential to expand your living space and create a home that truly fits your lifestyle. Don’t miss your opportunity to build your dream home in Blue Grass Estates.
Map data © OpenStreetMap contributors
No open houses are scheduled for this home.
Can't make it? Request a private viewing.
| 4pc Bathroom | Main level | — |
| Bedroom | Main level | 10'7'' x 11'0'' |
| Bedroom | Main level | 11'1'' x 10'5'' |
| 3pc Ensuite bath | Main level | — |
| Primary Bedroom | Main level | 14'4'' x 13'6'' |
| Great room | Main level | — |
| Kitchen/Dining room | Main level | 16'6'' x 10'6'' |
| Laundry room | Main level | 5'8'' x 9'0'' |
| Foyer | Main level | 5'0'' x 7'7'' |